
Total Views 512,053
2 - 6
Beds
2 - 6
Baths
1,332+
Sq Ft
$325K - $417K
Price Range
Available Homes
Plans
Highlights
- Community Pool
- Community Basketball Court
- Fireplace
- Walk-In Closet
- Laundry Room
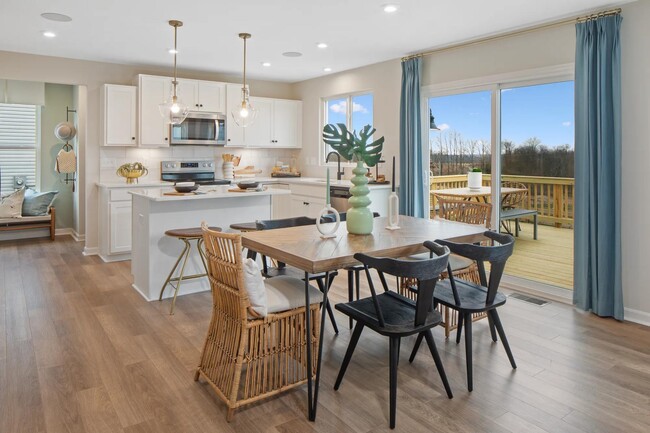
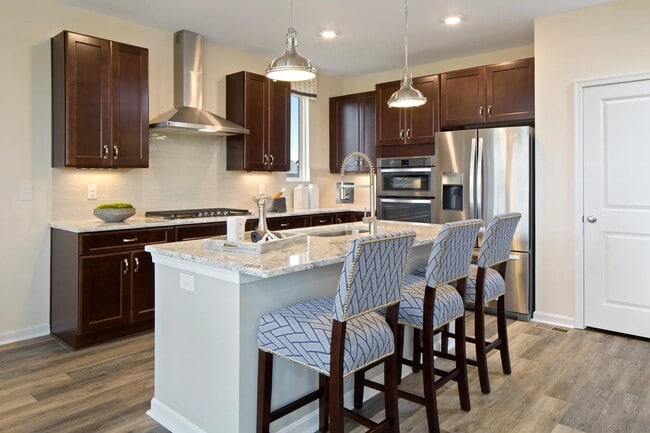
- Kitchen Island
About Aosta Valley
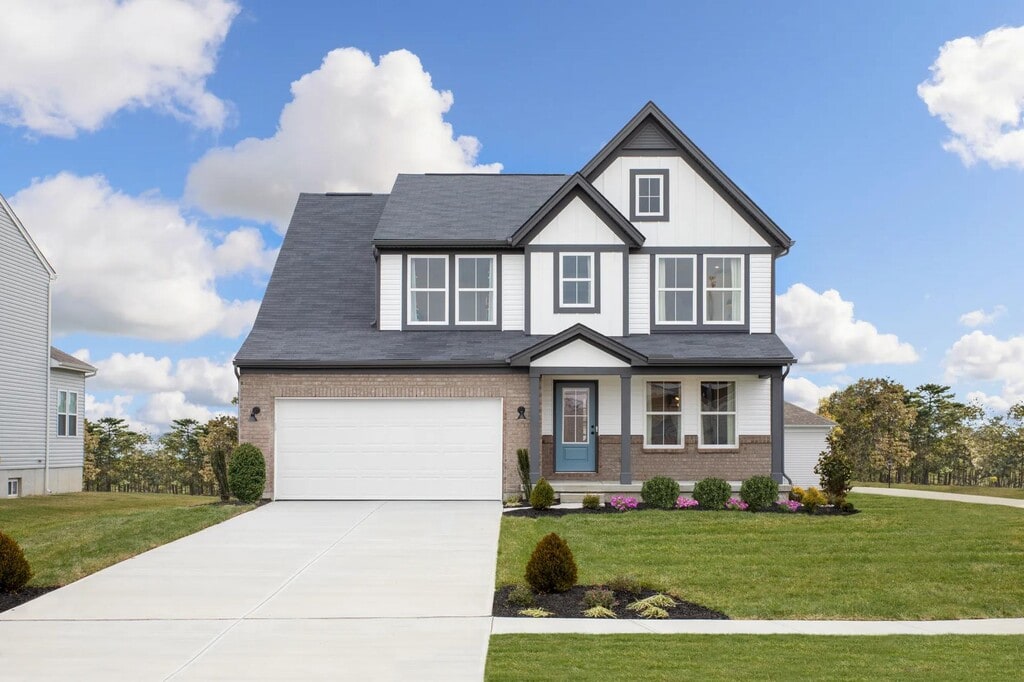
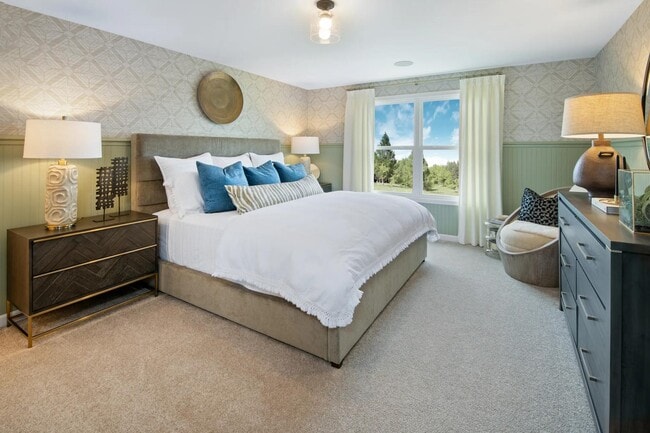
If you are looking for a brand-new home at a tremendous value in Walton, discover Aosta Valley today! This charming community presents a quiet country lifestyle, yet is convenient to I-75 which leads to great shopping, dining and recreational opportunities. Neighborhood amenities include a playground, along with a swimming pool and basketball court. Plus, you'll be near the new Owens Lake Park featuring walking trails, ample green space, a 14-acre lake that will be stocked for fishing, and a rental kayaking service. And, children attend popular Kenton County Schools.
Builder
Sales Office
Hours
| Monday | 12:00 PM - 6:00 PM |
| Tuesday - Saturday | 11:00 AM - 6:00 PM |
| Sunday | 12:00 PM - 6:00 PM |
Sales Team
Tatiana Louden
Amy Schmidt
Tatiana Louden
Office Address
This address is an offsite sales center.
12178 Farmer Dr
Walton, KY 41094
Driving Directions
Plans
Choose your unit from one of these available plans.
Related Communities
Other homes built by Drees Homes in Aosta Valley
Activity
Shares
2Favorites
25Standard Home Details
Home Type
- Single Family Detached Home
Year Built
- New Construction
Parking
- 2 Garage Spaces
HOA Fees
- $54/month
Interior Spaces
- 1,332 - 2,831 Sq Ft Home
- 1 - 2 Stories
- Fireplace
- Family Room
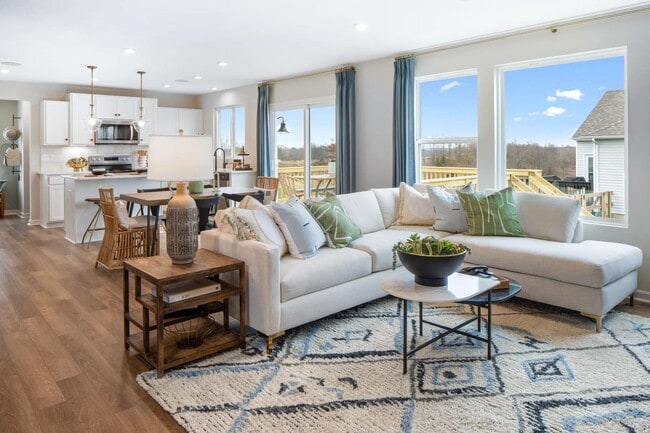
- Combination Kitchen and Dining Room
Bedrooms and Bathrooms
- 2 - 6 Bedrooms
- Walk-In Closet
Additional Features
- Optional Finished Basement
- Laundry Room
- Kitchen Island
- Front Facing Garage
Community Details
Recreation
- Community Basketball Court
- Community Playground
- Community Pool
- Tot Lot
Additional Features
- Association fees include ground maintenance
Community Map
Map
Recently Sold Homes
Updated Sep 6, 2026
List Price Range
$205K - $796K
Homes For Sale
155
Average Home Value
$361,719
Median Lot Size
13,068 Sq Ft
% Renters
28%
Average Household Income
$102,411
% of College Grads
31.5%
Median Age
36
Average House Size
1,971 Sq Ft
% Commercial Property
85.6%
Transit
Area Factors
Low Crime
Crime
3
/ 10
Somewhat bikeable
Bikeability
30
/ 100
Not walkable
Walkability
10
/ 100
Source: Local Logic
Sources: Local Logic
Local Logic measures the walkability, access to public transit and bikeability of any address. CAP Index provides objective, accurate, and consistent data to help measure, compare, and mitigate crime risks.
Schools
Source:

GreatSchools:
The GreatSchools Rating helps parents compare schools within a state based on a variety of school quality indicators and provides a helpful picture of how effectively each school serves all of its students. Ratings are on a scale of 1 (below average) to 10 (above average) and can include test scores, college readiness, academic progress, advanced courses, equity, discipline and attendance data. We also advise parents to visit schools, consider other information on school performance and programs, and consider family needs as part of the school selection process.
View GreatSchools Rating Methodology
Disclaimer: Please note that this community may not be in these schools' attendance zones.
- Pre-K to 5th
- Public
- 6th to 8th
- Public
- 9th to 12th
- Public
Parks in this Area
Walton Community Park
8 min drive
- Basketball
- Disc Golf
- Dog Park
Memorial Park
11 min drive
- Basketball
- Grills
- Picnic Area
Glenhurst Park
14 min drive
- Lake
- Trails
Middleton-Mills Park
17 min drive
- Baseball/Softball
- Fishing
- Football
Richardson Road Park
17 min drive
- Baseball/Softball
- Golf
- Picnic Area
The Golf Courses of Kenton County
18 min drive
- Golf
Lincoln Ridge Park
19 min drive
- Playground
About the Builder
Drees Homes, founded in 1928, is a privately held, family-owned homebuilder recognized for its commitment to quality and innovation. Headquartered in Fort Mitchell, Kentucky, the company designs and constructs single-family homes across multiple U.S. markets. Drees offers customizable floor plans, energy-efficient features, and integrated smart-home technology to meet modern living standards. Its award-winning Design Centers provide a streamlined experience for homebuyers, enabling personalized selections of finishes and structural options in one location. With nearly a century of experience, Drees Homes continues to focus on craftsmanship, sustainability, and customer-driven design, serving both new construction communities and move-in-ready homes.
Frequently Asked Questions
How many homes are planned at Aosta Valley
What are the HOA fees at Aosta Valley?
How many floor plans are available at Aosta Valley?
Disclaimer: Certain information contained herein is derived from information provided by parties other than Homes.com. All information provided is deemed reliable, but is not guaranteed to be accurate and should be independently verified.

Builder
Nearby Homes
- Saxon Plan at Aosta Valley
- Beachwood Plan at Aosta Valley
- Sarasota Plan at Aosta Valley
- Alexander Plan at Aosta Valley
- Ashton Plan at Aosta Valley
- Quentin Plan at Aosta Valley
- Wembley Plan at Aosta Valley
- Alwick Plan at Aosta Valley
- 185 Veneto Dr
- 12077 Aosta Valley Dr
- 293 Walton Nicholson Rd
- 145 Zinfandel Ln
- 129 Zinfandel Ln
- 387 Champagne Ln
- 109 Zinfandel Ln
- BRADSHAW Plan at Aosta Valley - Aosta Valley Views
- TRENT Plan at Aosta Valley - Aosta Valley Views
- EATON Plan at Aosta Valley - Aosta Valley Views
- 295 Chardonnay Valley
- FINNEGAN Plan at Aosta Valley - Aosta Valley Views
- 81 High St
- 0 Chambers Rd Unit 631774
- 18 Nicholson Ave
- 12025 Chandler Dr
- 488 Winchester Dr
- 12401 Towne Center Dr
- 13110 Dixie Hwy
- 699 Aylor Ln
- 699 Aylor Ln
- 354 Foxhunt Dr
- 11328 Coventry Ct
- 13700 Dixie Hwy
- 1.83 acres Chambers Rd
- 1708 Relway Dr
- 1 acre Frogtown Connector Rd
- 11662 Taylor Mill Rd Unit LOT 12 LAKEVIEW
- 11662 Taylor Mill Rd Unit LOT 9
- 11568 Taylor Mill Rd Unit LOT 1
- 11568 Taylor Mill Unit LOT 2
- 5306 Madison Pike Unit 41128162
- Aosta Valley - Aosta Valley Views
- Wildcat Run - Commons
- Crossings at Walton Square - Gallery Collection
- Aosta Valley - Maple Street Collection
- Triple Crown Justify Reserve
- Designer Collection in Justify at Triple Crown
- Triple Crown Affirmed
- Triple Crown Justify
- Masterpiece Collection in Justify at Triple Crown
- Williams Woods
- Stonewater - Stonewater Reserve
- Stonewater
- Greenbrook - Maple Street Collection
- Alderbrook
- Traemore - Traemore Gardens
- Traemore - Traemore Overlook
- Tullamore Estates
- Woods at Lakefield
- Avalon - Avalon Townhomes
- Hickory Valley
Your Personal Tour Guide
Ask me questions while you tour the home.