


BUILDER INCENTIVES
Total Views 702,738
3 - 5
Beds
2 - 3.5
Baths
1,388+
Sq Ft
$245K - $340K
Price Range
Available Homes
Move-In Ready
Plans
Highlights
- Great Room
- Quartz Countertops
- Community Pool
- Community Center
- Front Porch
- Walk-In Closet
About Applewhite Meadows
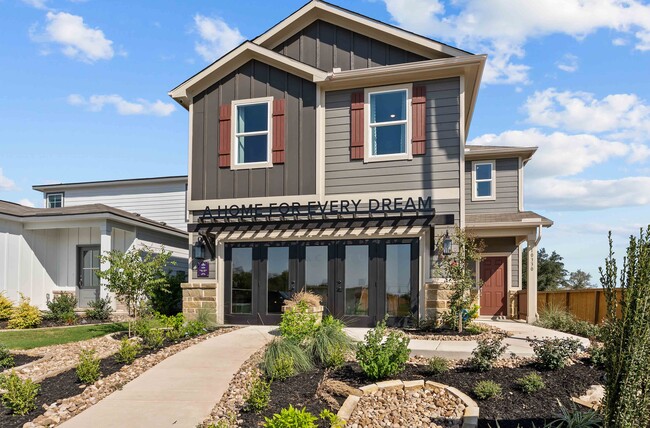
Century Communities is excited to offer new construction homes for sale in San Antonio, at Applewhite Meadows. Featuring a range of single- and two-story floor plans, this beautiful community showcases homes that perfectly blend style and comfort. All plans include quartz countertops, backsplashes, luxury vinyl plank flooring, a smart home package, and more. Select plans also include covered patios and stone exteriors! Applewhite Meadows is about 15 miles from Fort Sam Houston, and about 10 miles from both Lackland Air Force Base and the exciting Brooks City Base, which offers numerous retail, dining, and entertainment options. Discover your dream home here today!
Builder
Builder Incentives
The Ease of Finding Your New Home
Sales Office
Hours
| Monday - Saturday | 10:00 AM - 6:00 PM |
| Sunday | 12:00 PM - 6:00 PM |
Office Address
This address is an offsite sales center.
10330 Gala Jct
San Antonio, TX 78224
Move-In Ready
New construction homes available for immediate or near-term move in.
Plans
Choose your unit from one of these available plans.
Activity
Shares
38Favorites
110Standard Home Details
Home Type
- Single Family Detached Home
Taxes
- No Special Tax
Year Built
- New Construction
Parking
- 2 Garage Spaces
HOA Fees
- $38/month
Interior Spaces
- 1,388 - 2,511 Sq Ft Home
- 1 - 2 Stories
- Great Room
- Dining Area
- Luxury Vinyl Plank Tile Flooring
Kitchen
- Kitchen Island
- Quartz Countertops
Bedrooms and Bathrooms
- 3 - 4 Bedrooms
- Walk-In Closet
- Quartz Bathroom Countertops
- Private Water Closet
Lot Details
- Minimum 3,999 Sq Ft Lot
- Minimum 40 Ft Wide Lot
Additional Features
- Front Porch
- Smart Home Wiring
- Front Facing Garage
Community Details
Recreation
- Community Playground
- Community Pool
- Park
- Trails
Additional Features
- Community Center
- Association fees include ground maintenance
Community Map
Map
Recently Sold Homes
Updated Sep 29, 2026
List Price Range
$211K - $369K
Homes For Sale
117
Average Home Value
$250,428
Median Lot Size
4,791 Sq Ft
% Renters
66%
Average Household Income
$66,796
% of College Grads
9.7%
Median Age
27
Average House Size
1,783 Sq Ft
% Commercial Property
28.4%
Transit
Area Factors
Somewhat walkable
Walkability
20
/ 100
Source: Local Logic
Sources: Local Logic
Local Logic measures the walkability, access to public transit and bikeability of any address. CAP Index provides objective, accurate, and consistent data to help measure, compare, and mitigate crime risks.
Environmental Factors
Active
Sound Score®
68
/ 100
Source:
First Street, How Loud
Sources: First Street, How Loud
Sound Score® measures the noise level of any address. Environmental risk data is provided by First Street Foundation® and is designed to approximate risk and not intended to include all possible scenarios.
Schools
Source:

GreatSchools:
The GreatSchools Rating helps parents compare schools within a state based on a variety of school quality indicators and provides a helpful picture of how effectively each school serves all of its students. Ratings are on a scale of 1 (below average) to 10 (above average) and can include test scores, college readiness, academic progress, advanced courses, equity, discipline and attendance data. We also advise parents to visit schools, consider other information on school performance and programs, and consider family needs as part of the school selection process.
View GreatSchools Rating Methodology
Disclaimer: Please note that this community may not be in these schools' attendance zones.
- Pre-K to 5th
- Public
- 6th to 8th
- Public
- 9th to 12th
- Public
Parks in this Area
Hunter's Pond
2 min drive
Palo Alto Terrace Park
3 min drive
- Baseball/Softball
- Basketball
- Bike Trails
Palo Alto Terrace Park
3 min drive
- Baseball/Softball
- Basketball
- Grills
Palo Alto Park
3 min drive
- Baseball/Softball
- Basketball
- Bike Trails
Palo Alto Park
3 min drive
- Picnic Area
- Pool
- Skateboard
Arnold Park
5 min drive
- Baseball/Softball
- Basketball
- Bike Trails
Golden Community Park
7 min drive
- Baseball/Softball
- Basketball
- Trails
Al Forge Park
7 min drive
- Baseball/Softball
- Basketball
- Grills
Mitchell Lake Audubon Center
8 min drive
- Lake
- Trails
- Events
About the Builder
Century Communities began in 2002 as a homebuilder focused on single-family homes, townhomes, and condominiums, and the business has since expanded into a broad national builder. The company offers new homes under the Century Communities and Century Complete brands, with options that include single-family homes, townhomes, condos, and paired homes. Century Communities is also involved in land acquisition, entitlement, and development, while providing mortgage, title, insurance brokerage, and escrow services through affiliated businesses.
Frequently Asked Questions
How many homes are planned at Applewhite Meadows
What are the HOA fees at Applewhite Meadows?
How many floor plans are available at Applewhite Meadows?
How many move-in ready homes are available at Applewhite Meadows?
Disclaimer: Certain information contained herein is derived from information provided by parties other than Homes.com. All information provided is deemed reliable, but is not guaranteed to be accurate and should be independently verified.

Builder
Nearby Homes
- Birch Plan at Applewhite Meadows
- Linden Plan at Applewhite Meadows
- Matagorda Plan at Applewhite Meadows
- Mansfield Plan at Applewhite Meadows
- Vail Plan at Applewhite Meadows
- Hawthorne - 1802 Plan at Applewhite Meadows
- Easton - 1388 Plan at Applewhite Meadows
- Isabella - 1585 Plan at Applewhite Meadows
- Eleanor - 2396 Plan at Applewhite Meadows
- Frederick - 2260 Plan at Applewhite Meadows
- Rudy - 1900 Plan at Applewhite Meadows
- Riley - 2511 Plan at Applewhite Meadows
- 2534 Redlove Dr
- 10530 State Highway 16 S
- 2547 Dry Moss Way
- 10311 Fuji Ct
- 2518 Applewhite Meadow
- 2527 Dry Moss Way
- 2523 Dry Moss Way
- 2510 Applewhite Meadow
- 10327 Mission Canyon
- 0 Claymore Dr Unit 1971123
- 11322 Clearmine St
- 219 Ike St
- 10822 Mira Camp
- 10615 Red Shiner Dr
- 10514 Red Shiner Dr
- 10406 Bluegill Way
- 1127 Flato Lock
- 106 Mendoza Rd
- 102 Mendoza Rd
- 1119 Flato Lock
- 10506 Red Shiner Dr
- 104 Mendoza Rd
- 204 Mendoza Rd
- 4? AC Villaret & Zarzamora
- 1123 Flato Lock
- 202 Mendoza Rd
- 1? AC Villaret & Zarzamora
- 426 Ike St
- Applewhite Meadows
- Applewhite Meadows
- Smiley Ranch - Watermill Collection
- Smiley Ranch - Coastline Collection
- Viera - Signature Reserve Series
- VIDA - Eventide Collection
- VIDA - 50'
- VIDA - Cottage Collection
- VIDA - Townhomes
- VIDA
- Somerset Meadows - Belmar Collection
- Somerset Meadows - Cottage Collection
- Legacy Point - Watermill Collection
- Legacy Point - Coastline Collection
- Medina Crossing
- Medina Crossing - Villa Collection
- Preserve at Medina
- Mesa Vista
- Mesa Vista
- Hacienda
Your Personal Tour Guide
Ask me questions while you tour the home.