



Total Views 237,049
2 - 3
Beds
2.5
Baths
1,155+
Sq Ft
$270K - $320K
Price Range
Available Homes
Move-In Ready
Plans
Highlights
- ENERGY STAR Certified Homes
- Solid Surface Bath Countertops
- Attic
- Great Room
- Granite Countertops
- Walk-In Pantry
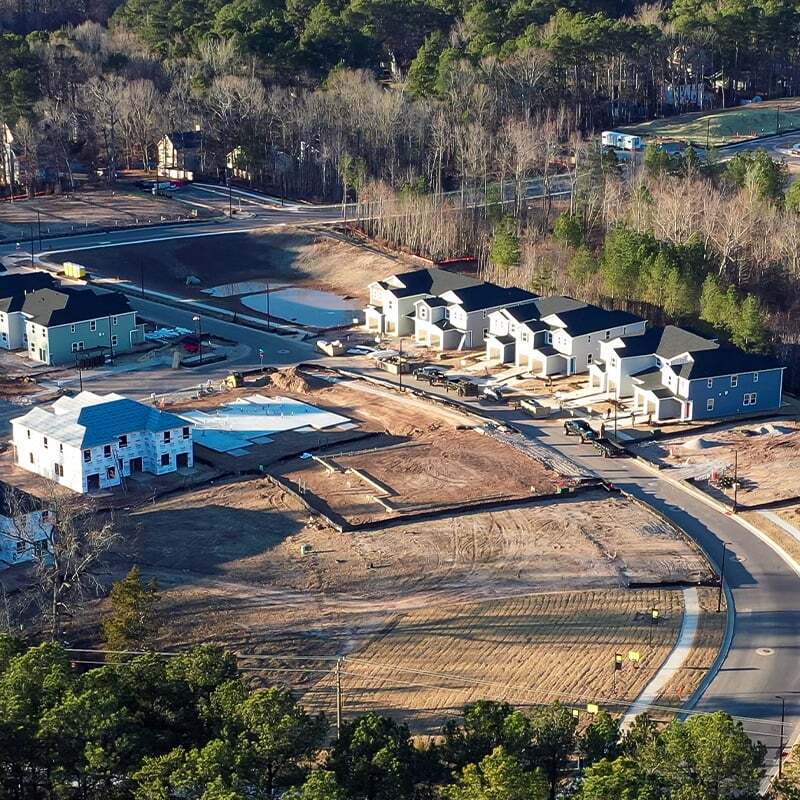
About Aster Ridge
* Shopping, dining and entertainment nearby at The Streets at Southpoint, Brier Creek Commons, Durham Performing Arts Center (DPAC) and Durham Athletic Park * Easy commute to I-85, Duke Regional Hospital, Duke University and Research Triangle Park, one of the most prominent high-tech research and development parks * Community dog park * Highly ranked Durham Public School District, including charter and art schools * Close to recreation at Durham Central Park, OC Aerial, and Rush-Hour Karting * Short drive to Raleigh-Durham International Airport and Durham Museum of Life and Science * Close to family friendly parks * Near beautiful lakes * Dog park * Near top-rated schools * Convenient to downtown * Walking paths
Builder
Sales Office
Hours
| Monday | 2:00 PM - 6:00 PM |
| Tuesday - Saturday | 10:00 AM - 6:00 PM |
| Sunday | 12:00 PM - 6:00 PM |
Office Address
1016 Mountain Crown St
Durham, NC 27704
Driving Directions
Move-In Ready
New construction homes available for immediate or near-term move in.
Plans
Choose your unit from one of these available plans.
Activity
Shares
8Favorites
38Standard Home Details
Home Type
- Townhome
Year Built
- New Construction
Parking
- 1 Garage Space
Interior Spaces
- 1,155 - 1,601 Sq Ft Home
- 2 Story
- Recessed Lighting
- ENERGY STAR Qualified Windows
- Great Room
- Breakfast Room
Kitchen
- Breakfast Bar
- Walk-In Pantry
- Range Hood
- ENERGY STAR Cooktop
- Built-In Microwave
- ENERGY STAR Qualified Refrigerator
- ENERGY STAR Qualified Dishwasher
- Stainless Steel Appliances
- Granite Countertops
- Granite Backsplash
- Flat Panel Kitchen Cabinets
- Disposal
Flooring
- Carpet
- Luxury Vinyl Plank Tile
Bedrooms and Bathrooms
- 2 - 3 Bedrooms
- Walk-In Closet
- Powder Room
- Solid Surface Bath Countertops
Laundry
- Laundry on upper level
- Washer and Dryer Hookup
Home Security
- Smart Lights or Controls
- Smart Thermostat
Parking
- Insulated Garage
- Front Facing Garage
Eco-Friendly Details
- Green Certified Home
- Energy-Efficient Insulation
- ENERGY STAR Certified Homes
- Energy-Efficient Hot Water Distribution
- Watersense Fixture
Utilities
- Air Conditioning
- ENERGY STAR Qualified Air Conditioning
- Humidity Control
- Programmable Thermostat
- ENERGY STAR Qualified Water Heater
Additional Features
- Attic
- Front Porch
- Landscaped
- Spray Foam Insulation
Community Details
Recreation
- Dog Park
- Trails
Community Map
Map
Recently Sold Homes
Updated Sep 9, 2026
List Price Range
$250K - $625K
Homes For Sale
94
Average Home Value
$312,085
Median Lot Size
10,018 Sq Ft
% Renters
30%
Average Household Income
$71,735
% of College Grads
24.2%
Median Age
38
Average House Size
1,452 Sq Ft
% Commercial Property
60.0%
Transit
Area Factors
Somewhat bikeable
Bikeability
30
/ 100
Somewhat walkable
Walkability
30
/ 100
Source: Local Logic
Sources: Local Logic
Local Logic measures the walkability, access to public transit and bikeability of any address. CAP Index provides objective, accurate, and consistent data to help measure, compare, and mitigate crime risks.
Environmental Factors
Active
Sound Score®
78
/ 100
Source:
First Street, How Loud
Sources: First Street, How Loud
Sound Score® measures the noise level of any address. Environmental risk data is provided by First Street Foundation® and is designed to approximate risk and not intended to include all possible scenarios.
Schools
Source:

GreatSchools:
The GreatSchools Rating helps parents compare schools within a state based on a variety of school quality indicators and provides a helpful picture of how effectively each school serves all of its students. Ratings are on a scale of 1 (below average) to 10 (above average) and can include test scores, college readiness, academic progress, advanced courses, equity, discipline and attendance data. We also advise parents to visit schools, consider other information on school performance and programs, and consider family needs as part of the school selection process.
View GreatSchools Rating Methodology
Disclaimer: Please note that this community may not be in these schools' attendance zones.
- Pre-K to 5th
- Public
- 9 min walk
- 6th to 8th
- Public
- 10 min drive
- 9th to 12th
- Public
- 6 min drive
Parks in this Area
Merrick-Moore Park
2 min drive
Sherwood Park
3 min drive
Twin Lakes Park
4 min drive
- Basketball
- Fishing
- Grills
East End Park
6 min drive
- Baseball/Softball
- Basketball
- Grills
East Durham Park
6 min drive
Bay-Hargrove Park
6 min drive
Long Meadow Park
7 min drive
- Baseball/Softball
- Basketball
- Grills
Duke Park
7 min drive
- Dog Park
- Grills
- Picnic Area
C. R. Wood Park
8 min drive
- Baseball/Softball
- Basketball
- Grills
About the Builder
KB Home began in 1957 as Kaufman and Broad, founded by Eli Broad and Donald Kaufman, with a focus on making homeownership more affordable for first-time buyers. Today, the company builds personalized new homes and communities, with floor plans, design choices, energy- and water-efficient features, and smart-home options. KB Home also provides financing support through KBHS Home Loans and offers warranty coverage and customer care after move-in. The company remains one of the larger U.S. homebuilders and serves buyers across multiple markets in several states.
Frequently Asked Questions
How many homes are planned at Aster Ridge
How many floor plans are available at Aster Ridge?
How many move-in ready homes are available at Aster Ridge?
Disclaimer: Certain information contained herein is derived from information provided by parties other than Homes.com. All information provided is deemed reliable, but is not guaranteed to be accurate and should be independently verified.

Builder
Nearby Homes
- Plan 1359 Modeled at Aster Ridge
- Plan 1601 Modeled at Aster Ridge
- Plan 1155 Modeled at Aster Ridge
- 1122 Goldenshrub St
- 1120 Goldenshrub St
- 1117 Goldenshrub St
- 2208 Rabbitbrush St
- 3011 Chrys St
- 1401 Milan St
- 2808 Lutz Ln Unit 3
- 4 Sue Ann Ct
- 2505 Winburn Ave
- 1004 Clifford Dr
- 2819 Independence Ave
- 2101 Cheek Rd
- 2012 Watson Rd
- 2102 Enrichment Way
- 2015 Cheek Rd
- 2008 Watson Rd
- 1111 Midland Terrace
- 2513 Rochelle St
- 631-633 Clayton Rd
- 1517 Holloway St
- 3409 Judy Ave
- 3563 Carr Rd
- 913 Valmet Dr
- 1106 A N Guthrie Ave
- 1506 N Hyde Park Ave
- 2626 Harvard Ave Unit C
- 1508 N Hyde Park Ave
- 1107 Camden Ave Unit B
- 3900 Mary Martin Rd
- 3822 Mary Martin Rd
- 1103 Camden Ave
- 1103 Camden Ave Unit B
- 1103 Camden Ave Unit C
- 1105 Camden Ave Unit A
- 1105 Eva St
- 515 Spruce St Unit A & B
- 2507 Dearborn Dr
- Avalon Place - Signature Series
- Avalon Place - Townes
- Avalon Place - Classic Series
- Griffin Place
- Glenn Crossing
- Carpenter Falls - Townhomes
- Carpenter Falls - Single Family Homes
- Panther Creek - Sanctuary at Panther Creek
- Mica Ridge
- Wesley Downs - Hanover Collection
- Carver Station
- Mica Ridge Townes - Venture Collection
- Mica Ridge Townes - Club Collection
- The Townes at Carver Station
- Arbor Vista
- Olive Branch Crossing
- Stella View - Ardmore Collection
- Stella View - Summit Collection
- Pinecrest
- Copper Run South
Your Personal Tour Guide
Ask me questions while you tour the home.