
BUILDER INCENTIVES
Total Views 245,695
3 - 4
Beds
2.5 - 3.5
Baths
1,365+
Sq Ft
$340K - $405K
Price Range
Available Homes
Move-In Ready
Plans
Highlights
- A- Hopewell Middle School
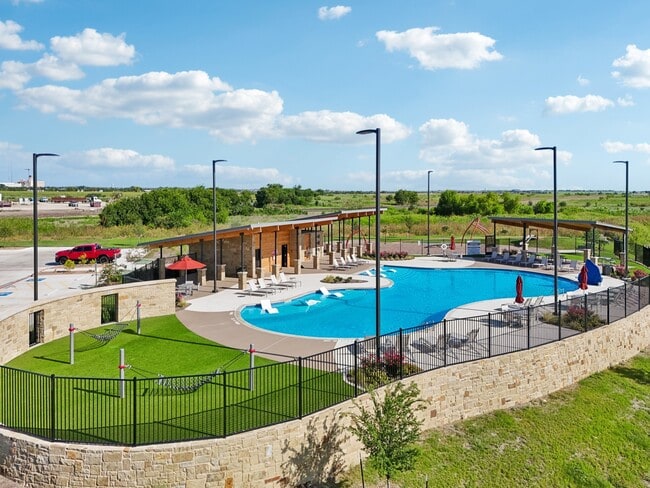
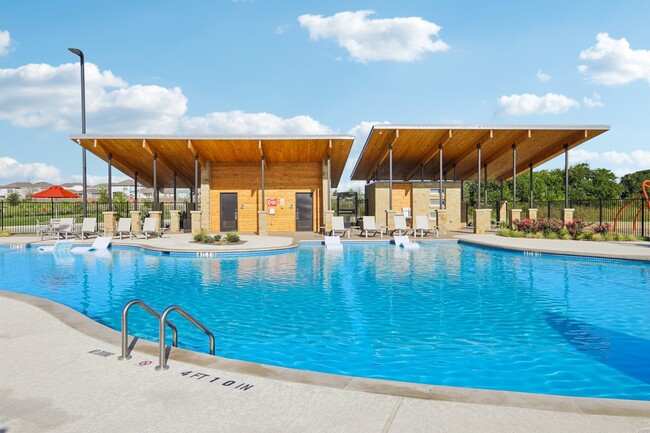
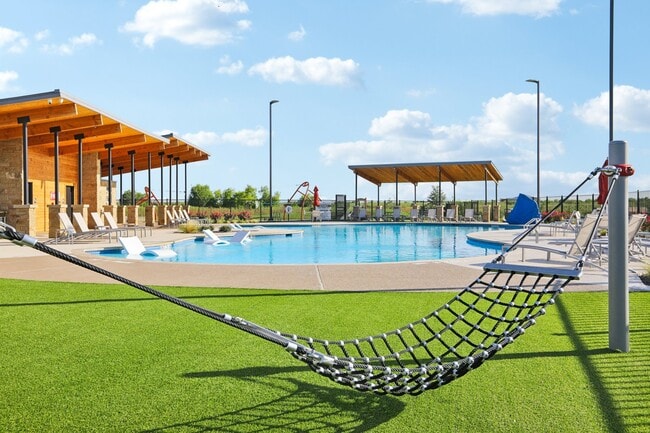
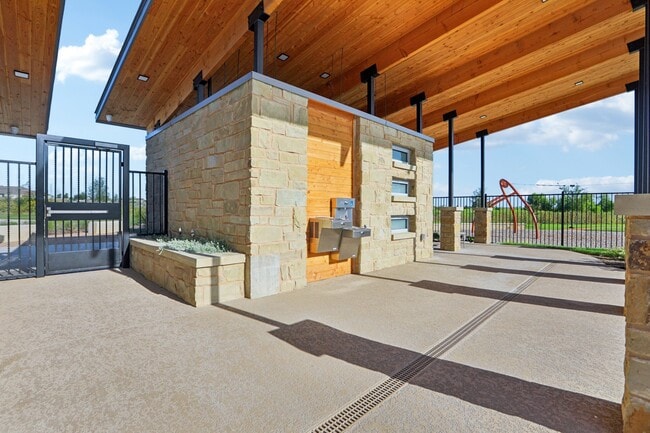
- Community Cabanas
- Fitness Center
- Clubhouse
- Great Room
- Mud Room
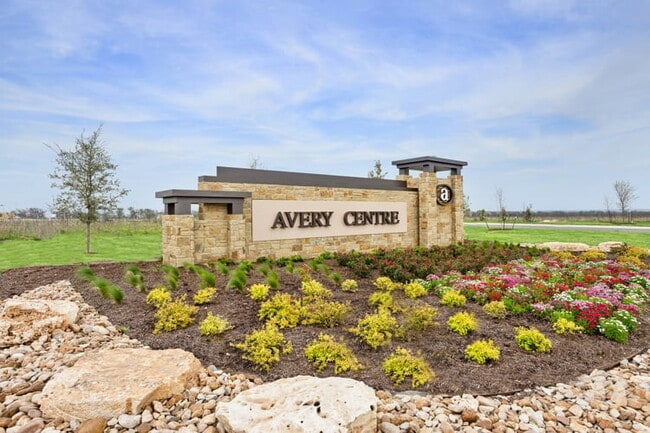
About Avery Centre - The Hollows
Welcome to Avery Centre, a new home community featuring new homes for sale in Round Rock, TX by Century Communities. Conveniently situated north of Austin—just off I-35—Round Rock offers easy access to premier employment, retail and entertainment hubs across the greater Austin area. You’ll also love the abundance of local activities like a bustling downtown district, vibrant restaurants, dozens of parks and golf courses. Avery Centre is also within the boundaries of the highly-regarded Round Rock Independent School District. As one of the best homebuilders in Round Rock, we are proud to offer two collections of beautiful single-family homes with open-concept layouts with alley-load and front-load garages and desirable included features. Check out our Round Rock, TX homes for sale and start your dream home journey today!
Builder
Builder Incentives
NterNow - AUS
Sales Office
Hours
| Monday - Saturday | 10:00 AM - 6:00 PM |
| Sunday | 12:00 PM - 6:00 PM |
Office Address
2427 Ekvall Dr
Round Rock, TX 78665
Move-In Ready
New construction homes available for immediate or near-term move in.
Plans
Choose your unit from one of these available plans.
Related Communities
Other homes built by Century Communities in Avery Centre
Activity
Shares
17Favorites
21Standard Home Details
Home Type
- Single Family Detached Home
Taxes
- No Special Tax
Year Built
- New Construction
Parking
- 2 Garage Spaces
HOA Fees
- $62/month
Interior Spaces
- 1,908 - 2,326 Sq Ft Home
- 2 Story
- Mud Room
- Great Room
Bedrooms and Bathrooms
- 3 - 4 Bedrooms
- Walk-In Closet
- Private Water Closet
Lot Details
- Minimum 3,704 Sq Ft Lot
- Minimum 30 Ft Wide Lot
Additional Features
- Covered Patio or Porch
- Kitchen Island
- Washer and Dryer Hookup
Community Details
Amenities
- Outdoor Cooking Area
- Community Barbecue Grill
- Clubhouse
Recreation
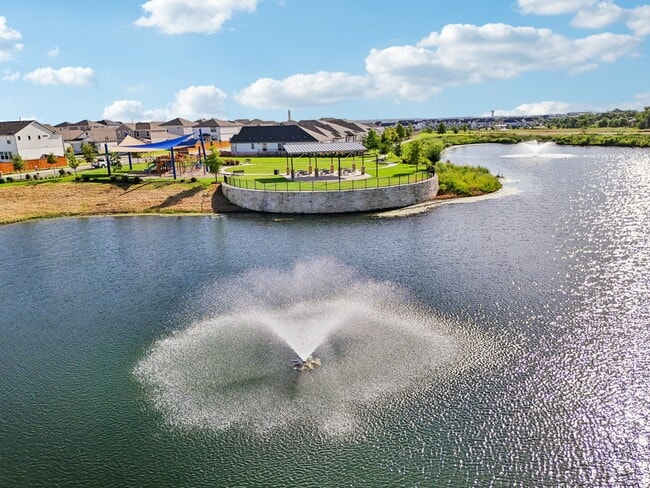
- Community Playground
- Fitness Center
- Community Cabanas
- Community Pool
- Park
- Trails
Additional Features
- Association fees include ground maintenance
Community Map
Map
Recently Sold Homes
Updated Sep 5, 2026
List Price Range
$276K - $894K
Homes For Sale
397
Average Home Value
$411,465
Median Lot Size
6,969 Sq Ft
% Renters
40%
Average Household Income
$127,582
% of College Grads
41.4%
Median Age
36
Average House Size
2,331 Sq Ft
% Commercial Property
49.8%
Transit
Area Factors
Low Crime
Crime
3
/ 10
Moderately bikeable
Bikeability
60
/ 100
Somewhat walkable
Walkability
20
/ 100
Source: Local Logic
Sources: Local Logic
Local Logic measures the walkability, access to public transit and bikeability of any address. CAP Index provides objective, accurate, and consistent data to help measure, compare, and mitigate crime risks.
Environmental Factors
Calm
Sound Score®
94
/ 100
Source:
First Street, How Loud
Sources: First Street, How Loud
Sound Score® measures the noise level of any address. Environmental risk data is provided by First Street Foundation® and is designed to approximate risk and not intended to include all possible scenarios.
Schools
Source:

GreatSchools:
The GreatSchools Rating helps parents compare schools within a state based on a variety of school quality indicators and provides a helpful picture of how effectively each school serves all of its students. Ratings are on a scale of 1 (below average) to 10 (above average) and can include test scores, college readiness, academic progress, advanced courses, equity, discipline and attendance data. We also advise parents to visit schools, consider other information on school performance and programs, and consider family needs as part of the school selection process.
View GreatSchools Rating Methodology
Disclaimer: Please note that this community may not be in these schools' attendance zones.
Parks in this Area
Meadow Lake Park
6 min drive
Stella Park
8 min drive
Mesa Village Park
8 min drive
Explorer Park
8 min drive
- Picnic Area
- Trails
- Playground
Old Settlers Park
9 min drive
- Bike Trails
- Disc Golf
- Fishing
Play For All Abilities Park
9 min drive
Play For All Abilities Park
9 min drive
- Playground
- Multi-Purpose Field
Veterans Park
9 min drive
- Basketball
- Fishing
- Grills
Rabbit Hill Park
9 min drive
- Picnic Area
- Trails
- Playground
About the Builder
Century Communities began in 2002 as a homebuilder focused on single-family homes, townhomes, and condominiums, and the business has since expanded into a broad national builder. The company offers new homes under the Century Communities and Century Complete brands, with options that include single-family homes, townhomes, condos, and paired homes. Century Communities is also involved in land acquisition, entitlement, and development, while providing mortgage, title, insurance brokerage, and escrow services through affiliated businesses.
Frequently Asked Questions
How many homes are planned at Avery Centre - The Hollows
What are the HOA fees at Avery Centre - The Hollows?
How many floor plans are available at Avery Centre - The Hollows?
How many move-in ready homes are available at Avery Centre - The Hollows?
Disclaimer: Certain information contained herein is derived from information provided by parties other than Homes.com. All information provided is deemed reliable, but is not guaranteed to be accurate and should be independently verified.

Builder
Nearby Homes
- San Saba II Plan at Avery Centre - The Hollows
- San Jacinto II Plan at Avery Centre - The Hollows
- San Angelo II Plan at Avery Centre - The Hollows
- 2046 Alice Jay Way
- Lavaca Plan at Avery Centre
- Comal Plan at Avery Centre
- Pecos Plan at Avery Centre
- Frio Plan at Avery Centre
- Aspen Plan at Avery Centre
- 2039 Cora Ivy Ln
- 2616 Jack Nora Way
- 2043 Cora Ivy Ln
- 2593 Jack Nora Way
- 2514 Jack Nora Way
- 2329 Oscar Eli Place
- 2325 Oscar Eli Place
- 2576 Jack Nora Way
- 2309 Oscar Eli Place
- 2518 Jack Nora Way
- 2520 Jack Nora Way
- 1531 N Red Bud Ln Unit 25
- 1531 N Red Bud Ln Unit 32
- 1531 N Red Bud Ln Unit 19
- 1531 N Red Bud Ln Unit 27
- 1531 N Red Bud Ln Unit 33
- 1531 N Red Bud Ln Unit 24
- 1531 N Red Bud Ln Unit 20
- 1531 N Red Bud Ln Unit 26
- 1531 N Red Bud Ln Unit 28
- 1717 Chalice Cove
- 3750 E Palm Valley Blvd Unit 38
- 15 Wildflower Trail
- 615 Pecan Ave
- 1294 Johnson Ln
- 2931 Farm To Market Road 1460
- 513 N Lewis St
- 350 Chisholm Pkwy
- 506 Quail Creek Dr
- 103 W Bagdad Ave
- 610 W Nash St
- Avery Centre - The Hills
- Avery Centre
- Avery Centre
- Townhomes @ Old Settlers
- Northpoint at Old Settlers
- Salerno - Heritage Collection
- Salerno - Classic Collection
- Crossing at 1460
- Overlook Ranch
- Salerno - Hallmark Collection
- University Heights
- University Heights
- Patterson Ranch
- Patterson Ranch
- Monarch on Main
- Double Creek Crossing - City Home Series
- Double Creek Crossing Townhomes
- The Depot
- Townhomes at Gattis
- Saddle Creek - Twinhomes
Your Personal Tour Guide
Ask me questions while you tour the home.