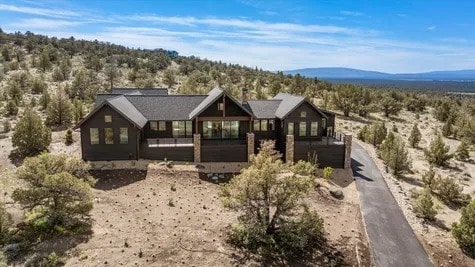
Total Views 31,061
3
Beds
3.5
Baths
3,525+
Sq Ft
$1.8M - $1.9M
Price Range
Available Homes
Move-In Ready
Plans
Highlights
- Golf Course Community
- Horse Facilities
- Lazy River
- Massage Therapy Room
- Fitness Center
- Clubhouse
Builder
Sales Office
All tours are by appointment only. Please contact sales office to schedule.
Sales Team
Alan Cornelius, License #201210444
Office Address
16986 Brasada Ranch Rd
Powell Butte, OR 97753
Move-In Ready
New construction homes available for immediate or near-term move in.
Plans
Choose your unit from one of these available plans.
Activity
Favorites
3Standard Home Details
Home Type
- Single Family Detached Home
Year Built
- New Construction
Parking
- 3 Garage Spaces
Interior Spaces
- 3,525 - 4,075 Sq Ft Home
- 1 - 2 Stories
- Formal Entry
- Great Room
- Dining Area
- Den
- Bonus Room
Kitchen
- Breakfast Area or Nook
- Walk-In Pantry
- Range Hood
- Dishwasher
- Kitchen Island
Flooring
- Carpet
- Vinyl
Bedrooms and Bathrooms
- 3 Bedrooms
- Walk-In Closet
- Powder Room
- Secondary Bathroom Double Sinks
- Private Water Closet
Laundry
- Laundry Room
- Laundry on upper level
- Washer and Dryer
Utilities
- Central Heating and Cooling System
- ENERGY STAR Qualified Water Heater
Additional Features
- Covered Patio or Porch
- Front Facing Garage
Community Details
Overview
- Views Throughout Community
- Mountain Views Throughout Community
- Greenbelt
Amenities
- Community Fire Pit
- Restaurant
- Massage Therapy Room
- Clubhouse
Recreation
- Golf Course Community
- Tennis Courts
- Pickleball Courts
- Fitness Center
- Lazy River
- Community Indoor Pool
- Lap or Exercise Community Pool
- Community Spa
- Horse Facilities
- Horse Trails
- Trails
Community Map
Map
List Price Range
$700K - $5.2M
Homes For Sale
73
Average Home Value
$1,118,660
Median Lot Size
26,571 Sq Ft
% Renters
13%
Average Household Income
$166,120
% of College Grads
27.8%
Median Age
57
Average House Size
2,521 Sq Ft
% Commercial Property
6.4%
Transit
Area Factors
Low Crime
Crime
1
/ 10
Somewhat bikeable
Bikeability
20
/ 100
Not walkable
Walkability
10
/ 100
Source: Local Logic
Sources: Local Logic
Local Logic measures the walkability, access to public transit and bikeability of any address. CAP Index provides objective, accurate, and consistent data to help measure, compare, and mitigate crime risks.
Schools
Source:

GreatSchools:
The GreatSchools Rating helps parents compare schools within a state based on a variety of school quality indicators and provides a helpful picture of how effectively each school serves all of its students. Ratings are on a scale of 1 (below average) to 10 (above average) and can include test scores, college readiness, academic progress, advanced courses, equity, discipline and attendance data. We also advise parents to visit schools, consider other information on school performance and programs, and consider family needs as part of the school selection process.
View GreatSchools Rating Methodology
Public Schools shown may be Choice Schools
Choice Schools
Choice schools may not serve this home. Please check the school district website to see all schools serving this home.
Disclaimer: Please note that this community may not be in these schools' attendance zones.
- K to 8th
- Charter
About the Builder
Since 2006, Stone Bridge Homes NW has been recognized as an innovative leader earning respect and admiration for their impressive work from delighted homebuyers. As one of the Northwest’s most prestigious builders, their uniquely designed homes feature classic and timeless architecture with energy-efficient assets.
Stone Bridge Homes NW’s home styles have blossomed, changing streetscapes in numerous prestigious communities – in Portland, Forest Grove, Tigard, Bethany, Tualatin, Wilsonville, Hillsboro, & Bend. With dozens of traditional, ranch, multi-generational and semi-custom floor plans offered, the end product is a home that you can truly be proud of.
Stone Bridge Homes NW’s natural gravitation to energy-efficient homes has led to their position as a leader in Earth Advantage building in the State of Oregon. Every home Stone Bridge Homes NW builds is not only beautiful and functional inside and out, but achieves these goals with a 100 percent commitment to you.
Frequently Asked Questions
How many floor plans are available at Brasada Ranch?
How many move-in ready homes are available at Brasada Ranch?
Disclaimer: Certain information contained herein is derived from information provided by parties other than Homes.com. All information provided is deemed reliable, but is not guaranteed to be accurate and should be independently verified.

Builder
Nearby Homes
- Plan 17056 at Brasada Ranch
- Plan 17174 at Brasada Ranch
- 16845 SW Brasada Ranch Rd Unit Cabin 23
- 16824 SW Brasada Ranch Rd Unit Cabin 32
- 0 SW Wooden Trestle Ct Unit Homesite 25
- 16801 SW Brasada Ranch Rd Unit Cabin 30
- 16792 SW Brasada Ranch Rd Unit 40
- 16763 SW Brasada Ranch Rd Unit Cabin 52
- 15675 SW Brasada Ranch Rd
- 16752 SW Brasada Ranch Rd
- 15510 SW Wooden Trestle Ct
- 16497 SW Ranchview Rd
- 16716 SW Brasada Ranch Rd Unit Cabin 88
- 0 SW Wooden Trestle Ln Unit Homesite 46
- 15725 SW Brasada Ranch Rd
- 16711 SW Brasada Ranch Rd Unit Cabin 73
- 15722 SW Brasada Ranch Rd
- 16539 SW Vaqueros Way Unit 6
- 0 SW Vaqueros Way Unit Lot 8
- 0 SW Vaqueros Way Unit Homesite 5
- 0 SW Hat Rock Loop Unit 616
- 0 SW Hat Rock Loop Unit Homesite 600
- 0 SW Hat Rock Loop Unit 598
- 0 SW Hat Rock Loop Unit Homesite 177
- 0 SW Hat Rock Loop Unit Homesite 609
- 9 Marshall Pl Grandview Unit 16142100006000
- 13550 SW Spirit Rock Dr
- 0 SW Shumway Rd Unit TL 504
- 0 SW Paragon Ct Unit Homesite 741
- 0 SW Paragon Ct Unit 728-729
- 0 SW Paragon Ct Unit Homesite 733
- 13486 SW Meadowlark Ln
- 14527 SW Aquatic View Ln
- 11705 SW Shumway Rd
- 12213 SW Ranch Rd
- 13689 SW Bussett Rd
- 25606 Alfalfa Market Rd
- 0 SW Red Cloud Rd Unit 1356 220203006
- 0 SW Mill Iron Cir Unit Lot 22
- 65765 Pronghorn Estates Dr Unit Lot 24
- Overland
- Feather Ridge
- Petrosa - Townhomes
- Petrosa
- Meridian
- Ponderosa
- Sky Vista
- Single-Family Homes
- Townhomes
- 121 West
- Parkside Place
- Dry Canyon - The Summit Collection
- Dry Canyon - The Ridge Collection
- Acadia Pointe
- Stevens Ranch - Stevens Ranch Townhomes
- Stevens Ranch
- Stevens Ranch
- Scalehouse
- Easton - Townhomes
- Easton
Your Personal Tour Guide
Ask me questions while you tour the home.