

NEAR CLOSE OUT
Total Views 304,537
3
Beds
2.5
Baths
1,775
Sq Ft
Starting at $693K
Price Range
Available Homes
Plans
Highlights
- Solar Power System
- ENERGY STAR Certified Homes
- Marble Bathroom Countertops
- Loft
- Stainless Steel Appliances
- Porch
About Brighton at Fairview
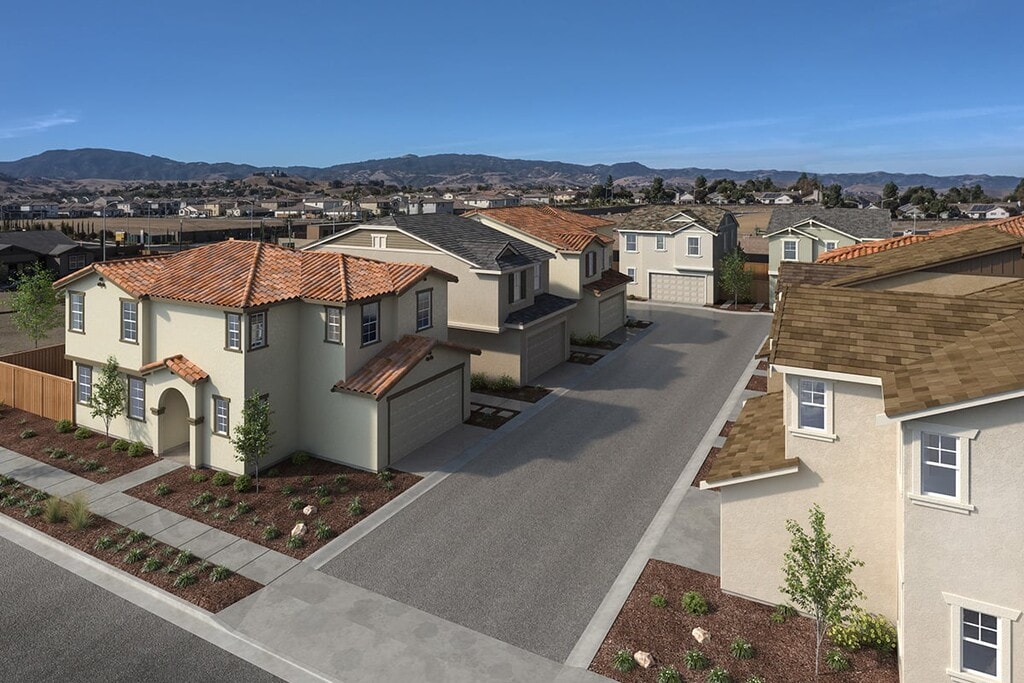
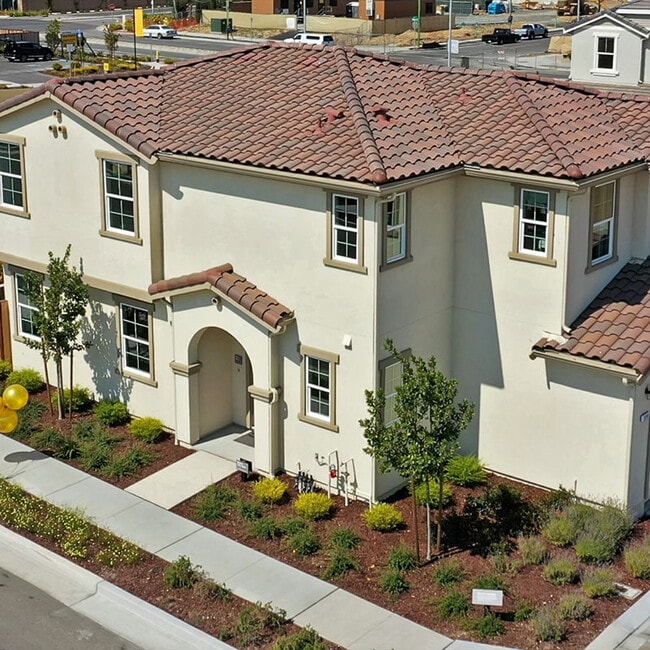
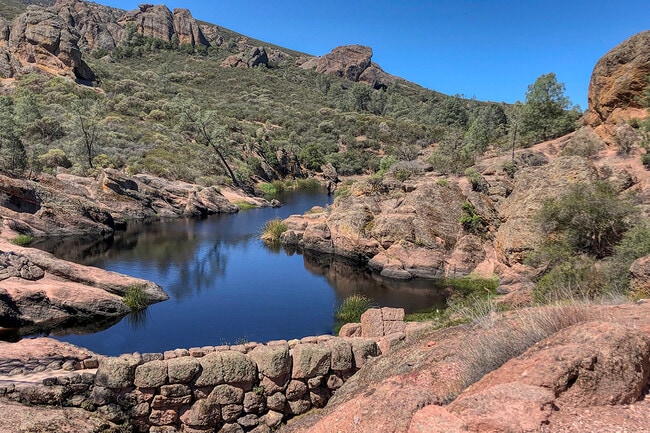
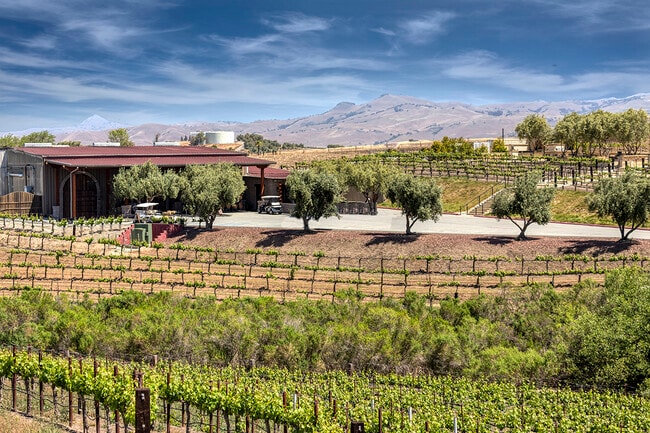
* 2-story courtyard-style homes with backyards * Easy commute to Silicon Valley employers via US-101 * Close to outdoor recreation at Hollister Hills State Vehicular Recreation Area * Award-winning vineyards nearby * Easy access to sought-after restaurants and boutiques * Near Pinnacles National Park for hiking and camping * Mountain views * Convenient to downtown * Short drive to the airport * Outdoor recreation nearby * Close to medical facilities * Close to popular restaurants
Builder
Sales Office
Sales Team
Theresa Mejia
Office Address
2291 Daisy Dr
Hollister, CA 95023
Driving Directions
Plans
Choose your unit from one of these available plans.
Updated Aug 27, 2026
Activity
Shares
5Favorites
16Standard Home Details
Home Type
- Single Family Detached Home
Year Built
- New Construction
Parking
- 2 Garage Spaces
Interior Spaces
- 1,775 Sq Ft Home
- 2 Story
- Recessed Lighting
- ENERGY STAR Qualified Windows
- Family Room
- Loft
Kitchen
- Built-In Oven
- Cooktop
- Range Hood
- Built-In Microwave
- ENERGY STAR Qualified Dishwasher
- Stainless Steel Appliances
- Tile Countertops
- Tiled Backsplash
- Flat Panel Kitchen Cabinets
- Disposal
Flooring
- Carpet
- Tile
Bedrooms and Bathrooms
- 3 Bedrooms
- Walk-In Closet
- Powder Room
- Marble Bathroom Countertops
- Private Water Closet
Laundry
- Laundry Room
- Laundry on upper level
Eco-Friendly Details
- Green Certified Home
- Energy-Efficient Insulation
- ENERGY STAR Certified Homes
- Solar Power System
- Watersense Fixture
Lot Details
- Minimum 1,999 Sq Ft Lot
- Minimum 35 Ft Wide Lot
- Landscaped
Utilities
- Zoned Cooling
- ENERGY STAR Qualified Air Conditioning
- Heating Available
- ENERGY STAR Qualified Water Heater
- High Speed Internet
- Cable TV Available
Additional Features
- Solar Power System Upgrade
- Porch
- Smart Thermostat
- Front Facing Garage
Community Details
Overview
- No Home Owners Association
- Water Views Throughout Community
- Mountain Views Throughout Community
Community Map
Map
Recently Sold Homes
Updated Aug 27, 2026
List Price Range
$522K - $1.5M
Homes For Sale
122
Average Home Value
$768,220
Median Lot Size
5,227 Sq Ft
% Renters
33%
Average Household Income
$121,871
% of College Grads
15.7%
Median Age
36
Average House Size
2,092 Sq Ft
% Commercial Property
48.5%
Transit
Area Factors
Low Crime
Crime
2
/ 10
Somewhat bikeable
Bikeability
20
/ 100
Somewhat walkable
Walkability
20
/ 100
Source: Local Logic
Sources: Local Logic
Local Logic measures the walkability, access to public transit and bikeability of any address. CAP Index provides objective, accurate, and consistent data to help measure, compare, and mitigate crime risks.
Environmental Factors
Calm
Sound Score®
83
/ 100
Minimal
Flood Factor
1
/ 10
Major
Fire Factor
6
/ 10
Moderate
Heat Factor
4
/ 10
Minimal
Wind Factor
1
/ 10
Severe
Air Factor
8
/ 10
Source:
First Street, How Loud
Sources: First Street, How Loud
Sound Score® measures the noise level of any address. Environmental risk data is provided by First Street Foundation® and is designed to approximate risk and not intended to include all possible scenarios.
Schools
Source:

GreatSchools:
The GreatSchools Rating helps parents compare schools within a state based on a variety of school quality indicators and provides a helpful picture of how effectively each school serves all of its students. Ratings are on a scale of 1 (below average) to 10 (above average) and can include test scores, college readiness, academic progress, advanced courses, equity, discipline and attendance data. We also advise parents to visit schools, consider other information on school performance and programs, and consider family needs as part of the school selection process.
View GreatSchools Rating Methodology
Disclaimer: Please note that this community may not be in these schools' attendance zones.
Parks in this Area
Valley View Park
11 min walk
Veterans Memorial Park
6 min drive
- Baseball/Softball
- Concessions
- Parking Lot
San Benito County River View Park
7 min drive
- Trails
Dunne Park
7 min drive
- Baseball/Softball
- Grills
- Picnic Area
McCarthy Street Park
7 min drive
San Benito County Historical Park
8 min drive
- Trails
- Playground
- Visitor Center
Vista Hill Park
9 min drive
- Baseball/Softball
- Grills
- Playground
Brigantino Park
12 min drive
- Trails
- Parking Lot
- Multi-Purpose Field
About the Builder
KB Home began in 1957 as Kaufman and Broad, founded by Eli Broad and Donald Kaufman, with a focus on making homeownership more affordable for first-time buyers. Today, the company builds personalized new homes and communities, with floor plans, design choices, energy- and water-efficient features, and smart-home options. KB Home also provides financing support through KBHS Home Loans and offers warranty coverage and customer care after move-in. The company remains one of the larger U.S. homebuilders and serves buyers across multiple markets in several states.
Frequently Asked Questions
How many homes are planned at Brighton at Fairview
What are the HOA fees at Brighton at Fairview?
How many floor plans are available at Brighton at Fairview?
Disclaimer: Certain information contained herein is derived from information provided by parties other than Homes.com. All information provided is deemed reliable, but is not guaranteed to be accurate and should be independently verified.

Builder
Nearby Homes
- 2051 Marigold St
- 2221 Daisy Dr
- 2061 Marigold St
- 2251 Daisy Dr
- 2040 Marigold St
- 2050 Marigold St
- 2060 Marigold St
- 2010 Peony St
- 2050 Peony St
- 2091 Mint Dr
- 2200 Gladiola Dr
- 2031 Peony St
- Plan 2266 Modeled at Highgrove at Fairview
- Plan 1775 at Brighton at Fairview
- 1911 Marigold St
- 1920 Marigold St
- Ammolite Plan at Fairview - Eaglecrest
- Palmetto Plan at Fairview - Eaglecrest
- Topaz Plan at Fairview - Eaglecrest
- 1901 Marigold St
- 2111 Marty Ln
- 2180 Red Oak Dr
- 2171 White Oak Dr
- 430 Mary Dr
- 435 Mary Dr
- 2112 Red Oak Dr
- 1573 Valley View Rd
- 2106 White Oak Dr
- 1870 Hillcrest Rd
- 4821 Southside Rd
- 0 Ladd Ln
- 420 Mary Dr
- 253 Mansfield Rd
- 00 Southside Rd
- 5181 Southside Rd
- 211 6th St
- 202 5th St
- 435 San Benito St
- 220 4th St
- 400 San Benito St Unit 308
- Highgrove at Fairview
- Fairview - Eaglecrest
- Verdant at Fairview
- Fairview Corners
- Santana Ranch - The Cottages
- Santana Ranch - The Highlands
- Santana Ranch - Clover
- Everglen
- Trilogy San Juan Oaks Freedom 35 Collection
- Trilogy San Juan Oaks Freedom 40 Collection
- Trilogy San Juan Oaks Freedom 50 Collection
- Heritage on 6th Street
- Rosewood - Moonstone Neighborhood
- The Lumberyard
- Sea Haven - Layia
- Sea Haven - Villosa
- Crosswinds - Retreat at Crosswinds
- Rooftops at The Dunes
- The Gates
- Pacific Landing - Juniper
Your Personal Tour Guide
Ask me questions while you tour the home.