


Total Views 523,348
3 - 5
Beds
2 - 3.5
Baths
1,272+
Sq Ft
$300K - $368K
Price Range
Available Homes
Move-In Ready
Plans
Highlights
- Built-In Refrigerator
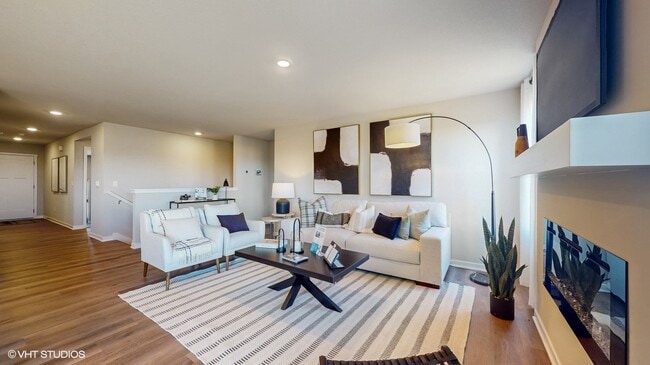
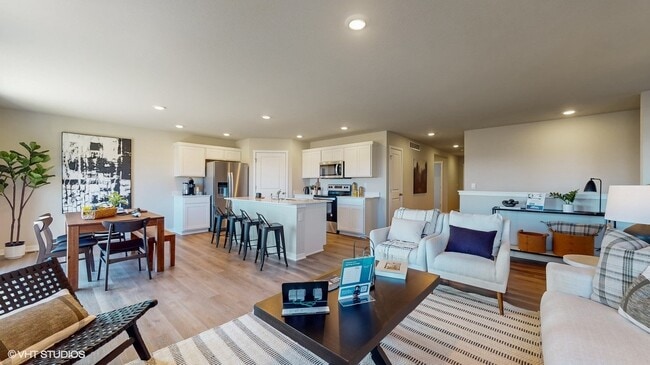
- Great Room
- Quartz Countertops
- Stainless Steel Appliances
- White Kitchen Cabinets
- Walk-In Closet
About Brody's Landing
Find your place in Brody’s Landing, a welcoming new home community thoughtfully located in the growing city of Norwalk, Iowa. Designed to balance comfort, style, and affordability, this neighborhood offers quality craftsmanship and modern features in a setting that feels both connected and close-knit. Brody’s Landing features four floor plans, offering a selection of ranch-style and two-story homes ranging from 1,498 to 2,462 square feet of finished living space. Each home is designed with open-concept layouts that enhance natural light and create functional spaces for everyday living and entertaining. Finished basement options along with two or three-car garages, providing flexibility for storage, hobbies, or future needs. Inside, every home showcases finishes chosen for both beauty and durability. Standard features include modern cabinetry, white quartz countertops, and scratch-resistant flooring that is ideal for households with children and pets. Stainless steel appliances, electric fireplaces, and integrated smart home technology come included, allowing homeowners to monitor and control their home whether they’re relaxing inside or traveling up to 500 miles away. Conveniently located on Norwalk’s east side, Brody’s Landing offers easy access to Norwalk High School and the Norwalk Aquatic Center, along with nearby parks, schools, and local amenities. Residents enjoy the charm of small-town living while remaining just a short drive from Downtown Des Moines and the greater metro area, making commuting and entertainment easily accessible. As Norwalk continues to experience exciting growth and development, Brody’s Landing offers an opportunity to be part of a thriving community with a bright future. Come see what makes this neighborhood special and discover a place you’ll be proud to call home. Contact our Online Sales Concierge or click “Request Information” to learn more about available homes and begin your journey today.
Builder
Sales Office
Hours
| Monday - Wednesday | 10:00 AM - 6:00 PM |
| Thursday - Friday | Appointment Only |
| Saturday | 10:00 AM - 6:00 PM |
| Sunday | 12:00 PM - 5:00 PM |
Office Address
504 Quetzal Dr
Norwalk, IA 50211
Driving Directions
Move-In Ready
New construction homes available for immediate or near-term move in.
Plans
Choose your unit from one of these available plans.
Activity
Shares
36Favorites
68Standard Home Details
Home Type
- Single Family Detached Home
Year Built
- New Construction
Parking
- 2 Garage Spaces
HOA Fees
- $17/month
Interior Spaces
- 1,272 - 2,462 Sq Ft Home
- 1 - 2 Stories
- Electric Fireplace
- Smart Doorbell
- Great Room
- Living Room
Kitchen
- Built-In Refrigerator
- Dishwasher
- Stainless Steel Appliances
- Kitchen Island
- Quartz Countertops
- White Kitchen Cabinets
Bedrooms and Bathrooms
- 3 - 4 Bedrooms
- Walk-In Closet
Home Security
- Smart Lights or Controls
- Smart Thermostat
Utilities
- Smart Home Wiring
- Smart Outlets
Additional Features
- Laundry Room
- Front Facing Garage
Community Map
Map
Recently Sold Homes
Updated Aug 28, 2026
List Price Range
$198K - $1.2M
Homes For Sale
215
Average Home Value
$358,714
Median Lot Size
9,583 Sq Ft
% Renters
10%
Average Household Income
$114,976
% of College Grads
30.1%
Median Age
44
Average House Size
1,683 Sq Ft
% Commercial Property
34.7%
Transit
Area Factors
Low Crime
Crime
2
/ 10
Somewhat bikeable
Bikeability
20
/ 100
Somewhat walkable
Walkability
20
/ 100
Source: Local Logic
Sources: Local Logic
Local Logic measures the walkability, access to public transit and bikeability of any address. CAP Index provides objective, accurate, and consistent data to help measure, compare, and mitigate crime risks.
Environmental Factors
Calm
Sound Score®
89
/ 100
Source:
First Street, How Loud
Sources: First Street, How Loud
Sound Score® measures the noise level of any address. Environmental risk data is provided by First Street Foundation® and is designed to approximate risk and not intended to include all possible scenarios.
Schools
Source:

GreatSchools:
The GreatSchools Rating helps parents compare schools within a state based on a variety of school quality indicators and provides a helpful picture of how effectively each school serves all of its students. Ratings are on a scale of 1 (below average) to 10 (above average) and can include test scores, college readiness, academic progress, advanced courses, equity, discipline and attendance data. We also advise parents to visit schools, consider other information on school performance and programs, and consider family needs as part of the school selection process.
View GreatSchools Rating Methodology
Disclaimer: Please note that this community may not be in these schools' attendance zones.
- Pre-K to 1st
- Public
- 6th to 8th
- Public
- 9th to 12th
- Public
Parks in this Area
Windflower Park
2 min drive
- Basketball
- Disc Golf
- Picnic Area
City Park
3 min drive
- Basketball
- Picnic Area
- Playground
McDonald's Woods Park
5 min drive
- Grills
- Trails
- Multi-Purpose Field
Warrior Park
6 min drive
- Fishing
- Picnic Area
- Trails
Norwalk-McAninch Sports Complex
7 min drive
- Baseball/Softball
- Picnic Area
- Soccer
Billie O'Phillips Park
8 min drive
- Baseball/Softball
- Picnic Area
- Playground
Oakcreek Park
8 min drive
- Baseball/Softball
- Basketball
- Trails
Jordan Park
12 min drive
- Bike Trails
- Grills
- Picnic Area
Banner Lakes at Summerset State Park
14 min drive
About the Builder
D.R. Horton began in 1978 as a homebuilding business in Texas and has grown into a national builder serving buyers across the United States. The company builds homes for first-time buyers, move-up buyers, active-adult buyers, and luxury buyers, with offerings that span both home construction and related purchase support. D.R. Horton also provides mortgage financing, title services, and insurance agency services, and it operates rental housing businesses alongside its homebuilding operations. The business further holds a majority stake in Forestar Group Inc., extending its involvement in residential lot development.
Frequently Asked Questions
How many homes are planned at Brody's Landing
What are the HOA fees at Brody's Landing?
How many floor plans are available at Brody's Landing?
How many move-in ready homes are available at Brody's Landing?
Disclaimer: Certain information contained herein is derived from information provided by parties other than Homes.com. All information provided is deemed reliable, but is not guaranteed to be accurate and should be independently verified.

Builder
Nearby Homes
- Harmony Plan at Brody's Landing
- ALDRIDGE Plan at Brody's Landing
- Bellhaven Plan at Brody's Landing
- Neuville Plan at Brody's Landing
- Hamilton Plan at Brody's Landing
- 504 Quetzal Dr
- 421 Kingfisher Dr
- 413 Kingfisher Dr
- 414 Kingfisher Dr
- 409 Kingfisher Dr
- 2930 Osprey St
- 406 Kingfisher Dr
- 2812 Yordi Dr
- 2927 Osprey St
- 2914 Osprey St
- 354 Cormorant Dr
- 2725 Yordi Dr
- 2939 Kestrel St
- 2721 Yordi Dr
- 349 Cormorant Dr
- 7513 Coolidge St
- 2900 Shady Lane Dr
- 3032 Shady Lane Dr
- 3020 Shady Lane Dr
- 3002 Shady Lane Dr
- 3112 Shady Lane Dr
- 3118 Shady Lane Dr
- 1832 Gordon Ct
- 1835 Gordon Ct
- 1817 Gordon Ct
- 607 Wright Rd
- 723 Wright Rd
- 2203 Green Leaf Cir
- 0000 Delaware and Sunset Dr Dr
- 306 Walnut Dr
- 316 Walnut Dr
- 601 Orchard Hills Dr
- 313 Walnut Dr
- 000 100th Ave
- 2913 Wakonda Dr
- Warrior Run - The Greens
- Sunset Estates
- The Legacy - Single Family Homes
- Townhomes at The Legacy
- Holland Pointe
- Aventura at Holland Pointe - Villas
- Aventura at Holland Pointe - Townhomes
- Valley View
- Sunset Estates
- Shadow Creek Estates
- Timber Ridge
- Vista Ridge
- Fox Ridge
- Fox Ridge - Townhomes
- Great Western Crossing - The Homestead Townhomes at Middlebrook
- Great Western Crossing - Homestead Series
- Three Lakes Twinhomes
- Three Lakes
- Gray's Station - Urban
- Summercrest
Your Personal Tour Guide
Ask me questions while you tour the home.