

BUILDER INCENTIVES
Total Views 183,870
3 - 5
Beds
2 - 3.5
Baths
1,675+
Sq Ft
$225K - $340K
Price Range
Available Homes
Move-In Ready
Plans
Highlights
- On-Site Retail
- Community Lake
- Front Porch
- Walk-In Closet
- Community Playground
- Park
About Caney Mills
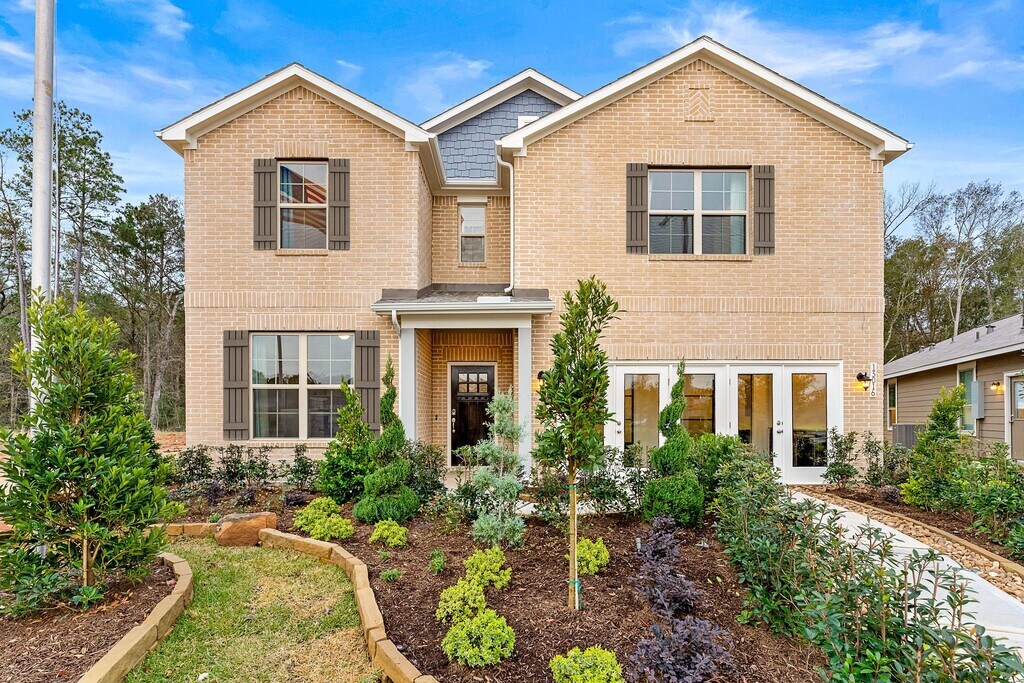
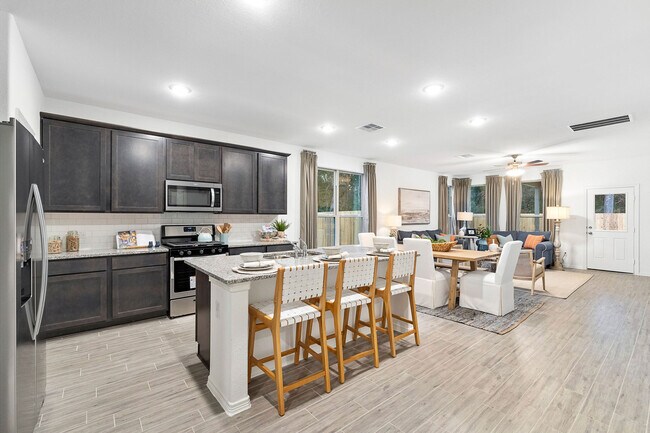
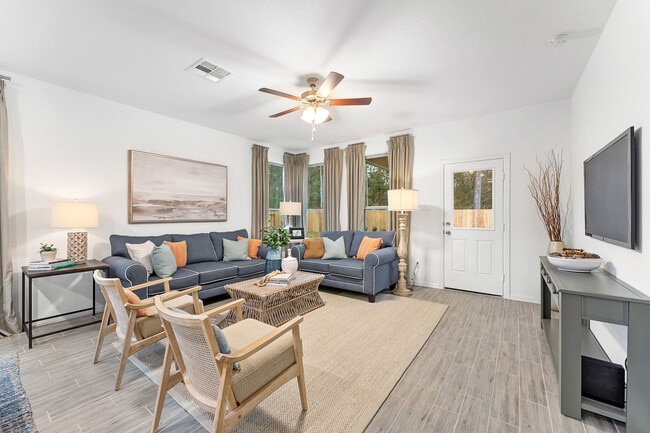
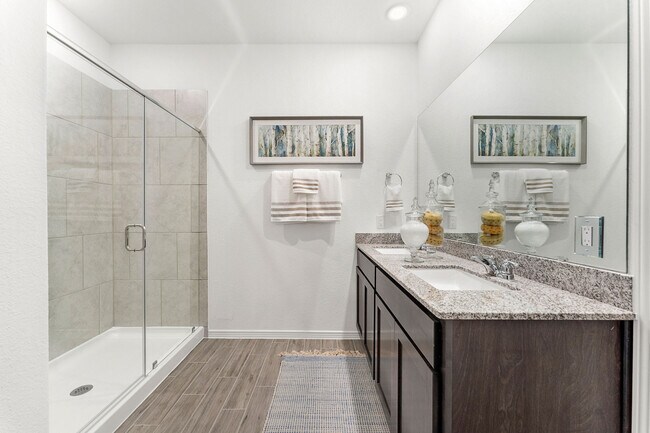
Welcome to Caney Mills, a new home community offering inspired new houses for sale in Conroe, TX from Century Communities—one of the nation's largest homebuilders. Conveniently situated near I-45, I-69 and Highway 105, Conroe provides quick access to The Woodlands, downtown Houston, George Bush Intercontinental Airport, Lake Conroe, shopping, dining, entertainment and much more. You’ll fall in love with Caney Mills, a planned community spanning 265 acres with a charming 2.8-acre park and designated green space. Choose from beautiful single- and two-story floor plans with exceptional included features, such as granite countertops, tankless water heaters and the Century Home ConnectTM smart home package. Explore all that Caney Mills has to offer and find your dream home today!
Builder
Builder Incentives
2026 Labor Day - HOU
Financing Offer
NterNow - HOUS
Sales Office
Hours
| Monday | 12:00 PM - 6:00 PM |
| Tuesday - Saturday | 10:00 AM - 6:00 PM |
| Sunday | 12:00 PM - 6:00 PM |
Office Address
13016 Stone Valley Way
Conroe, TX 77303
Move-In Ready
New construction homes available for immediate or near-term move in.
Plans
Choose your unit from one of these available plans.
Activity
Shares
6Favorites
36Standard Home Details
Home Type
- Single Family Detached Home
Taxes
- No Special Tax
Year Built
- New Construction
Parking
- 2 Garage Spaces
HOA Fees
- $54/month
Interior Spaces
- 1,675 - 2,641 Sq Ft Home
- 1 - 2 Stories
Bedrooms and Bathrooms
- 3 - 5 Bedrooms
- Walk-In Closet
Lot Details
- Minimum 5,502 Sq Ft Lot
- Minimum 45 Ft Wide Lot
Additional Features
- Front Porch
- Laundry on main level
- Front Facing Garage
Community Details
Overview
- Community Lake
- Greenbelt
Recreation
- Community Playground
- Park
- Trails
Additional Features
- On-Site Retail
Community Map
Map
Recently Sold Homes
Updated Sep 8, 2026
List Price Range
$170K - $741K
Homes For Sale
910
Average Home Value
$324,829
Median Lot Size
6,534 Sq Ft
% Renters
22%
Average Household Income
$81,416
% of College Grads
10.8%
Median Age
35
Average House Size
1,884 Sq Ft
% Commercial Property
20.6%
Area Factors
Somewhat bikeable
Bikeability
30
/ 100
Not walkable
Walkability
10
/ 100
Source: Local Logic
Sources: Local Logic
Local Logic measures the walkability, access to public transit and bikeability of any address. CAP Index provides objective, accurate, and consistent data to help measure, compare, and mitigate crime risks.
Environmental Factors
Calm
Sound Score®
89
/ 100
Source:
First Street, How Loud
Sources: First Street, How Loud
Sound Score® measures the noise level of any address. Environmental risk data is provided by First Street Foundation® and is designed to approximate risk and not intended to include all possible scenarios.
Schools
Source:

GreatSchools:
The GreatSchools Rating helps parents compare schools within a state based on a variety of school quality indicators and provides a helpful picture of how effectively each school serves all of its students. Ratings are on a scale of 1 (below average) to 10 (above average) and can include test scores, college readiness, academic progress, advanced courses, equity, discipline and attendance data. We also advise parents to visit schools, consider other information on school performance and programs, and consider family needs as part of the school selection process.
View GreatSchools Rating Methodology
Disclaimer: Please note that this community may not be in these schools' attendance zones.
Parks in this Area
Cedar Woods Playground
13 min drive
Mackenzie Creek Park
13 min drive
Tavo Ridge Playground
13 min drive
Barton Woods Community Pool
13 min drive
Ladera Trails Neighborhood Park
14 min drive
Gene Campbell Sports Complex
14 min drive
Flournoy Park
14 min drive
Lions Park
15 min drive
Carl Barton Jr Park
16 min drive
About the Builder
Century Communities began in 2002 as a homebuilder focused on single-family homes, townhomes, and condominiums, and the business has since expanded into a broad national builder. The company offers new homes under the Century Communities and Century Complete brands, with options that include single-family homes, townhomes, condos, and paired homes. Century Communities is also involved in land acquisition, entitlement, and development, while providing mortgage, title, insurance brokerage, and escrow services through affiliated businesses.
Frequently Asked Questions
How many homes are planned at Caney Mills
What are the HOA fees at Caney Mills?
How many floor plans are available at Caney Mills?
How many move-in ready homes are available at Caney Mills?
Disclaimer: Certain information contained herein is derived from information provided by parties other than Homes.com. All information provided is deemed reliable, but is not guaranteed to be accurate and should be independently verified.

Builder
Nearby Homes
- Comal Plan at Caney Mills
- Sabine Plan at Caney Mills
- Pecan Plan at Caney Mills
- Lavaca Plan at Caney Mills
- Frio Plan at Caney Mills
- Pine Plan at Caney Mills
- Aquila Plan at Caney Mills
- Hazel Plan at Caney Mills
- Elm Plan at Caney Mills
- Oak Plan at Caney Mills
- Blanco Plan at Caney Mills
- Trinity Plan at Caney Mills
- Rio Grande Plan at Caney Mills
- Ash Plan at Caney Mills
- Alder Plan at Caney Mills
- Pedernales Plan at Caney Mills
- 13552 Bay Springs Dr
- 13560 Bay Springs Dr
- 13539 Bay Springs Dr
- 13543 Bay Springs Dr
- 18226 Fm 1484 Rd
- 15909 Highway 105 E
- 19399 Highway 105 E
- 13020 Texas 105
- 15672 Ben Wiggins Rd
- 15686 Ben Wiggins Rd
- 15700 Ben Wiggins Rd
- 15662 Ben Wiggins Rd
- 13723 Pamela Belle Path
- 13747 Pamela Belle Path
- 13717 Pamela Belle Path
- 13724 Pamela Belle Path
- 13714 Pamela Belle Path
- 1128 Dws Pass
- 13753 Pamela Belle Path
- 13729 Pamela Belle Path
- 13350 Highway 105 E
- 15606 Firewood Dr
- 0 Royal Creek Rd Unit 74431148
- 0 Royal Creek Rd Unit 21067248
- Caney Mills
- Caney Mills
- Avalon Ridge - Cottage Collection
- Avalon Ridge
- Stonebrooke
- Stonebrooke
- Steward Estates - The Premier Collection
- Steward Estates
- Meadow Park
- Sweetwater Ridge
- Lakes at Crockett Martin - Watermill Collection
- Lakes at Crockett Martin
- Sweetwater Ridge
- Cielo
- Cielo
- Cielo
- Deer Pines
- Deer Pines
- Williams Reserve East
- Villages of Greystone
Your Personal Tour Guide
Ask me questions while you tour the home.