

BUILDER INCENTIVES
Total Views 452,564
3 - 4
Beds
2.5
Baths
2,240+
Sq Ft
$509K - $535K
Price Range
Available Homes
Plans
Highlights
- Great Room
- Community Center
- Walk-In Pantry
- Walk-In Closet
- Laundry Room
- Kitchen Island
About Cascadia Ridge
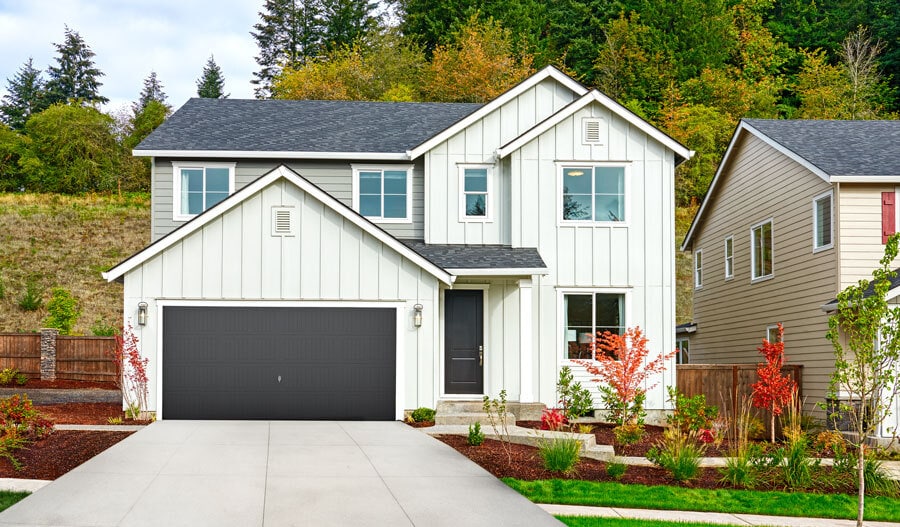
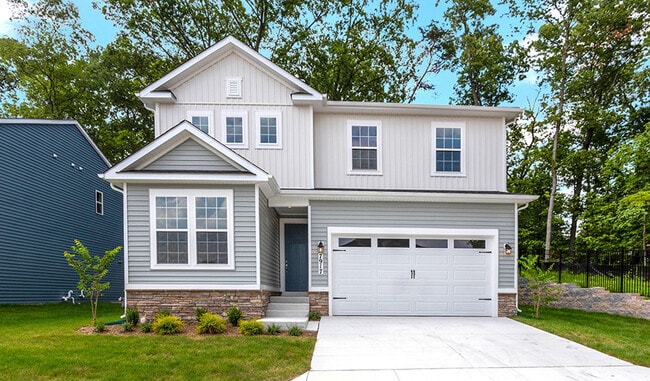
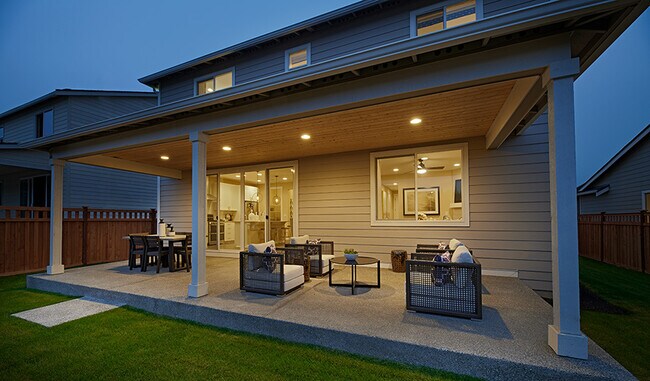
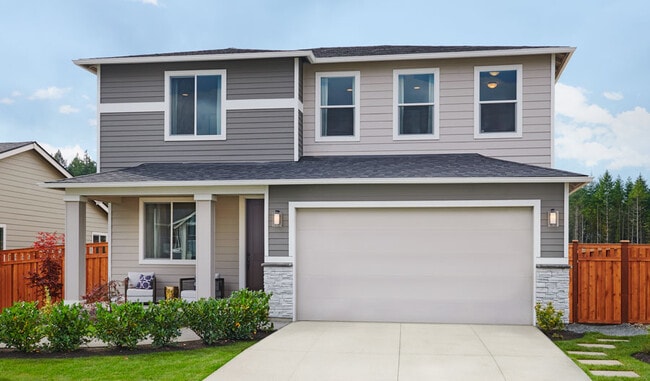
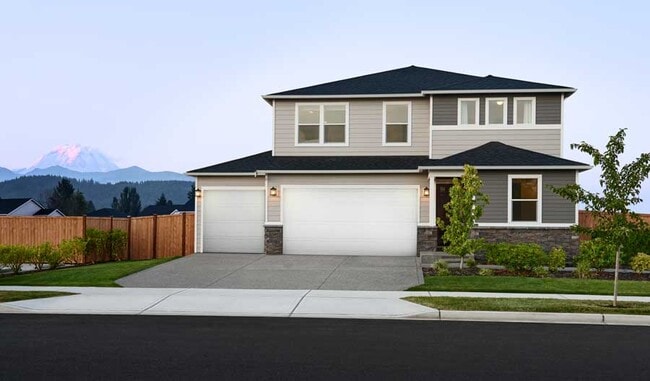
Sold out! Please contact 971.317.7525 to learn about comparable communities and receive notification if community status changes. location in beautiful Estacada, near Milo McIver State Park, this family-friendly community combines the charm of small-town living with easy access to modern amenities. Showcasing an inspired array of thoughtfully designed floor plans, including several from our sought-after SeasonsTM Collection, homebuyers will enjoy open layouts and designer details as well as generous homesites. Visit this exciting neighborhood today!
Builder
Builder Incentives
special financing on select homes!
See this week's hot homes!
Download our FREE guide & stay on the path to healthy credit.
Sales Office
All tours are by appointment only. Please contact sales office to schedule.
Sales Team
Darron Dattalo
Office Address
1877 NE Currin Creek Dr
Estacada, OR 97023
Driving Directions
Plans
Choose your unit from one of these available plans.
Activity
Shares
7Favorites
19Standard Home Details
Home Type
- Single Family Detached Home
Year Built
- New Construction
Parking
- 2 Garage Spaces
HOA Fees
- $35/month
Interior Spaces
- 2,240 - 2,760 Sq Ft Home
- 2 - 3 Stories
- Great Room
Kitchen
- Walk-In Pantry
- Dishwasher
- Kitchen Island
Bedrooms and Bathrooms
- 3 - 4 Bedrooms
- Walk-In Closet
- Powder Room
Lot Details
- Minimum 7,000 Sq Ft Lot
- Minimum 45 Ft Wide Lot
Additional Features
- Laundry Room
- Front Facing Garage
Community Details
Additional Features
- Community Center
- Trails
- Association fees include ground maintenance
Community Map
Map
Recently Sold Homes
Updated Aug 28, 2026
List Price Range
$412K - $990K
Homes For Sale
84
Average Home Value
$508,100
Median Lot Size
7,840 Sq Ft
% Renters
26%
Average Household Income
$88,643
% of College Grads
18.6%
Median Age
40
Average House Size
1,873 Sq Ft
% Commercial Property
24.3%
Transit
Area Factors
Low Crime
Crime
4
/ 10
Somewhat bikeable
Bikeability
30
/ 100
Somewhat walkable
Walkability
20
/ 100
Source: Local Logic
Sources: Local Logic
Local Logic measures the walkability, access to public transit and bikeability of any address. CAP Index provides objective, accurate, and consistent data to help measure, compare, and mitigate crime risks.
Schools
Source:

GreatSchools:
The GreatSchools Rating helps parents compare schools within a state based on a variety of school quality indicators and provides a helpful picture of how effectively each school serves all of its students. Ratings are on a scale of 1 (below average) to 10 (above average) and can include test scores, college readiness, academic progress, advanced courses, equity, discipline and attendance data. We also advise parents to visit schools, consider other information on school performance and programs, and consider family needs as part of the school selection process.
View GreatSchools Rating Methodology
Disclaimer: Please note that this community may not be in these schools' attendance zones.
Parks in this Area
Promontory Park
9 min drive
Eagle Fern Park
13 min drive
Bonnie Lure State Recreation Area
14 min drive
- Fishing
- Picnic Area
- Trails
Barton Park
18 min drive
Clackamas Metzler Park
21 min drive
Milo McIver State Park
26 min drive
About the Builder
Welcome to Richmond American! They're glad customers are here. If customers are shopping for a new construction home, they owe it to themself to research their options and find their best fit. They'd like to tell customers a little more about their companies, so you can feel good about choosing Richmond American as their builder. They would be honored to guide customers on their journey to homeownership, as they have for homebuyers across the country since 1977.
A customer's home is one of the most important purchases they will make in their lifetime. Before customers select a new homebuilder, they may want to learn more about the company and their history. For more than four decades, they've been making the American Dream a reality from coast to coast. They're excited to share their story with their customers.
Frequently Asked Questions
How many homes are planned at Cascadia Ridge
What are the HOA fees at Cascadia Ridge?
How many floor plans are available at Cascadia Ridge?
Disclaimer: Certain information contained herein is derived from information provided by parties other than Homes.com. All information provided is deemed reliable, but is not guaranteed to be accurate and should be independently verified.

Builder
Nearby Homes
- Sybil Plan at Cascadia Ridge
- 1877 NE Currin Creek Dr
- Leo Plan at Cascadia Ridge
- Layla Plan at Cascadia Ridge
- 1680 NE Gardiner Dr
- 2688 NE Currin Creek Dr
- 2263 NE Singer Ln Unit 252
- 2289 NE Singer Ln Unit 251
- 2190 NE Singer Ln Unit 255
- 29746 SE Sunview Ln
- 2308 NE Singer Ln Unit 259
- 2286 NE Marionberry Ln
- 2599 NE Currin Creek Dr
- 1595 NE Wiley Ln Unit 18
- 1626 NE Wiley Ln Unit 14
- 1592 NE Wiley Ln Unit 13
- 1509 NE Mary Terrace Unit 5
- 1573 NE Wiley Ln Unit 19
- 2604 NE Claire Rd Unit 202
- 2612 NE Claire Rd Unit 201
- 0 NE 6th Ave
- 0 SE Currin Rd
- 3070 NW Campus Dr
- 0 SW Forest Rd
- 1041 SE Olive Way
- SE Farmstead Rd
- 0 SE Tumala Mountain Rd Unit 668385432
- 28283 Oregon 224
- 0 Clear Creek Rd
- 40149 SE Kitzmiller Rd
- 00 SE Gruber Rd
- 00 SE Gruber Rd
- 25230 S Wallens Rd
- 22075 SE Dawn Marie Ln
- 22090 SE Dawn Marie Ln
- 31909 SE Highway 211
- 37489 SE Highway 224
- 0 Chynoweth Rd
- 0 SE Michaels Rd Unit 689998150
- 20725 SE 367th Ave
- Faraday Hills
- Bonnie Meadows
- Coyote Ridge
- Timber Grove
- Whitebeam Estates
- Pleasant Valley Villages
- Serres Farms
- The Vineyards at Blue Pearl
- Powell Crest Townhomes
- The Reserve at Riverstone
- Scouters Mountain
- Avery Terrace
- Butler Creek Crossing
- Piper Ridge Townhomes
- Piper Ridge
- Mulino Meadows
- Terrace at Pleasant Valley
- Copper Heights
- Pleasant Valley Villages
- Chene Blanc
Your Personal Tour Guide
Ask me questions while you tour the home.