

Total Views 85,251
3 - 4
Beds
2 - 2.5
Baths
1,421+
Sq Ft
$430K - $500K
Price Range
Available Homes
Plans
Highlights
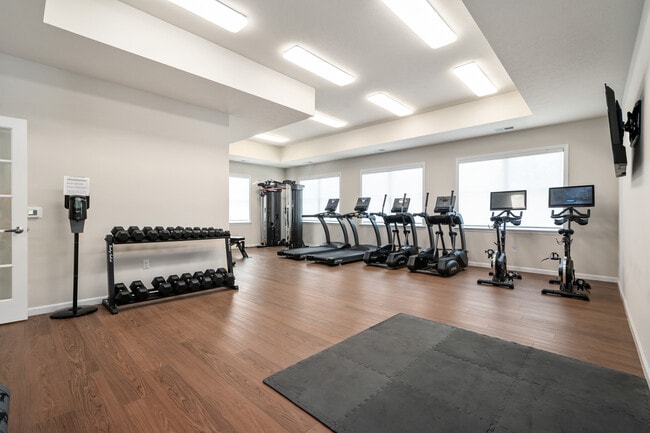
- Fitness Center
- Clubhouse
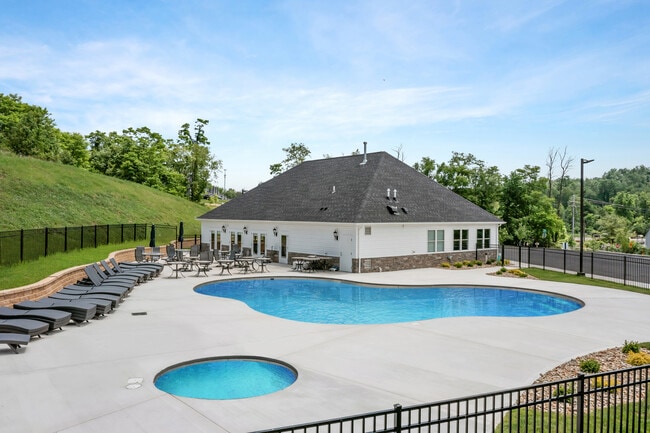
- Community Pool
- Shuffleboard Court
- Community Fire Pit
- Walk-In Closet
About Castlewood Fields - Ranch Homes
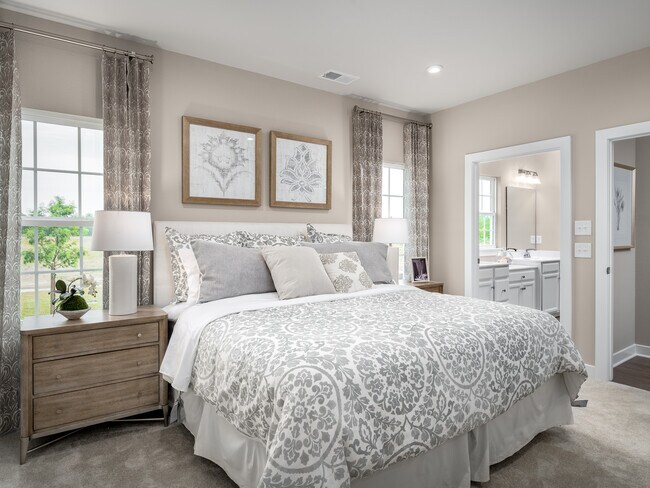
Welcome to Castlewood Fields! Luxurious, single-level ranch homes with resort-style amenities and low Washington County taxes. Just minutes from shopping, dining and your daily conveniences.
Homesite 155 is the only available homesite in this established ranch-home community. Located near the clubhouse, pool, and fitness center, it offers the chance to build a new Ryan Home while enjoying resort-style amenities from day one.
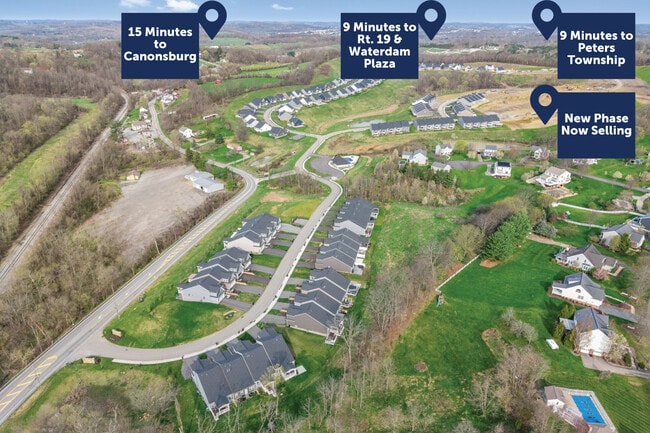
Finally, a new home community in Washington County with all the amenities you’ve dreamed of in a location you love. Sit back and relax at the community pool. Enjoy summer afternoons playing shuffleboard and evenings around the community firepit! Also, enjoy the convenience of a clubhouse with large activity room, fitness center, kitchen, bathrooms and more! Only a short 4 mile drive to Route 19 (Washington Road), Waterdam Plaza, and Donaldsons Crossroads.
In addition, Giant Eagle, Walgreens, Anthony’s Coal Fired Pizza, Atria’s, Einstein Bros. Bagels, Mondays Brewing Company and Gas and Convenience Stores are all within 5 miles, making it easy to get to all your daily conveniences.
We will be with you every step of the way to ensure that your home will be truly special from the moment you move in. You can own 3-5 bedrooms, up to 4 baths, lots of storage space and a 2-car garage. The open floorplans are perfect for welcoming friends and family into your home. Continue inside where you’ll be greeted with 9’ ceilings throughout the main level with an abundance of natural light. Sought-after details like granite countertops, stainless steel appliances and more are included in every home.
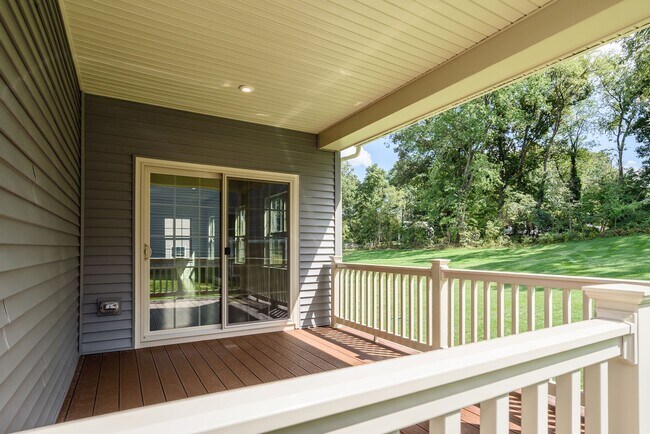
Exterior designs featuring partial brick fronts and an enhanced landscaping collection create charming curb appeal throughout the community. Ever dream of the perfect outdoor space to enjoy while you have your morning coffee or afternoon tea? Look no further. You’ll love the covered back porch we offer on se
Builder
Sales Office
Hours
| Monday | Closed |
| Tuesday - Thursday | 10:30 AM - 5:00 PM |
| Friday - Saturday | Appointment Only |
| Sunday | 10:00 AM - 2:00 PM |
Sales Team
Kasey Lipinski
Office Address
390 Dana Dr
Eighty Four, PA 15330
Driving Directions
Plans
Choose your unit from one of these available plans.
Related Communities
Other homes built by Ryan Homes in Castlewood Fields
Standard Home Details
Home Type
- Single Family Detached Home
Taxes
- No Special Tax
Year Built
- New Construction
Parking
- 2 Garage Spaces
HOA Fees
- $185/month
Interior Spaces
- 1,421 - 2,739 Sq Ft Home
- 1 - 2 Stories
- Dining Area
Bedrooms and Bathrooms
- 3 - 4 Bedrooms
- Walk-In Closet
- Primary bathroom on main floor
Laundry
- Laundry Room
- Laundry on main level
- Washer and Dryer Hookup
Lot Details
- Minimum 9,500 Sq Ft Lot
- Minimum 55 Ft Wide Lot
Additional Features
- Kitchen Island
- Front Facing Garage
Community Details
Overview
- Association fees include lawn maintenance, snow removal
- Lawn Maintenance Included
Amenities
- Community Fire Pit
- Clubhouse
Recreation
- Shuffleboard Court
- Fitness Center
- Community Pool
Community Map
Map
List Price Range
$223K - $1.2M
Homes For Sale
16
Average Home Value
$479,947
Median Lot Size
24,393 Sq Ft
% Renters
5%
Average Household Income
$102,256
% of College Grads
30%
Median Age
55
Average House Size
2,173 Sq Ft
% Commercial Property
11.9%
Transit
Area Factors
Somewhat bikeable
Bikeability
30
/ 100
Not walkable
Walkability
10
/ 100
Source: Local Logic
Sources: Local Logic
Local Logic measures the walkability, access to public transit and bikeability of any address. CAP Index provides objective, accurate, and consistent data to help measure, compare, and mitigate crime risks.
Environmental Factors
Calm
Sound Score®
82
/ 100
Minimal
Flood Factor
1
/ 10
Minimal
Fire Factor
1
/ 10
Moderate
Heat Factor
3
/ 10
Minor
Wind Factor
2
/ 10
Minor
Air Factor
2
/ 10
Source:
First Street, How Loud
Sources: First Street, How Loud
Sound Score® measures the noise level of any address. Environmental risk data is provided by First Street Foundation® and is designed to approximate risk and not intended to include all possible scenarios.
Schools
Source:

GreatSchools:
The GreatSchools Rating helps parents compare schools within a state based on a variety of school quality indicators and provides a helpful picture of how effectively each school serves all of its students. Ratings are on a scale of 1 (below average) to 10 (above average) and can include test scores, college readiness, academic progress, advanced courses, equity, discipline and attendance data. We also advise parents to visit schools, consider other information on school performance and programs, and consider family needs as part of the school selection process.
View GreatSchools Rating Methodology
Disclaimer: Please note that this community may not be in these schools' attendance zones.
- 9th to 12th
- Public
- 21 min drive
Parks in this Area
Peters Lake Park
9 min drive
- Boating
- Fishing
- Lake
Peterswood Park
10 min drive
- Baseball/Softball
- Skateboard
- Playground
North Strabane Township Park
13 min drive
- Basketball
- Picnic Area
- Trails
Hays Park
14 min drive
Pleasant Stream Park
15 min drive
Canonsburg Town Park
17 min drive
- Baseball/Softball
- Basketball
- Picnic Area
Mingo Creek County Park
18 min drive
Evans Park
18 min drive
Johnson Park
18 min drive
About the Builder
Ryan Homes operates as part of NVR, Inc.’s homebuilding division, headquartered in Reston. The brand develops and constructs single-family homes, townhomes, and condominiums across the region, serving a wide range of homebuyers. Founded in 1948, Ryan Homes has expanded from a small Pittsburgh-based builder into one of the largest U.S. homebuilding brands under the NVR umbrella. Its Virginia operations are supported from the Plaza America Drive office, which acts as the central location for administrative and customer-facing functions. The company provides guidance to prospective homebuyers through its dedicated sales and customer care channels and offers post-purchase resources for current homeowners. Ryan Homes is part of a publicly traded parent organization, NVR, Inc. (NYSE: NVR).
Is This Your Community?
Make sure your community details are up-to-date. Claim your listing and connect directly with buyers for free.
Claim CommunityFrequently Asked Questions
How many homes are planned at Castlewood Fields - Ranch Homes
What are the HOA fees at Castlewood Fields - Ranch Homes?
How many floor plans are available at Castlewood Fields - Ranch Homes?
Disclaimer: Certain information contained herein is derived from information provided by parties other than Homes.com. All information provided is deemed reliable, but is not guaranteed to be accurate and should be independently verified.

Builder
Nearby Homes
- Alberti Ranch Plan at Castlewood Fields - Ranch Homes
- Anderson Plan at Castlewood Fields - Ranch Homes
- Bramante Ranch Plan at Castlewood Fields - Ranch Homes
- Palladio Ranch Plan at Castlewood Fields - Ranch Homes
- Greenwood Plan at Castlewood Fields - Ranch Homes
- 1147 Venetia Rd
- 165 Olivia Dr
- Caroline Plan at Castlewood Fields - Townhomes
- 135 Olivia Dr
- 150 Olivia Dr
- 161 Olivia Dr
- 213 Walnut Dr
- 163 Olivia Dr
- 169 Olivia Dr
- 171 Olivia Dr
- 268 Dana Dr
- 121 Pine Nut Dr
- 115 Maggie Dr
- 494 Ross Rd
- Lot 1 Withrow Rd
- 113 Victor St
- 0 Lutes Rd Unit 11736903
- LOT 8 Thomas Eighty Four Rd
- 105 Luca Cir
- 402 Magnolia Dr
- 410 Magnolia Dr
- 404 Magnolia Dr
- 108 Anderson Station
- 196 Wellington Cir
- 404 Haymaker Ct
- 0 E Mcmurray Rd Unit 1754170
- 307 Spindle Ct
- 117 Valley View Dr
- 0 W Mcmurray Rd Unit 1771985
- Lots 206 and 208 Old Woods Dr
- 205 Mcclelland Rd
- 160 Olivia Dr
- 145 Olivia Dr
- 124 Fair Acres Dr
- 106 Fair Acres Dr
- Castlewood Fields - Townhomes
- Regents Park
- Lutz Farms
- Pemberley Manor
- Greenwood Village - Townhomes
- Magnolia Ridge
- Burkett Manor - Single-Family Homes
- Hastings - Townhomes
- Hastings - Single Family
- Millstone Village Reserve
- Millstone Village
- Millstone Village - Townhomes
- Cherry Meadows
- Legacy - Townhomes
- Scenic Ridge - Townhomes
- Blackstone - Single-Family Homes
- Blackstone - Townhomes
- Highland Ridge
- Marian Woodlands
- Fayette Farms - Ranch Homes
Your Personal Tour Guide
Ask me questions while you tour the home.