


Total Views 137,090
4
Beds
3
Baths
1,932+
Sq Ft
$658K - $714K
Price Range
Available Homes
Move-In Ready
Plans
Highlights
- Community Lake
- Baseball Field
- Porch
- Walk-In Closet
- Breakfast Bar
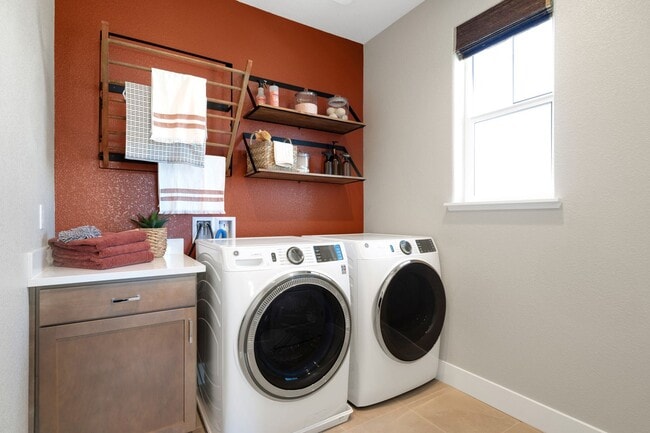
- Laundry Room
About Summer Lake North - Cattle Ridge

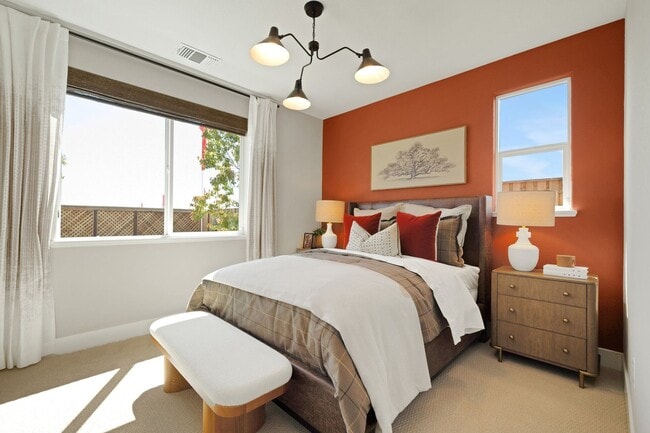
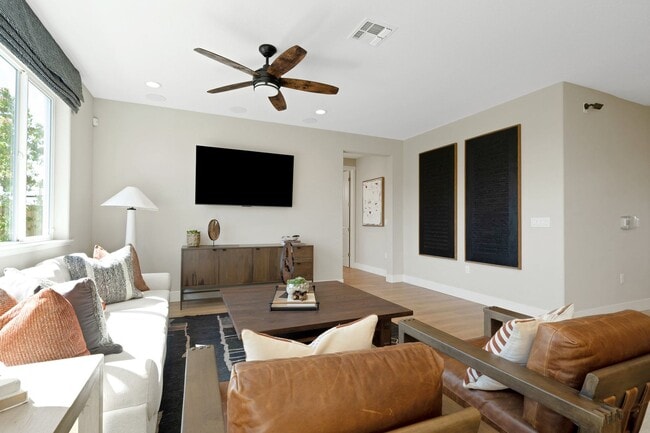
Cattle Ridge at Summer Lake North offers a selection of four spacious two-story home designs, ranging from approximately 1,932 to 2,531 square feet. These thoughtfully designed plans feature an open-concept layout where the dining, kitchen, and great rooms flow together, creating a seamless and inviting living space perfect for gatherings. Select homes offer optional covered patios for enhanced outdoor living, and some include a versatile loft that can be transformed into an optional 5th bedroom, catering to your family’s evolving needs. Experience flexible living with the comfort and style you desire at Cattle Ridge. See Agent for More Details.
Builder
Sales Office
Hours
| Monday | 1:00 PM - 6:00 PM |
| Tuesday - Sunday | 10:00 AM - 6:00 PM |
Sales Team
Dayna Floyd
Office Address
3200 E Cypress Rd
Oakley, CA 94561
Move-In Ready
New construction homes available for immediate or near-term move in.
Plans
Choose your unit from one of these available plans.
Related Communities
Other homes built by DeNova Homes in Summer Lake North
Activity
Shares
35Favorites
16Standard Home Details
Home Type
- Single Family Detached Home
Year Built
- New Construction
Parking
- 2 Garage Spaces
Interior Spaces
- 1,932 - 2,531 Sq Ft Home
- 2 Story
- Formal Entry
Kitchen
- Breakfast Bar
- Built-In Oven
- Built-In Range
- Built-In Microwave
- Dishwasher
Bedrooms and Bathrooms
- 4 Bedrooms
- Walk-In Closet
- Private Water Closet
Laundry
- Laundry Room
- Laundry on upper level
- Washer and Dryer
Lot Details
- Minimum 4,500 Sq Ft Lot
- Minimum 50 Ft Wide Lot
Utilities
- Central Heating and Cooling System
- High Speed Internet
- Cable TV Available
Additional Features
- Porch
- Front Facing Garage
Community Details
Overview
- No Home Owners Association
- Community Lake
Recreation
- Baseball Field
- Soccer Field
- Recreational Area
Community Map
Map
Recently Sold Homes
List Price Range
$480K - $6.4M
Homes For Sale
84
Average Home Value
$794,910
Median Lot Size
8,276 Sq Ft
% Renters
34%
Average Household Income
$137,644
% of College Grads
25.7%
Median Age
40
Average House Size
1,832 Sq Ft
% Commercial Property
1.7%
Area Factors
Low Crime
Crime
3
/ 10
Fairly bikeable
Bikeability
40
/ 100
Not walkable
Walkability
10
/ 100
Source: Local Logic
Sources: Local Logic
Local Logic measures the walkability, access to public transit and bikeability of any address. CAP Index provides objective, accurate, and consistent data to help measure, compare, and mitigate crime risks.
Environmental Factors
Calm
Sound Score®
83
/ 100
Source:
First Street, How Loud
Sources: First Street, How Loud
Sound Score® measures the noise level of any address. Environmental risk data is provided by First Street Foundation® and is designed to approximate risk and not intended to include all possible scenarios.
Schools
Source:

GreatSchools:
The GreatSchools Rating helps parents compare schools within a state based on a variety of school quality indicators and provides a helpful picture of how effectively each school serves all of its students. Ratings are on a scale of 1 (below average) to 10 (above average) and can include test scores, college readiness, academic progress, advanced courses, equity, discipline and attendance data. We also advise parents to visit schools, consider other information on school performance and programs, and consider family needs as part of the school selection process.
View GreatSchools Rating Methodology
Disclaimer: Please note that this community may not be in these schools' attendance zones.
Parks in this Area
Emerson Ranch Park
10 min drive
Cypress Grove Park
12 min drive
Creekside Park
13 min drive
Franks Tract State Recreation Area
14 min drive
Homecoming Park
15 min drive
Sunset Park Athletic Complex
16 min drive
Dakota Dog Park
16 min drive
Homecoming Park
16 min drive
Sparrow Park
16 min drive
About the Builder
For over 30 years, DeNova Homes has earned a reputation as one of the most respected homebuilders in California. Their approach is simple—as a private, family-owned builder, they address each community individually, incorporate the unique characteristics of the surrounding area and commit to build only the very best. These guiding principles have been recognized numerous times by the Building Industry Association through various awards, including the prestigious Builder of the Year award. Perhaps most rewarding of all though are the hundreds of satisfied homeowners who have confirmed DeNova Homes’ standard of quality, lifestyle, and value.
While they focus on innovative design and superior craftsmanship, their primary commitment is to the lifestyle their homeowners enjoy when they move into a DeNova home.
Frequently Asked Questions
How many homes are planned at Summer Lake North - Cattle Ridge
What are the HOA fees at Summer Lake North - Cattle Ridge?
How many floor plans are available at Summer Lake North - Cattle Ridge?
How many move-in ready homes are available at Summer Lake North - Cattle Ridge?
Disclaimer: Certain information contained herein is derived from information provided by parties other than Homes.com. All information provided is deemed reliable, but is not guaranteed to be accurate and should be independently verified.

Builder
Nearby Homes
- Residence 11 Plan at Summer Lake North - Rancher's Gate
- Residence 12 Plan at Summer Lake North - Rancher's Gate
- Residence 13 Plan at Summer Lake North - Rancher's Gate
- Residence 17 Plan at Summer Lake North - Rustic Ranch Estates
- Residence 16 Plan at Summer Lake North - Rustic Ranch Estates
- Residence 15 Plan at Summer Lake North - Rustic Ranch Estates
- Residence 14 Plan at Summer Lake North - Rustic Ranch Estates
- Residence 2 Plan at Summer Lake North - Cattle Ridge
- Residence 4 Plan at Summer Lake North - Cattle Ridge
- Residence 9 Plan at Summer Lake North - Saddle Creek
- Residence 3 Plan at Summer Lake North - Cattle Ridge
- Residence 10 Plan at Summer Lake North - Saddle Creek
- Residence 1 Plan at Summer Lake North - Cattle Ridge
- Residence 8 Plan at Summer Lake North - Saddle Creek
- 813 Fallen Leage Ln
- 482 Wrights St
- 893 Baker Cir
- 478 Wrights
- 494 Wrights
- 901 Baker Cir
- 3307 Wells Rd
- 0 Bethel Island Rd Unit 41135666
- 0 Bethel Island Rd Unit 41083640
- 0 Bethel Island Rd Unit 41083640
- 408 Park Ln
- 420 Park Ln
- 412 Park Ln
- 2400 Dutch Slough Rd
- 2244 Dutch Slough Rd
- 0 Holland Tract Rd Unit ML82052499
- 4220 Windsweep Rd
- 303 Blaine Ln
- 6381 Sellers Ave
- 1480 Taylor Rd
- 0 Piper Rd Unit 41083642
- 0 Piper Rd Unit 41083642
- 6831 Riverview Dr
- 1766 Taylor Rd
- 0 Willow Rd Unit 41120439
- 0 Bradford Island Unit 41099773
- Summer Lake North - Rancher's Gate
- Summer Lake North - Stockman's Station
- Summer Lake North - Rustic Ranch Estates
- Summer Lake North - Saddle Creek
- Delta Coves
- The Cottages at Delta Coves
- Cypress Ranch - The Landing
- Cypress Ranch - The Meadows
- Cedarstone
- Riverine
- Casacala
- Rosewood Estates
- Orchard Grove
- Apricot Estates
- Seagrass - Residences
- Seagrass - Estates
- Laurel Ranch - Wildwood
- Newport Pointe
- Deer Valley
- The Meadows at Marsh Creek
Your Personal Tour Guide
Ask me questions while you tour the home.