

Total Views 68,655
3 - 4
Beds
2 - 3
Baths
1,680+
Sq Ft
$410K - $417K
Price Range
Available Homes
Plans
Highlights
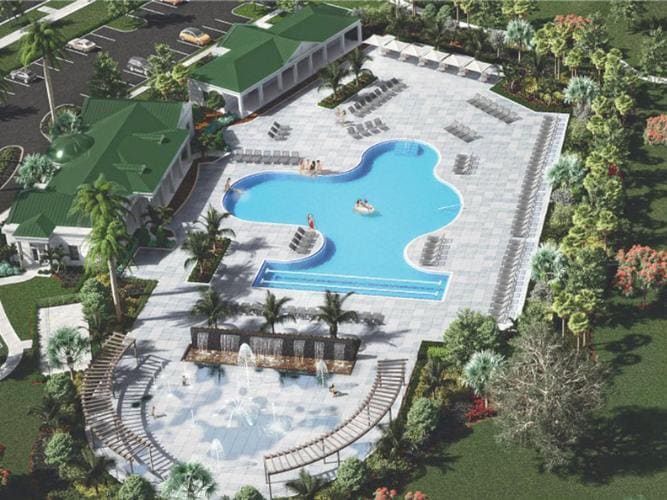
- Community Cabanas
- Clubhouse
- Lanai
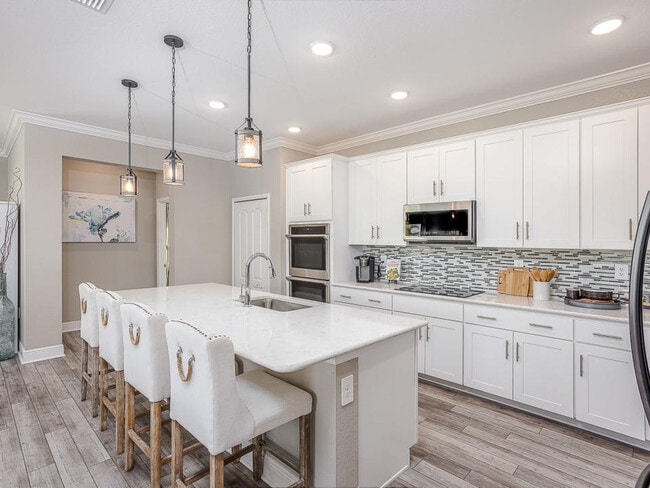
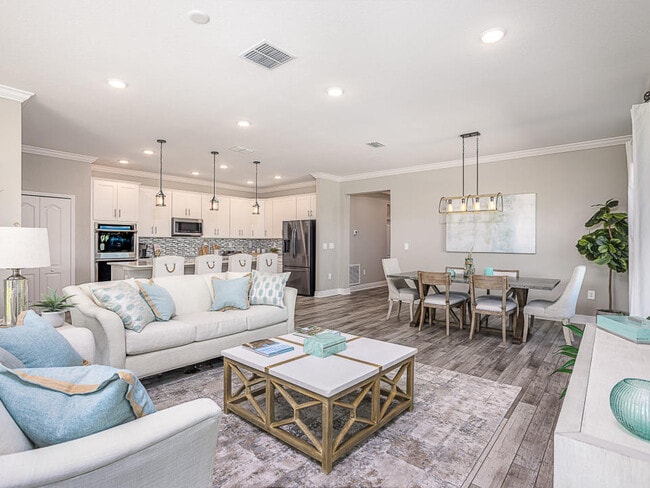
- Great Room
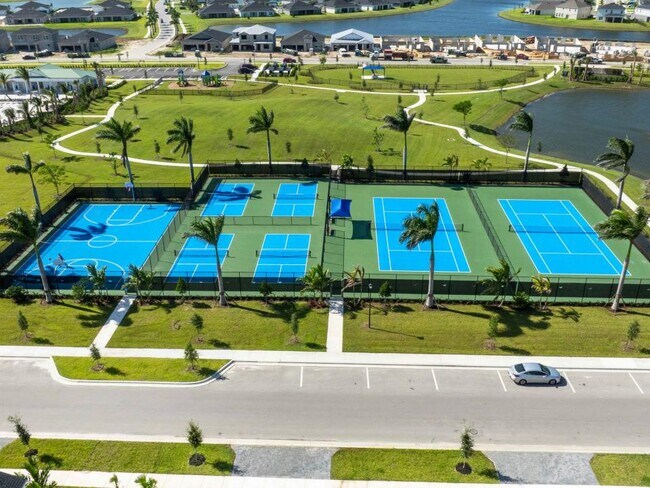
- Tennis Courts
- Sundeck
About Central Park
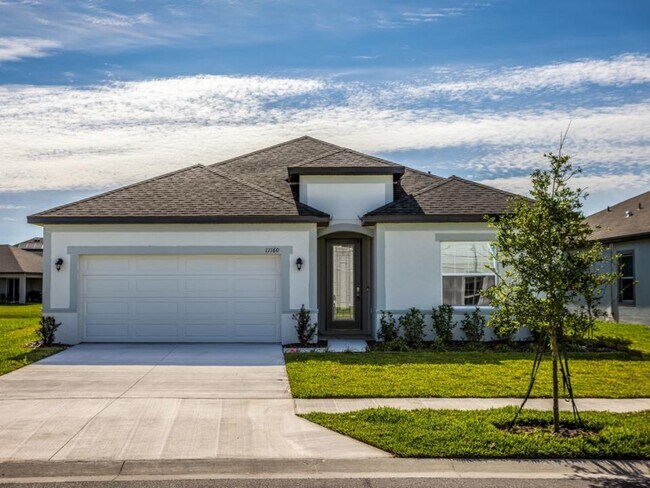
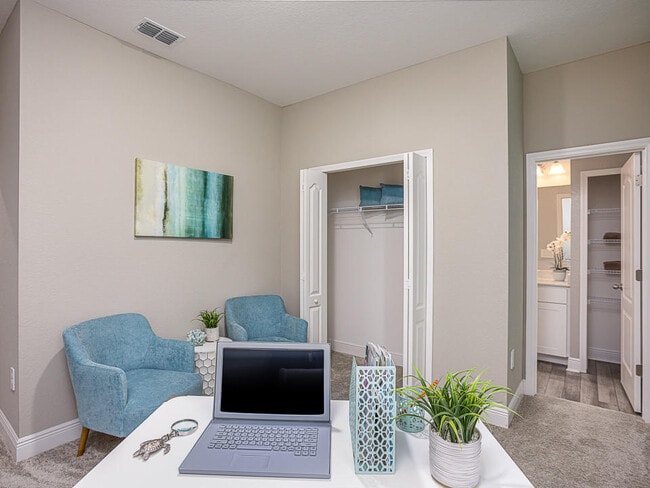
Maronda Homes' Central Park is a unique HOA community in Port St. Lucie. Our homes offer homebuyers an opportunity to own new construction within the highly desirable area of Port St. Lucie. While offering a diverse collection of open-concept floor plans, Maronda Homes are beautifully designed and efficiently built with today's living in mind. With thoughtfully designed floor plans, including standard intelligent home technology, and a diverse selection of structural options and interior color selections to choose from, buyers will be able to handpick selections for their dream home! Leverage our team's knowledge and experience to learn more about building your new home in Central Park.
Builder
Sales Office
Hours
| Monday | 12:00 PM - 6:00 PM |
| Tuesday - Saturday | 10:00 AM - 6:00 PM |
| Sunday | 12:00 PM - 6:00 PM |
Office Address
This address is an offsite sales center.
9399 SW SERAPIS WAY
PORT SAINT LUCIE, FL 34987
Plans
Choose your unit from one of these available plans.
Activity
Shares
2Favorites
10Standard Home Details
Home Type
- Single Family Detached Home
Year Built
- New Construction
Parking
- 2 Garage Spaces
Interior Spaces
- 1,680 - 2,151 Sq Ft Home
- 1 Story
- Great Room
Outdoor Features
- Sun Deck
- Lanai
Lot Details
- Minimum 4,398 Sq Ft Lot
- Minimum 33 Ft Wide Lot
Additional Features
- Laundry Room
- Dishwasher
- Front Facing Garage
- 3 - 4 Bedrooms
Community Details
Amenities
- Sundeck
- Restaurant
- Clubhouse
- Amenity Center
Recreation
- Tennis Courts
- Community Basketball Court
- Pickleball Courts
- Sport Court
- Community Playground
- Community Cabanas
- Community Pool
- Splash Pad
- Park
- Tot Lot
- Dog Park
- Event Lawn
Additional Features
- Property has a Home Owners Association
Community Map
Map
Area Factors
Fairly bikeable
Bikeability
50
/ 100
Somewhat walkable
Walkability
20
/ 100
Source: Local Logic
Sources: Local Logic
Local Logic measures the walkability, access to public transit and bikeability of any address. CAP Index provides objective, accurate, and consistent data to help measure, compare, and mitigate crime risks.
Environmental Factors
Moderate
Flood Factor
3
/ 10
Major
Fire Factor
5
/ 10
Extreme
Heat Factor
10
/ 10
Extreme
Wind Factor
10
/ 10
Minimal
Air Factor
1
/ 10
Source:
First Street, How Loud
Sources: First Street, How Loud
Sound Score® measures the noise level of any address. Environmental risk data is provided by First Street Foundation® and is designed to approximate risk and not intended to include all possible scenarios.
About the Builder
Maronda Homes was founded in 1972 by William J Wolf. After years of working in the home building industry, Mr. Wolf ventured out on his own with the goal of building superior new homes that were cost-effective. With this philosophy, more individuals were able to afford a new construction home.
They continue to streamline their process, while using quality materials, so that they can maintain this philosophy for their current and future customers. Their goal will always be to create affordable homes without sacrificing excellence and style in their home designs.
Stringing together parts of family names. Mr. Wolf formed the new name for his company "Maronda" with parts of his children's names -- Marietta, Ronald and Daniel. More than 40 years later Maronda Homes remains a private family-owned and operated business, building new homes across the country.
Frequently Asked Questions
How many homes are planned at Central Park
How many floor plans are available at Central Park?
Disclaimer: Certain information contained herein is derived from information provided by parties other than Homes.com. All information provided is deemed reliable, but is not guaranteed to be accurate and should be independently verified.

Builder
Nearby Homes
- Miramar Plan at Central Park
- Vista Plan at Central Park
- 12459 SW Forli Way
- 9362 SW Serapis Way
- 9387 SW Serapis Way SW Unit 9387
- 9387 SW Serapis Way
- 9364 SW Libertas Way
- 12574 SW Forli Way
- 12573 SW Forli Way
- 12297 SW Forli Way
- 9454 SW Libertas Way
- 9526 SW Libertas Way
- 12627 SW Forli Way
- 12745 SW Forli Way
- Vale Plan at Central Park - Townhomes
- Glen Plan at Central Park - Townhomes
- 12765 SW Forli Way
- 12753 SW Forli Way
- 12761 SW Forli Way
- 9309 SW Pepoli Way
- 9315 SW Pinnacle Place
- 5453 NW Camberly Ct
- 11750 SW Westcliffe Ln
- 2565 SW Salzedo Ave
- 2565 SW Salzedo Ave
- 1772 SW Comfort St
- 11552 Glades Cut Off Rd
- 13366 SW Bally Dr
- 13358 SW Bally Dr
- 9008 Dahlia Cir
- 2502 SW Savage Blvd
- 10 Mulligan Cir
- 2086 SW Kimberly Ave
- 2016 SW Leafy Rd
- 2008 SW Leafy Rd
- 2401 SW Brescia St
- 2225 SW Gray Beal Ave
- Central Park - Townhomes
- Central Park
- Central Park
- Astor Creek Golf and Country Club 50' Lots
- Astor Creek Golf and Country Club - Thompson Collection
- Astor Creek Golf and Country Club - Hudson Collection
- Astor Creek Golf and Country Club - Madison Collection
- PGA Village Verano - Hepburn Collection
- Astor Creek Golf and Country Club 60' Lots
- Astor Creek Golf and Country Club - Cassidy Collection
- Esplanade at Tradition - 47' Lot
- PGA Village Verano - Monroe Collection
- PGA Village Verano - Carson Collection
- Esplanade at Tradition - 62' Lot
- Esplanade at Tradition - 52' Lot
- PGA Village Verano - Bacal Collection
- Cadence at Tradition - Cadence
- Cadence at Tradition - Cadence Townhomes
- Seville at Tradition - Inscription
- Reverie at Solaeris
Your Personal Tour Guide
Ask me questions while you tour the home.