
Verified badge confirms data from builder
1012 Rountree Ct
Total Views 179,944
3 - 4
Beds
2 - 3
Baths
1,586+
Sq Ft
$379K - $490K
Price Range
Available Homes
Plans
Highlights
- A- Moore Middle School
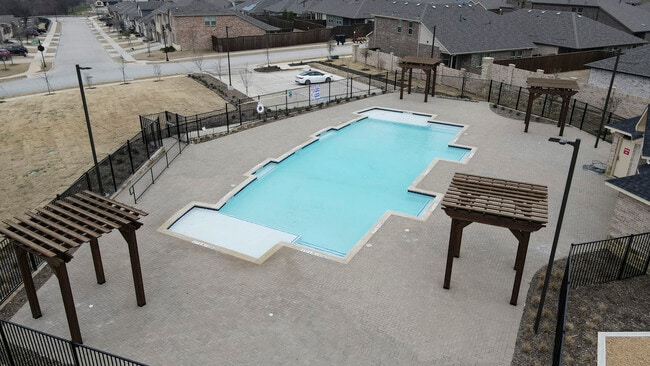
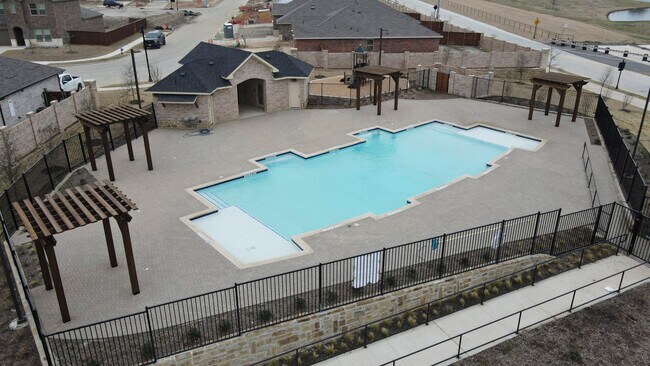
- Community Pool
- Covered Patio or Porch
- Walk-In Closet
- Community Playground
- Laundry Room
About Chalk Hill
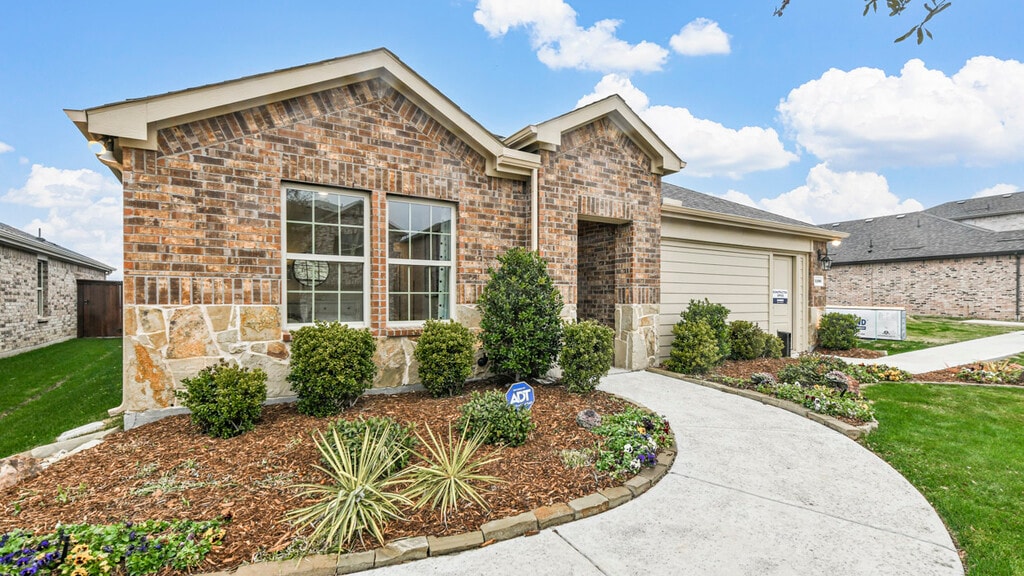
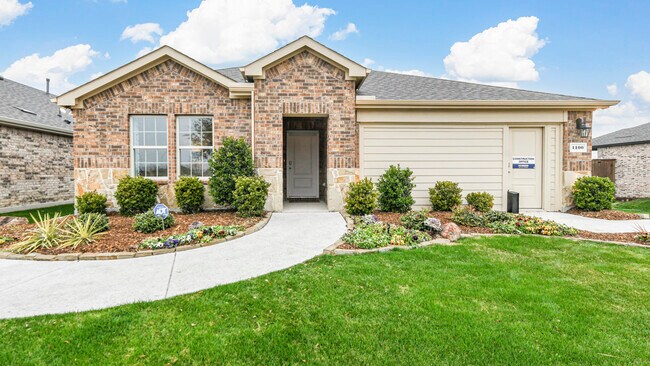
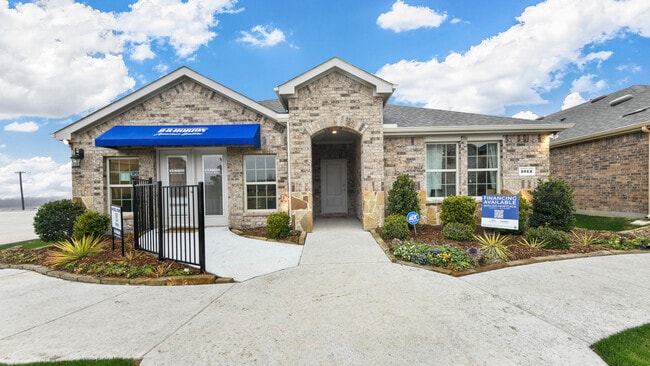
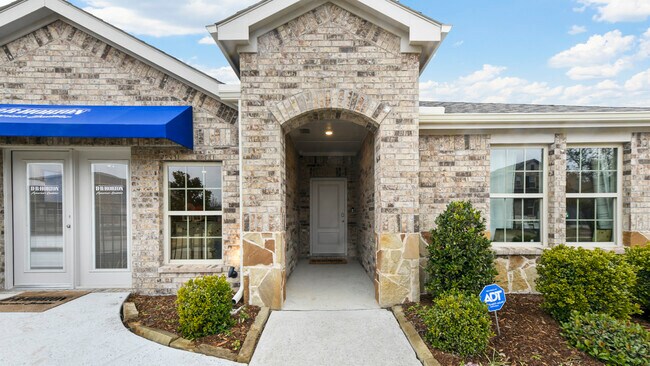
The new home community of Chalk Hill invites you to discover all it has to offer in the rapidly growing city of Celina, TX. Enjoy a comfortable small-town lifestyle tailored to you and your family's needs. Whether you're a first-time homebuyer or looking for an upgrade, our collection of homes will captivate and inspire you. Our versatile floor plans feature three to four bedrooms with two or three bathrooms; our new homes are designed to accommodate a growing family or if you are seeking extra space for a home office, guest rooms, or additional space. Ranging from 1,586 square feet upwards, our one to two-story homes provide spacious living areas designed for modern living. Each home includes a 2-car garage, adding ample space for vehicles and storage. Our new houses are crafted with a modern open layout and a seamless flow between the living, dining, and kitchen areas — perfect for entertaining and family gatherings. Enjoy cooking in an open-concept chef-friendly kitchen with top-of-the-line stainless-steel range, dishwasher and microwave, spacious and beautiful cabinets, and ample counter space. It's a kitchen that will envious even the most discerning cook and entertainer. The primary suite in each new home is designed to be your retreat, featuring a spacious bedroom, a private en-suite bathroom, an extended shower, and a generous walk-in closet. Our homes come equipped with the latest home technology, allowing you to easily control your residence and enjoy the convenience of living. Homes in our D.R. Horton community come equipped a video doorbell, programmable thermostat, a door lock, and a touchscreen smart home control device. Living at Chalk Hill means more than just enjoying your beautiful new home; it means being part of an active neighborhood with strong community support. Its proximity to historic downtown Celina with its unique boutiques, antique stores, delicious restaurants, local schools, shopping, dining, and entertainment options with walking
Builder
Sales Office
Hours
| Monday - Saturday | 10:00 AM - 7:00 PM |
| Sunday | 12:00 PM - 6:00 PM |
Sales Team
Chalk Hill Community Manager
Office Address
Call for an Appointment
CELINA, TX 75009
Plans
Choose your unit from one of these available plans.
Activity
Shares
4Favorites
19Standard Home Details
Home Type
- Single Family Detached Home
Year Built
- New Construction
Parking
- 2 Garage Spaces
Interior Spaces
- 1,586 - 2,647 Sq Ft Home
- 1 - 2 Stories
- Family Room
Kitchen
- Dishwasher
- Kitchen Island
Bedrooms and Bathrooms
- 3 - 4 Bedrooms
- Walk-In Closet
- Primary bathroom on main floor
Laundry
- Laundry Room
- Laundry on main level
- Washer and Dryer Hookup
Additional Features
- Covered Patio or Porch
- Front Facing Garage
Community Details
Recreation
- Community Playground
- Community Pool
Additional Features
- Amenity Center
Community Map
Map
Recently Sold Homes
Updated Sep 5, 2026
Area Factors
Not bikeable
Bikeability
10
/ 100
Not walkable
Walkability
10
/ 100
Source: Local Logic
Sources: Local Logic
Local Logic measures the walkability, access to public transit and bikeability of any address. CAP Index provides objective, accurate, and consistent data to help measure, compare, and mitigate crime risks.
Schools
Source:

GreatSchools:
The GreatSchools Rating helps parents compare schools within a state based on a variety of school quality indicators and provides a helpful picture of how effectively each school serves all of its students. Ratings are on a scale of 1 (below average) to 10 (above average) and can include test scores, college readiness, academic progress, advanced courses, equity, discipline and attendance data. We also advise parents to visit schools, consider other information on school performance and programs, and consider family needs as part of the school selection process.
View GreatSchools Rating Methodology
Disclaimer: Please note that this community may not be in these schools' attendance zones.
Parks in this Area
Founders Station Park
7 min drive
- Basketball
- Picnic Area
- Tennis
Old Celina Park
11 min drive
- Baseball/Softball
- Fishing
- Football
Cedar Grove Park
14 min drive
- Bike Trails
- Trails
- Nature Center
Frontier Park
16 min drive
- Baseball/Softball
- Bike Trails
- Fishing
Legacy Hills Park
17 min drive
Isle Du Bois State Park
19 min drive
About the Builder
D.R. Horton began in 1978 as a homebuilding business in Texas and has grown into a national builder serving buyers across the United States. The company builds homes for first-time buyers, move-up buyers, active-adult buyers, and luxury buyers, with offerings that span both home construction and related purchase support. D.R. Horton also provides mortgage financing, title services, and insurance agency services, and it operates rental housing businesses alongside its homebuilding operations. The business further holds a majority stake in Forestar Group Inc., extending its involvement in residential lot development.
Frequently Asked Questions
How many floor plans are available at Chalk Hill?
Disclaimer: Certain information contained herein is derived from information provided by parties other than Homes.com. All information provided is deemed reliable, but is not guaranteed to be accurate and should be independently verified.

Builder
Nearby Homes
- Teton Plan at Chalk Hill
- Sierra Plan at Chalk Hill
- Allegheny Plan at Chalk Hill
- Berkshire Plan at Chalk Hill
- Cascade Plan at Chalk Hill
- Rainier Plan at Chalk Hill
- Kingston Plan at Chalk Hill
- Ozark Plan at Chalk Hill
- Midland Plan at Chalk Hill
- Harrison Plan at Chalk Hill
- Evans Plan at Chalk Hill
- Denton Plan at Chalk Hill
- Adelaide Plan at Chalk Hill
- Texas Cali Plan at Chalk Hill
- Naples Plan at Chalk Hill
- Clarke Plan at Chalk Hill
- Perry Plan at Chalk Hill
- Seabrook Plan at Chalk Hill
- Lakeway Plan at Chalk Hill
- 1116 Rountree Ct
- Lot 4 County Road 134
- Lot 19 County Road 134
- Lot 15 County Road 134
- 0 E Carthage Rd
- TBD Kristina Ct
- 2014 Lariat Trail
- 34.24 AC Preston Lakes Dr Unit B
- 10999 Kathie Ct
- 10388 County Road 106
- 9219 Prairie Meadow Ln
- 2410 N Louisiana Dr
- 2364 N Louisiana Dr
- 2260 N Louisiana Dr
- 2350 N Louisiana Dr
- TBD N Louisiana Dr
- TBD County Road 994
- Chalk Hill
- Buffalo Ridge
- North Sky - 65'
- North Sky - 55'
- North Sky
- North Sky Celina
- Rainwater Crossing
- Ramble - 50ft. lots
- Ramble - Ramble 50'
- Ramble - 50'
- Ramble - 60'
- Ramble - 74' Front
- Rainwater Crossing
- Ramble - Ramble 40'
- Ramble - 74ft. lots
- Ramble - 84'
- Marilee
- Ramble - 74' Rear
- Marilee - Classic Collection
- Enclave at Legacy Hills - Legacy Hills
Your Personal Tour Guide
Ask me questions while you tour the home.