


Total Views 418,925
3 - 5
Beds
2 - 3
Baths
1,183+
Sq Ft
$278K - $327K
Price Range
Available Homes
Move-In Ready
Plans
Highlights
- A- Woodmont High School
- Community Cabanas
- Clubhouse
- Pickleball Courts
- Walk-In Closet
- Laundry Room
About Cloverdale
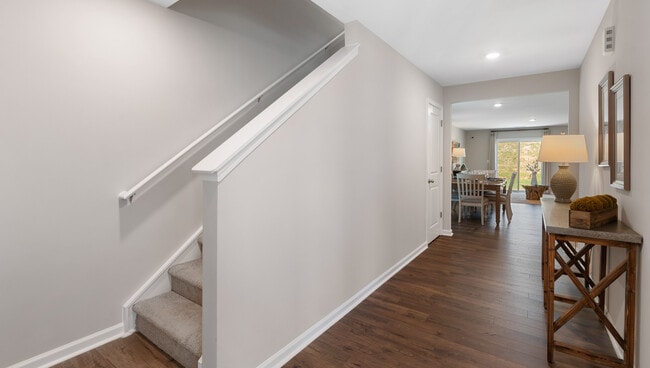
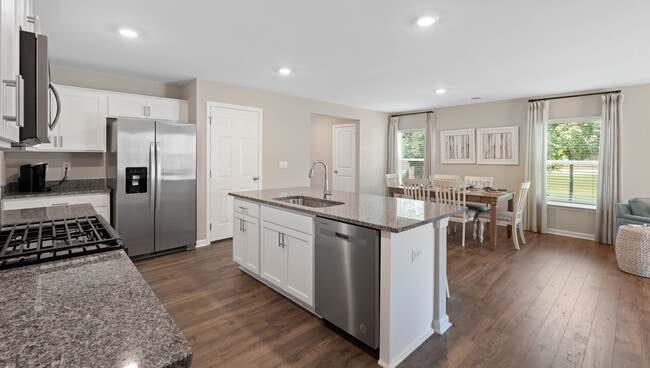
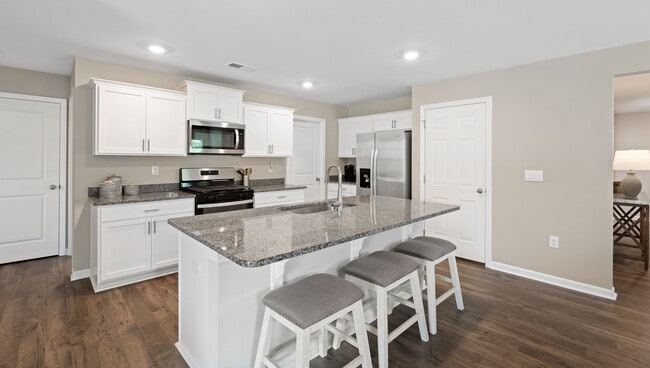
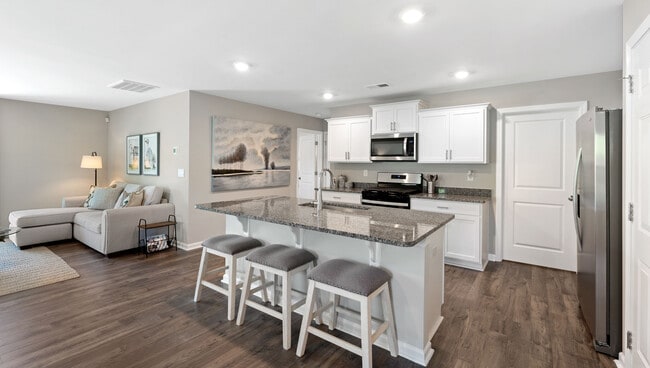
Welcome to Cloverdale Hills, a brand-new home community nestled in the vibrant town of Piedmont, South Carolina. Cloverdale Hills offers seven thoughtfully designed floorplans, ranging from single-story to two-story homes with 3 to 5 bedrooms, 2 to 3 bathrooms, and 1- to 2-car garages. Residents will enjoy access to fantastic amenities including a pool, cabana, clubhouse, pickleball courts, and a playground—perfect for both relaxation and recreation. Inside each home, you’ll immediately notice the attention to detail and quality craftsmanship. The kitchens are equipped with beautiful birch cabinetry, sleek quartz countertops, and stainless-steel appliances—perfect for everyday cooking or entertaining. LED lighting adds a modern yet cozy feel throughout the space. Outside, professionally landscaped yards provide an inviting and functional outdoor area. Each home features durable exterior siding and a rear patio—ideal for hosting guests or enjoying the outdoors. Every Cloverdale Hills home comes with integrated smart home technology, including a video doorbell, smart thermostat, and smart front door deadbolt—bringing convenience and peace of mind right to your fingertips. Cloverdale Hills is perfectly situated with easy access to major highways and close to everyday conveniences like grocery stores, restaurants, and more. Families will also appreciate the proximity to Woodmont High School, Woodmont Middle, and Sue Cleveland Elementary. Enjoy nearby attractions such as the Saluda River, Southern Oaks Golf Course, and Thomas C. Pack Memorial Park. With modern features, spacious layouts, and an unbeatable location, Cloverdale Hills is a place you’ll love to call home. Schedule your tour today and discover the charm of Cloverdale Hills!
Builder
Sales Office
Hours
| Monday - Thursday | 10:00 AM - 6:00 PM |
| Friday | 12:00 PM - 6:00 PM |
| Saturday | 10:00 AM - 6:00 PM |
| Sunday | 1:00 PM - 6:00 PM |
Sales Team
Greenville SC Online Concierge Team
Online Concierge Team
Office Address
6 Archstone Way
Piedmont, SC 29673
Driving Directions
Move-In Ready
New construction homes available for immediate or near-term move in.
Plans
Choose your unit from one of these available plans.
Activity
Shares
24Favorites
72Standard Home Details
Home Type
- Single Family Detached Home
Year Built
- New Construction
Parking
- 1 - 2 Garage Spaces
Interior Spaces
- 1,183 - 2,368 Sq Ft Home
- 1 - 2 Stories
Bedrooms and Bathrooms
- 3 - 5 Bedrooms
- Walk-In Closet
Additional Features
- Laundry Room
- Front Facing Garage
Community Details
Recreation
- Pickleball Courts
- Community Playground
- Community Cabanas
- Community Pool
Additional Features
- Clubhouse
Community Map
Map
Recently Sold Homes
List Price Range
$224K - $975K
Homes For Sale
347
Average Home Value
$313,385
Median Lot Size
11,325 Sq Ft
% Renters
25%
Average Household Income
$75,501
% of College Grads
17.9%
Median Age
39
Average House Size
1,864 Sq Ft
% Commercial Property
64.8%
Transit
Area Factors
Not bikeable
Bikeability
10
/ 100
Somewhat walkable
Walkability
20
/ 100
Source: Local Logic
Sources: Local Logic
Local Logic measures the walkability, access to public transit and bikeability of any address. CAP Index provides objective, accurate, and consistent data to help measure, compare, and mitigate crime risks.
Schools
Source:

GreatSchools:
The GreatSchools Rating helps parents compare schools within a state based on a variety of school quality indicators and provides a helpful picture of how effectively each school serves all of its students. Ratings are on a scale of 1 (below average) to 10 (above average) and can include test scores, college readiness, academic progress, advanced courses, equity, discipline and attendance data. We also advise parents to visit schools, consider other information on school performance and programs, and consider family needs as part of the school selection process.
View GreatSchools Rating Methodology
Disclaimer: Please note that this community may not be in these schools' attendance zones.
Parks in this Area
Old Woodmont High School
6 min drive
The Monkey Park
10 min drive
Lakeside Park
11 min drive
- Basketball
- Bike Trails
- Trails
Williamston Park
14 min drive
Lake Conestee Nature Park
15 min drive
Dolly Cooper Park
18 min drive
- Baseball/Softball
- Bike Trails
- Disc Golf
Discovery Island
18 min drive
Conestee Park
19 min drive
- Baseball/Softball
- Dog Park
- Parking Lot
About the Builder
D.R. Horton began in 1978 as a homebuilding business in Texas and has grown into a national builder serving buyers across the United States. The company builds homes for first-time buyers, move-up buyers, active-adult buyers, and luxury buyers, with offerings that span both home construction and related purchase support. D.R. Horton also provides mortgage financing, title services, and insurance agency services, and it operates rental housing businesses alongside its homebuilding operations. The business further holds a majority stake in Forestar Group Inc., extending its involvement in residential lot development.
Frequently Asked Questions
How many homes are planned at Cloverdale
How many floor plans are available at Cloverdale?
How many move-in ready homes are available at Cloverdale?
Disclaimer: Certain information contained herein is derived from information provided by parties other than Homes.com. All information provided is deemed reliable, but is not guaranteed to be accurate and should be independently verified.

Builder
Nearby Homes
- 7 Archstone Way
- 5 Archstone Way
- 11 Archstone Way
- 9 Archstone Way
- 3 Archstone Way
- 10 Archstone Way
- 8 Archstone Way
- 6 Archstone Way
- 208 Strudwick Way
- 38 Archstone Way
- 203 Strudwick Way
- 211 Strudwick Way
- 219 Strudwick Way
- 1112 Old Gunter Rd
- 115 Levant Trail
- 111 Levant Trail
- 116 Levant Trail
- 114 Levant Trail
- 109 Levant Trail
- 120 Levant Trail
- 45 Emily Ln
- 0 Pepper Rd
- 128 Willow Pond Ln
- 0 Lake El-Jema Dr
- 665 Canterbury Rd
- 667 Canterbury Rd
- 603 Canterbury Rd
- 509 S Piedmont Hwy
- 103 Cedar Dr
- 7774 Augusta Rd
- 7770 Augusta Rd
- 00 Painter Rd
- 529 Piedmont Golf Course Rd
- Painter Rd
- 43 Carr Rd
- 63 Carr Rd
- 000 Wrenwood Ct
- Blakely Ave
- 3119 W Georgia Rd
- 0 Blakley Ave
- Evergreen Hills
- Brook Valley
- South Park
- Saluda Crossing
- Woodglen
- Woodglen
- Westpoint Gardens - Westpoint Gardens by Toll Brothers
- Riverwood Farm
- Bracken Woods
- Shiloh Valley
- Reedy Lake
- Monarch Meadows
- Edgewood Estates
- Harrington
- Harrington
- Lily Grove
- Tanglewood Townes
- Chestnut Ridge - Townhomes
- Cedar Shoals - Heritage Collection
- Cedar Shoals - Signature Collection
Your Personal Tour Guide
Ask me questions while you tour the home.