


Total Views 315,471
3 - 5
Beds
2 - 3
Baths
1,450+
Sq Ft
$371K - $470K
Price Range
Available Homes
Move-In Ready
Plans
Highlights
- High Ceiling
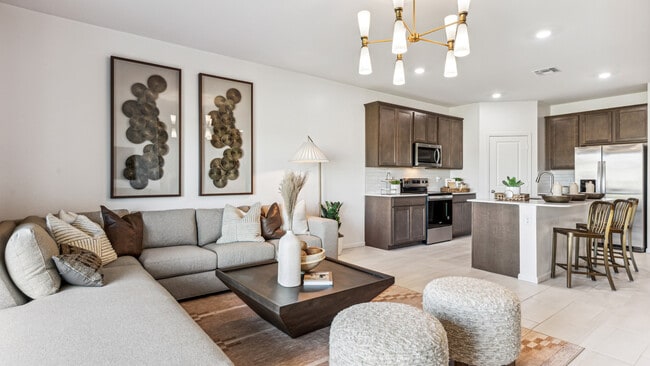
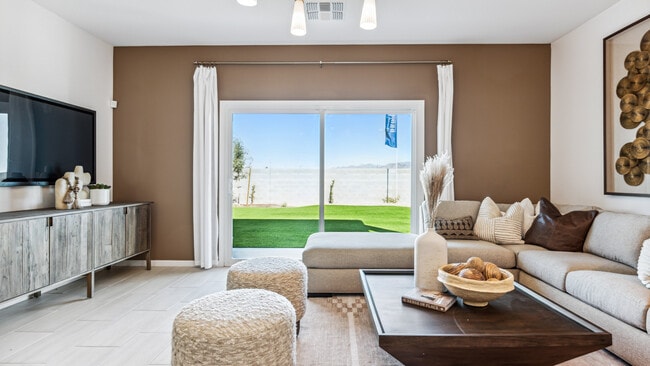
- Great Room
- Community Basketball Court
- Covered Patio or Porch
- Walk-In Pantry
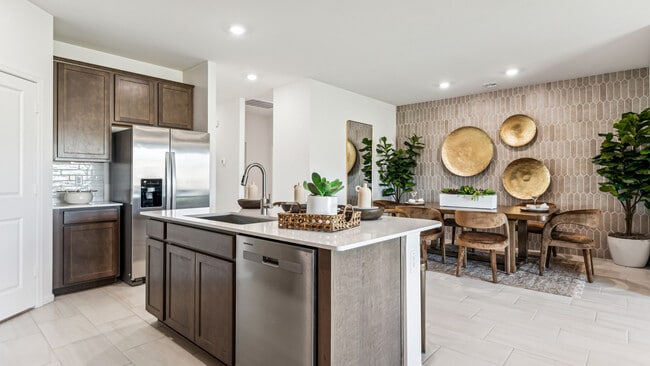
- Stainless Steel Appliances
About Copper Falls
Welcome to Copper Falls, a new home community in the growing city of Buckeye, AZ, where comfort, style, and convenience come together in a scenic desert setting. At Copper Falls, you’ll find thoughtfully designed single-story homes from D.R. Horton’s Express Series, offering up to 5 bedrooms, 2 to 3 bathrooms, and spacious layouts that fit the way you live. With 9-foot ceilings, covered patios, and large kitchens featuring stainless steel appliances, hardwood cabinets, and central islands, these homes make everyday living feel effortless. Each new home also comes with Smart Home technology, so you can control things like the thermostat, door locks, and video doorbell from your phone, giving you more security and peace of mind. Step outside and you’ll see why Copper Falls stands out. The community includes beautifully landscaped front yards, scenic walking and nature trails, community pools, playgrounds, pocket parks, and even a basketball court, giving residents room to relax and play. You’re also close to shopping, dining, and major freeways, so running errands or commuting is easy. Whether you’re a first-time buyer or looking to upsize, Copper Falls in Buckeye offers a lifestyle that checks all the boxes. Come explore your new home today at Copper Falls!
Builder
Sales Office
Hours
| Monday | 12:00 PM - 6:00 PM |
| Tuesday - Sunday | 10:00 AM - 6:00 PM |
Sales Team
Copper Falls Sales Office
Office Address
25476 W La Salle St
Buckeye, AZ 85326
Driving Directions
Move-In Ready
New construction homes available for immediate or near-term move in.
Plans
Choose your unit from one of these available plans.
Activity
Shares
5Favorites
7Standard Home Details
Home Type
- Single Family Detached Home
Year Built
- New Construction
Parking
- 2 - 3 Garage Spaces
Interior Spaces
- 1,450 - 2,242 Sq Ft Home
- 1 Story
- High Ceiling
- Formal Entry
- Smart Doorbell
- Great Room
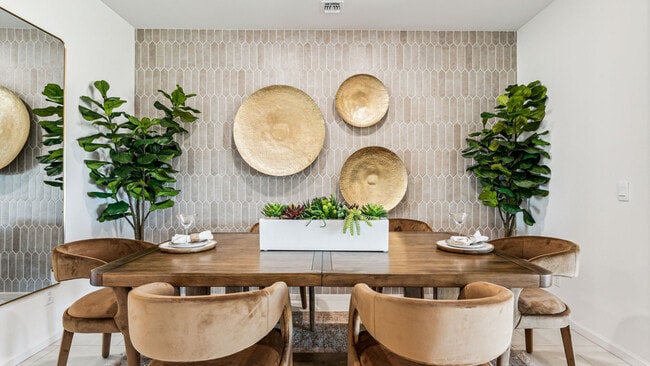
- Combination Kitchen and Dining Room
Kitchen
- Walk-In Pantry
- Stainless Steel Appliances
- Kitchen Island
- Solid Wood Cabinet
Bedrooms and Bathrooms
- 3 - 5 Bedrooms
- Walk-In Closet
- Primary bathroom on main floor
Laundry
- Laundry Room
- Laundry on main level
Home Security
- Smart Lights or Controls
- Smart Thermostat
Additional Features
- Covered Patio or Porch
- Landscaped
- Smart Home Wiring
- Front Facing Garage
Community Details
Overview
- Property has a Home Owners Association
- Greenbelt
Recreation
- Community Basketball Court
- Community Playground
- Park
- Trails
Additional Features
- Picnic Area
Community Map
Map
Recently Sold Homes
List Price Range
$315K - $1.3M
Homes For Sale
1,364
Average Home Value
$440,506
Median Lot Size
6,534 Sq Ft
% Renters
18%
Average Household Income
$120,394
% of College Grads
21.8%
Median Age
35
Average House Size
2,048 Sq Ft
% Commercial Property
46.1%
Area Factors
Low Crime
Crime
3
/ 10
Somewhat bikeable
Bikeability
30
/ 100
Somewhat walkable
Walkability
30
/ 100
Source: Local Logic
Sources: Local Logic
Local Logic measures the walkability, access to public transit and bikeability of any address. CAP Index provides objective, accurate, and consistent data to help measure, compare, and mitigate crime risks.
Schools
Source:

GreatSchools:
The GreatSchools Rating helps parents compare schools within a state based on a variety of school quality indicators and provides a helpful picture of how effectively each school serves all of its students. Ratings are on a scale of 1 (below average) to 10 (above average) and can include test scores, college readiness, academic progress, advanced courses, equity, discipline and attendance data. We also advise parents to visit schools, consider other information on school performance and programs, and consider family needs as part of the school selection process.
View GreatSchools Rating Methodology
Public Schools shown may be Choice Schools
Choice Schools
Choice schools may not serve this home. Please check the school district website to see all schools serving this home.
Disclaimer: Please note that this community may not be in these schools' attendance zones.
- Pre-K to 8th
- Public
- 9th to 12th
- Public
About the Builder
D.R. Horton began in 1978 as a homebuilding business in Texas and has grown into a national builder serving buyers across the United States. The company builds homes for first-time buyers, move-up buyers, active-adult buyers, and luxury buyers, with offerings that span both home construction and related purchase support. D.R. Horton also provides mortgage financing, title services, and insurance agency services, and it operates rental housing businesses alongside its homebuilding operations. The business further holds a majority stake in Forestar Group Inc., extending its involvement in residential lot development.
Frequently Asked Questions
How many homes are planned at Copper Falls
How many floor plans are available at Copper Falls?
How many move-in ready homes are available at Copper Falls?
Disclaimer: Certain information contained herein is derived from information provided by parties other than Homes.com. All information provided is deemed reliable, but is not guaranteed to be accurate and should be independently verified.

Builder
Nearby Homes
- Hayden Plan at Copper Falls
- Cardinal Plan at Copper Falls
- Mockingbird Plan at Copper Falls
- Caden Plan at Copper Falls
- Harris Plan at Copper Falls
- Laveen Plan at Copper Falls
- Abbot Plan at Copper Falls
- 25461 W La Salle St
- 25447 W La Salle St
- 25441 W La Salle St
- 25429 W La Salle St
- 25454 W Graham Trail
- 25472 W Graham Trail
- 25478 W Graham Trail
- 25426 W Bowker St
- 25446 W La Salle St
- 25440 W La Salle St
- 25423 W La Salle St
- 5464 S 254th Glen
- 5476 S 254th Glen
- - S Miller Rd
- 334 S Miller Rd
- 5264 S 246th Ln
- 24662 W Grove St
- 24654 W Grove St
- NPWxxx W Northern Lights Way
- NLWxx1 W Northern Lights Way
- 401 N Miller Rd N Unit 1
- 24412 W Chambers St
- 1157 N 6th St Unit 67
- 23345 W Pioneer St Unit 7055984
- 24505 W St Catherine Ave
- 17403 W Rd
- 17411 W Baseline Q Rd
- 24179 W Lynne Ln
- 24180 W Lynne Ln
- 24149 W Huntington Dr
- 103 E Baseline Rd Unit 3
- 7 N Miller Rd
- 0 W Lower Buckeye Rd Unit 6629159
- Copper Falls - Gateway
- Copper Falls - Sunrise
- Hayden Estates - Meadow
- Hayden Estates
- Remington
- Mystic Vista - Mystic Vista Enclaves
- Allure Vista - Reserve Series
- Allure Vista - Estate Series
- Mystic Vista - Mystic Vista Traditions
- Mayfield
- Mayfield
- Montana Vista - Highland
- Montana Vista
- Agave Trails
- Apache Farms
- Apache Farms
- Tyler Ranch - Amber
- Tyler Ranch - Sapphire
- Agave Trails
- Montana Vista - Summit
Your Personal Tour Guide
Ask me questions while you tour the home.