


Total Views 394,835
3
Beds
2.5
Baths
1,762+
Sq Ft
$215K - $317K
Price Range
Available Homes
Move-In Ready
Plans
Highlights
- Community Cabanas
- Great Room
- Tennis Courts
- Covered Patio or Porch
- Eat-In Kitchen
- Walk-In Closet
About Covington Ridge Townhomes
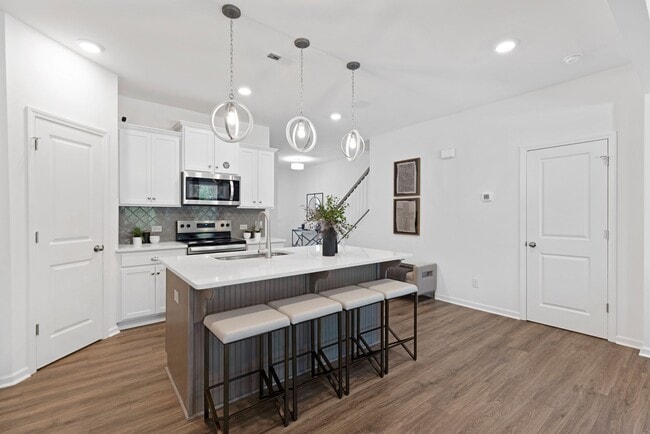
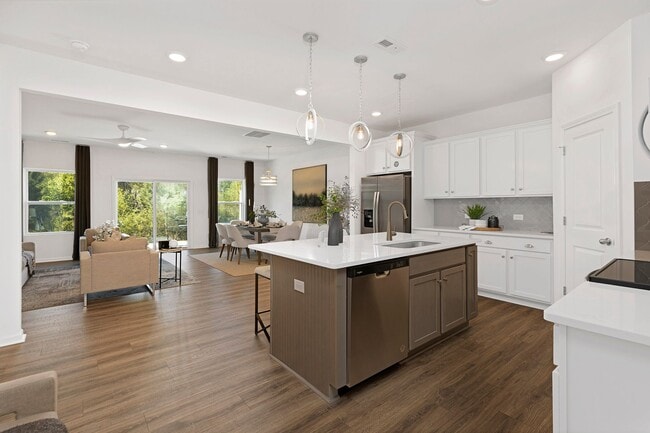
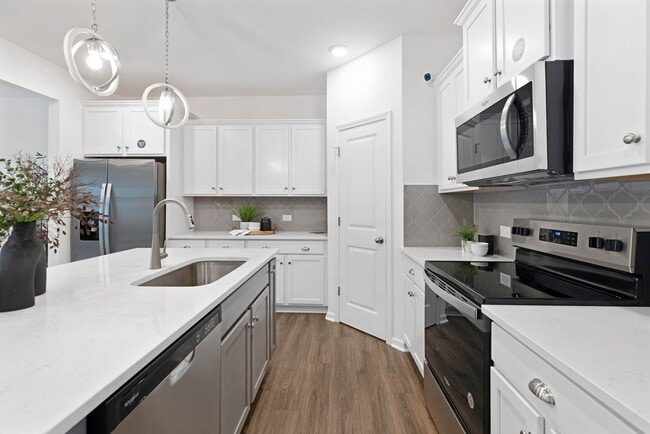
Welcome to Covington Ridge Townhomes, where modern luxury meets serene living in the heart of Thomasville, NC. This new community by True Homes offers an unparalleled lifestyle with meticulously designed homes from our Integrity line. Discover the charm and elegance of Covington Ridge Townhomes, featuring our exquisite Advent and Alexandria floorplans. Each townhome is thoughtfully crafted to meet the needs of modern families. Its customizable floor plans and high-end finishes reflect True Homes' commitment to quality and excellence.
Builder
Sales Office
Hours
| Monday - Friday | 12:00 PM - 6:00 PM |
| Saturday | 10:00 AM - 6:00 PM |
| Sunday | 1:00 PM - 6:00 PM |
Office Address
6024 Unity St
Thomasville, NC 27360
Driving Directions
Move-In Ready
New construction homes available for immediate or near-term move in.
Plans
Choose your unit from one of these available plans.
Activity
Shares
15Favorites
13Standard Home Details
Home Type
- Townhome
Year Built
- New Construction
Parking
- 1 - 2 Garage Spaces
Interior Spaces
- 1,762 - 2,174 Sq Ft Home
- 2 Story
- Formal Entry
- Great Room
- Dining Room
Kitchen
- Eat-In Kitchen
- Dishwasher
- Kitchen Island
Bedrooms and Bathrooms
- 3 Bedrooms
- Walk-In Closet
- Powder Room
Lot Details
- Minimum 689 Sq Ft Lot
- Minimum 15 Ft Wide Lot
Additional Features
- Covered Patio or Porch
- Laundry Room
- Front Facing Garage
Community Details
Recreation
- Tennis Courts
- Community Playground
- Community Cabanas
- Community Pool
Community Map
Map
Recently Sold Homes
Updated Aug 28, 2026
List Price Range
$199K - $860K
Homes For Sale
94
Average Home Value
$319,288
Median Lot Size
12,632 Sq Ft
% Renters
17%
Average Household Income
$83,713
% of College Grads
17.2%
Median Age
45
Average House Size
2,053 Sq Ft
% Commercial Property
11.4%
Transit
Area Factors
Low Crime
Crime
2
/ 10
Somewhat bikeable
Bikeability
20
/ 100
Somewhat walkable
Walkability
20
/ 100
Source: Local Logic
Sources: Local Logic
Local Logic measures the walkability, access to public transit and bikeability of any address. CAP Index provides objective, accurate, and consistent data to help measure, compare, and mitigate crime risks.
Environmental Factors
Calm
Sound Score®
99
/ 100
Source:
First Street, How Loud
Sources: First Street, How Loud
Sound Score® measures the noise level of any address. Environmental risk data is provided by First Street Foundation® and is designed to approximate risk and not intended to include all possible scenarios.
Schools
Source:

GreatSchools:
The GreatSchools Rating helps parents compare schools within a state based on a variety of school quality indicators and provides a helpful picture of how effectively each school serves all of its students. Ratings are on a scale of 1 (below average) to 10 (above average) and can include test scores, college readiness, academic progress, advanced courses, equity, discipline and attendance data. We also advise parents to visit schools, consider other information on school performance and programs, and consider family needs as part of the school selection process.
View GreatSchools Rating Methodology
Disclaimer: Please note that this community may not be in these schools' attendance zones.
Parks in this Area
Myers Park
5 min drive
Optimist Park
7 min drive
Thomasville Central Rec Center
8 min drive
- Baseball/Softball
- Basketball
- Tennis
Doak Park
9 min drive
- Baseball/Softball
- Basketball
- Picnic Area
Memorial Park
10 min drive
- Basketball
- Disc Golf
- Football
Archdale Recreation Center
11 min drive
Creekside Park
11 min drive
West End Park
17 min drive
- Soccer
- Trails
- Parking Lot
Triangle Park
19 min drive
- Trails
- Playground
About the Builder
True Homes began in 2006 as a Carolina-based semi-custom home builder focused on new home design, style, and value for residential communities. The company builds homes across North and South Carolina through a range of communities and home collections, and its offerings include personalization options that let buyers tailor floor plans and finishes through a design studio process. True Homes also maintains a broader market presence through community development and homebuying services, while supporting local initiatives through the True Homes Foundation.
Frequently Asked Questions
How many homes are planned at Covington Ridge Townhomes
How many floor plans are available at Covington Ridge Townhomes?
How many move-in ready homes are available at Covington Ridge Townhomes?
Disclaimer: Certain information contained herein is derived from information provided by parties other than Homes.com. All information provided is deemed reliable, but is not guaranteed to be accurate and should be independently verified.

Builder
Nearby Homes
- Advent TH Plan at Covington Ridge Townhomes
- Alexandria TH Plan at Covington Ridge Townhomes
- Karver TH Plan at Covington Ridge Townhomes
- 4242 Arable St Unit 230
- 4212 Arable St Unit 220
- 4211 Arable St Unit 237
- 4209 Arable St Unit 236
- 6997 Arden Rd
- Lot 12 Bellawood Dr
- 4228 Valley Cir
- 4237 Valley Cir
- 4338 Wyoming Ct
- 4402 Valley View Rd
- 119 Maryland Dr
- 216 Florida Dr
- 3772 Traveler Dr
- 7000 Texas Blvd
- 5337 Nc Highway 62
- 6953 Quarter Horse Dr
- 12 Freemont Ct
- 5140 Hopewell Church Rd
- 910 Blair St
- 2619 N Carolina 109
- 3759 Fuller Mill Rd N
- 4941 Elmwood St
- 156 Old Fisher Ferry Rd
- 160 Old Fisher Ferry Rd
- 176 S Old Fisher Ferry Rd
- 403 Unity St
- 0 Gate Dr
- 1570 Bethel Dr
- 7536 Nc Highway 62
- 5866 Mendenhall Rd
- 2690 Old Mountain Rd
- 344 Blythe Dr
- 315 Small St
- 114 James Ave
- 511 South Rd
- 811 Douglas Dr
- 217 Lansdowne St
- Chesney - Single Family Homes
- Chesney - Townhomes
- Ridge Pointe - Ridge Pointe Phase II
- Ridge Pointe
- Aspen Place
- Woodford
- Spring Valley
- English Farm
- Willow Mill
- Canter Creek
- Forest Creek
- Oakdale Forest
- Golden Gate
- Kinsley - The Preserve
- Kinsley - The Villas
- Kinsley - The Meadows
- Monterra
- Caleb's Creek - Dream Heritage
- Sedgefield Green
- Mount Hope Estates
Your Personal Tour Guide
Ask me questions while you tour the home.