

Total Views 193,610
3 - 4
Beds
2 - 5
Baths
1,335+
Sq Ft
$392K - $490K
Price Range
Available Homes
Plans
Highlights
- A- Siegel Middle School
- Vaulted Ceiling
- Great Room
- Breakfast Area or Nook
- Front Porch
- Walk-In Closet
About Creeksbend
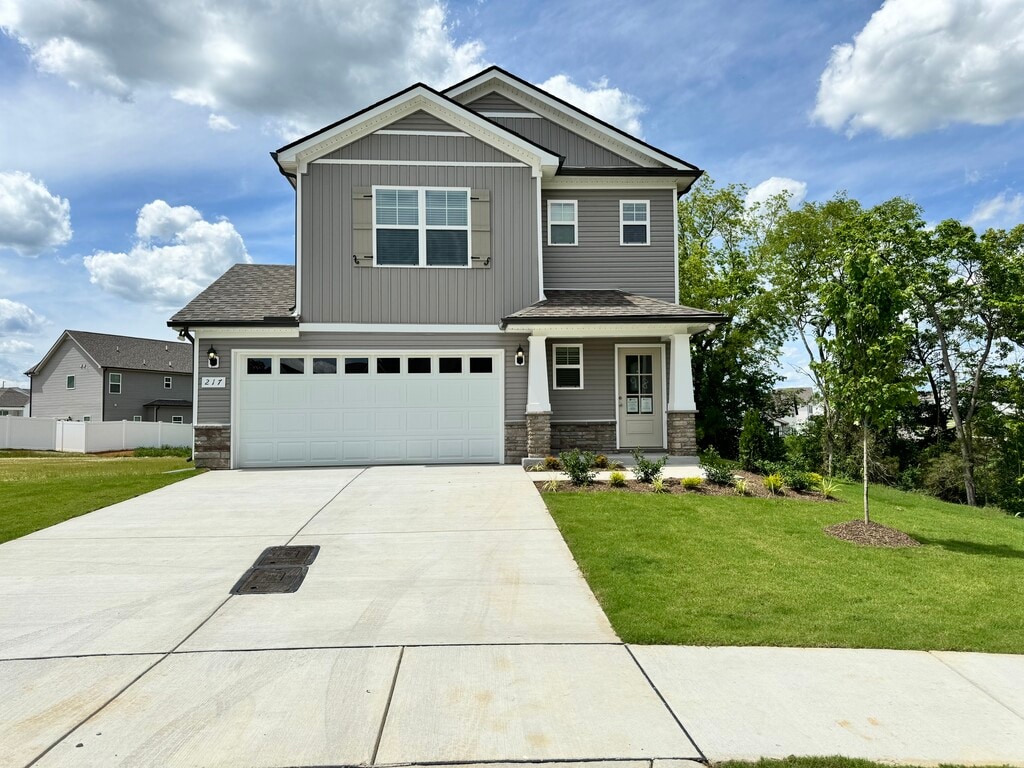
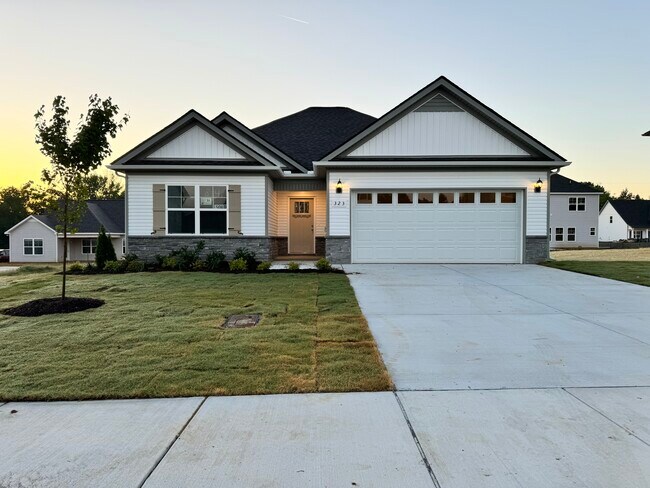
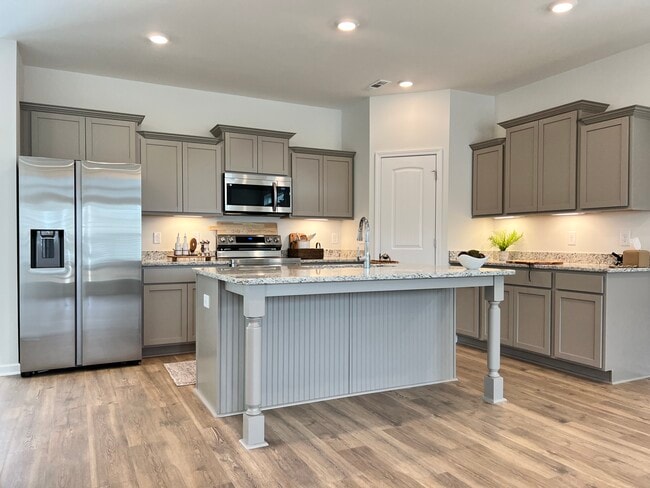
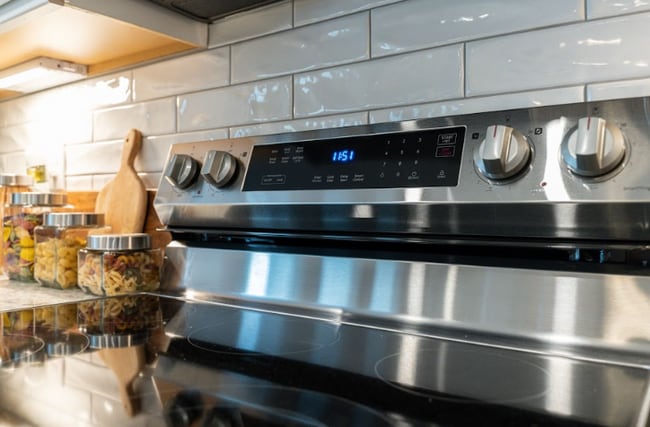
Just a stones throw from State Route 840, Creeksbend features all of the benefits of living in the country while just minutes away from everything that Murfreeseboro and Lebanon has to offer.Choose from a variety of three and four bedroom floor plans, with each new home including all kitchen appliances.For more information on this exciting neighborhood, please contactTommy Davidson, Steven Weathers, Listing AgentsJohn Jones Real Estate LLC615-895-7677
Builder
Sales Office
All tours are by appointment only. Please contact sales office to schedule.
Sales Team
Joshua Letzler, License #372836
Office Address
501 Silverhill Dr
Murfreesboro, TN 37129
Driving Directions
Plans
Choose your unit from one of these available plans.
Activity
Shares
7Favorites
14Standard Home Details
Home Type
- Single Family Detached Home
Year Built
- New Construction
Parking
- 2 Garage Spaces
HOA Fees
- $25/month
Interior Spaces
- 1,335 - 2,618 Sq Ft Home
- 1 - 2 Stories
- Vaulted Ceiling
- Formal Entry
- Great Room
Kitchen
- Breakfast Area or Nook
- Breakfast Bar
- Dishwasher
- Kitchen Island
Bedrooms and Bathrooms
- 3 - 4 Bedrooms
- Walk-In Closet
Additional Features
- Front Porch
- Washer and Dryer
- Front Facing Garage
Community Details
Recreation
- Event Lawn
- Trails
Additional Features
- Association fees include ground maintenance
Community Map
Map
List Price Range
$270K - $1.4M
Homes For Sale
1,251
Average Home Value
$455,632
Median Lot Size
11,325 Sq Ft
% Renters
41%
Average Household Income
$97,390
% of College Grads
38.7%
Median Age
35
Average House Size
2,455 Sq Ft
% Commercial Property
42.1%
Transit
Area Factors
Somewhat bikeable
Bikeability
30
/ 100
Not walkable
Walkability
10
/ 100
Source: Local Logic
Sources: Local Logic
Local Logic measures the walkability, access to public transit and bikeability of any address. CAP Index provides objective, accurate, and consistent data to help measure, compare, and mitigate crime risks.
Schools
Source:

GreatSchools:
The GreatSchools Rating helps parents compare schools within a state based on a variety of school quality indicators and provides a helpful picture of how effectively each school serves all of its students. Ratings are on a scale of 1 (below average) to 10 (above average) and can include test scores, college readiness, academic progress, advanced courses, equity, discipline and attendance data. We also advise parents to visit schools, consider other information on school performance and programs, and consider family needs as part of the school selection process.
View GreatSchools Rating Methodology
Disclaimer: Please note that this community may not be in these schools' attendance zones.
Parks in this Area
Cedars of Lebanon State Park
12 min drive
Richard Siegel Park
15 min drive
Fall Creek Recreation Area
17 min drive
- Bike Trails
McKnight Park
17 min drive
About the Builder
Ole South Properties is Tennessee's largest independently and locally-owned home builder.* Their Founder and Owner, John Floyd, started his career in Real Estate at the age of 23 and has experienced first-hand how providing a quality home is not just the right thing to do, but also a good business model to follow. Since inception in 1986, Ole South has been dedicated to providing the very best new home value to families in Middle Tennessee areas such as Nashville, Murfreesboro, Smyrna, Fairview, Pleasant View, Shelbyville, and Spring Hill. Ole South, headquartered in Murfreesboro, Tennessee and independently owned, is proud to be recognized among the Top 100 Home Builders in the nation.
Frequently Asked Questions
How many homes are planned at Creeksbend
What are the HOA fees at Creeksbend?
How many floor plans are available at Creeksbend?
Disclaimer: Certain information contained herein is derived from information provided by parties other than Homes.com. All information provided is deemed reliable, but is not guaranteed to be accurate and should be independently verified.

Builder
Nearby Homes
- 1335 Elevation ABC Plan at Creeksbend
- 1441 Elevation ABC Plan at Creeksbend
- 1624 Elevation ABC Plan at Creeksbend
- 2618 Elevation ABC Plan at Creeksbend
- 2540 Elevation ABC Plan at Creeksbend
- 1989 Elevation ABC Plan at Creeksbend
- 2309 Elevation ABC Plan at Creeksbend
- 1824 Elevation ABC Plan at Creeksbend
- 1726 Elevation ABC Plan at Creeksbend
- 2151 Elevation ABC Plan at Creeksbend
- 2282 Elevation ABC Plan at Creeksbend
- 820 Niles Wood Way
- 310 Windyhill St
- 821 Niles Woods Way
- 802 Silverhill Dr
- 813 Silverhill Dr
- 806 Silverhill Dr
- 733 Creekbend Ln
- 107 Breeze Dr
- 506 Fallacy Ct
- 0 Tiger Woods Way
- 1930 Holly Grove Rd Unit Tr 2
- 0 Zachary Rd
- 2326 Holly Grove Rd Unit 1
- 395 Holly Grove Rd
- 19 Vesta Rd Unit 19
- 0 Holly Grove Rd Unit RTC3043232
- 2360 Vesta Rd
- 110 Coulter Ct
- 16 Vesta Rd
- 14 Vesta Rd
- 12 Vesta Rd
- 0 Vesta Rd Unit 11
- 1901 Central Valley Rd
- 0 Couchville Pike Unit RTC3268759
- 3023 Barretts Ridge Dr
- 0 Leanna Swamp Road Trac 13
- 1390 W Richmond Shop Rd
- 4025 Leanna Rd
- 544 Matthew Miller Dr
- Vincion
- Kingfield
- Rookers Bend
- The Oaks
- Kings Landing
- Arbors at Compton - Reserve Collection
- Arbors at Compton - Symphony Collection
- Villas at Regal Square
- Northridge Park
- River Landing
- River Landing - Townhomes
- Sycamore Grove
- Sycamore Grove
- Spring Branch - Townhomes
- Spring Branch
- Masonbrooke
- Saddlebrook
- Talia Trace
- Veterans Landing
- Blair Ridge
Your Personal Tour Guide
Ask me questions while you tour the home.