Verified badge confirms data from builder
7200 Oakland St
Total Views 72,596
3
Beds
2
Baths
2,201
Sq Ft
Starting at $405K
Price Range
Available Homes
Plans
Highlights
- A- Highland Park Elementary School
- Bonus Room
- Mud Room
- Quartz Countertops
- Home Office
- Covered Patio or Porch
About Creekside at Forest Ridge
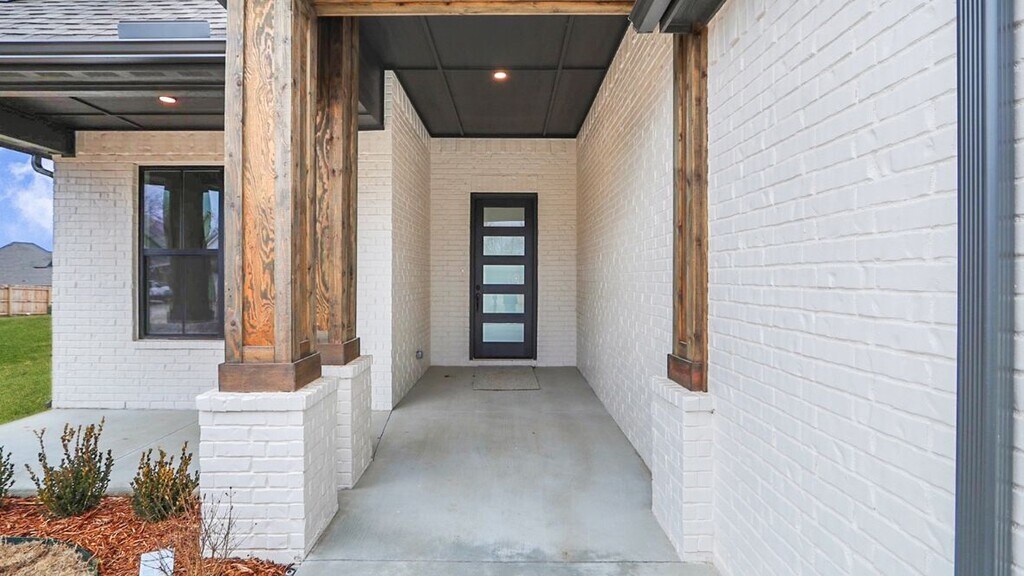
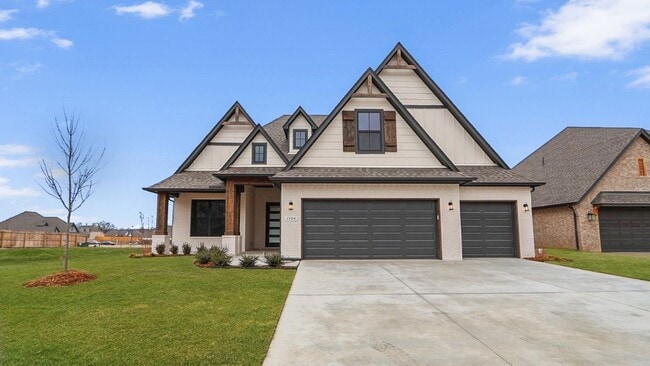
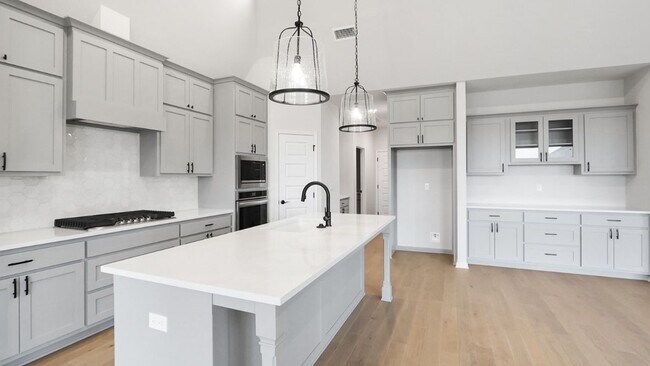
Welcome to Creekside at Forest Ridge, a beautiful new community of single-family homes located in Broken Arrow. Creekside at Forest Ridge offers spacious 4 and 5-bedroom homes with stunning farmhouse elevations, featuring Hardie siding on the front and three sides of brick, creating a timeless and low-maintenance exterior. Each home is complemented by a modern 4-lite front door, adding a touch of elegance and charm. Located in the Broken Arrow School District, Creekside at Forest Ridge offers convenience for families, with easy access to nearby amenities like the Broken Arrow Golf Course, Cinemark Theater, and the historic downtown Rose District. Preserve Park, complete with a playground and splash pad, is also just a short distance away, providing fun for all ages. Creekside is just 20 minutes from downtown Tulsa, offering easy access to work, shopping, and entertainment. Inside, Creekside at Forest Ridge homes feature painted white shaker-style cabinets, ultra-modern appliances, and sleek quartz countertops for a stylish and functional living space. Each home comes with full sod and landscaping, complete with a tree, adding to the community’s curb appeal. Smart home features are included throughout, providing convenience and energy efficiency. Discover the perfect blend of modern living and convenience at Creekside at Forest Ridge, where your dream home awaits!
Builder
Sales Office
All tours are by appointment only. Please contact sales office to schedule.
Sales Team
Online Sales Counselors
Office Address
7200 E Oakland St
Broken Arrow, OK 74014
Driving Directions
Plans
Choose your unit from one of these available plans.
Updated Aug 7, 2026
Activity
Shares
8Favorites
12Standard Home Details
Home Type
- Single Family Detached Home
Year Built
- New Construction
Parking
- 3 Garage Spaces
Interior Spaces
- 2,201 Sq Ft Home
- 1 Story
- Fireplace
- Mud Room
- Formal Entry
- Family Room
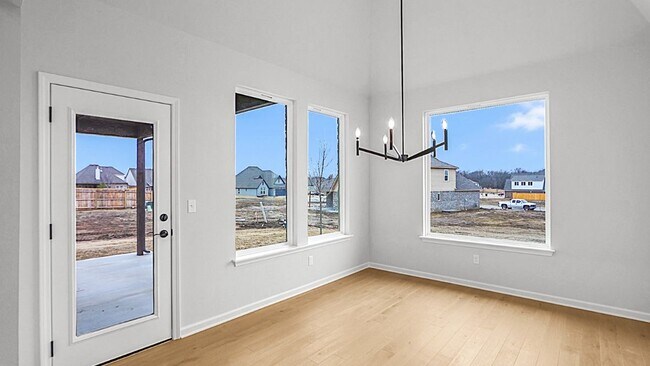
- Combination Kitchen and Dining Room
- Home Office
- Bonus Room
- Flex Room
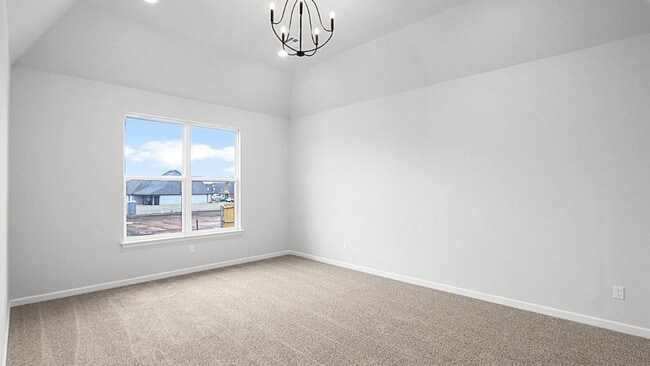
- Carpet
Kitchen
- Breakfast Area or Nook
- Eat-In Kitchen
- Breakfast Bar
- Walk-In Pantry
- Kitchen Island
- Quartz Countertops
- Shaker Cabinets
Bedrooms and Bathrooms
- 3 Bedrooms
- Walk-In Closet
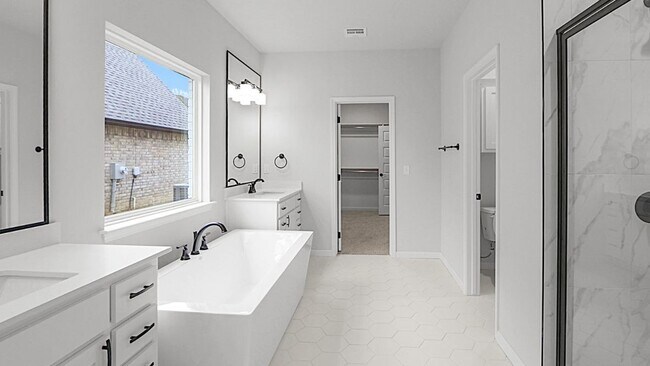
- Primary bathroom on main floor
- Private Water Closet
Laundry
- Laundry Room
- Laundry on main level
Utilities
- Air Conditioning
- Smart Home Wiring
- High Speed Internet
- Cable TV Available
Additional Features
- Covered Patio or Porch
- Landscaped
- Front Facing Garage
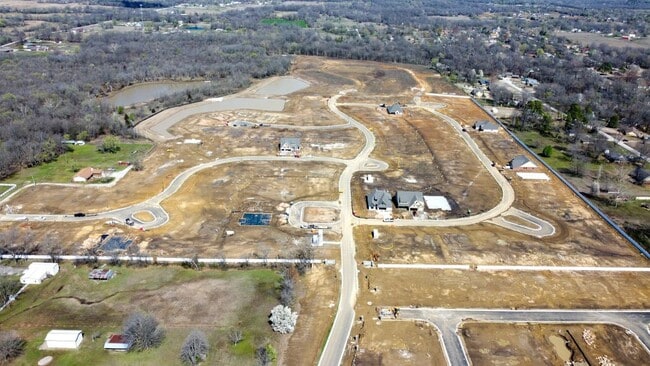
Community Map
Map
Recently Sold Homes
Transit
Area Factors
Somewhat bikeable
Bikeability
20
/ 100
Not walkable
Walkability
10
/ 100
Source: Local Logic
Sources: Local Logic
Local Logic measures the walkability, access to public transit and bikeability of any address. CAP Index provides objective, accurate, and consistent data to help measure, compare, and mitigate crime risks.
Environmental Factors
Calm
Sound Score®
83
/ 100
Source:
First Street, How Loud
Sources: First Street, How Loud
Sound Score® measures the noise level of any address. Environmental risk data is provided by First Street Foundation® and is designed to approximate risk and not intended to include all possible scenarios.
Schools
Source:

GreatSchools:
The GreatSchools Rating helps parents compare schools within a state based on a variety of school quality indicators and provides a helpful picture of how effectively each school serves all of its students. Ratings are on a scale of 1 (below average) to 10 (above average) and can include test scores, college readiness, academic progress, advanced courses, equity, discipline and attendance data. We also advise parents to visit schools, consider other information on school performance and programs, and consider family needs as part of the school selection process.
View GreatSchools Rating Methodology
Disclaimer: Please note that this community may not be in these schools' attendance zones.
- Pre-K to 5th
- Public
- 6th to 8th
- Public
- 9th to 12th
- Public
Parks in this Area
Timberbrook Park
4 min drive
Crossing 91st dog park
5 min drive
Camino Villa Park
7 min drive
Preserve Park
8 min drive
Nienhuis Park Facility
11 min drive
Haskell Park
11 min drive
Morrow Park
11 min drive
Centennial Park
12 min drive
Arrowhead Park
13 min drive
About the Builder
D.R. Horton is a publicly traded residential homebuilding company engaged in the development, construction, and sale of single-family homes, townhomes, and related residential products across the United States. The company was founded in 1978 and has grown into one of the largest homebuilders in the country, operating through a network of regional and divisional offices that support localized land acquisition, construction, and sales activities. D.R. Horton’s operations span multiple housing segments, including entry-level, move-up, luxury, and active adult communities, allowing the company to address a broad range of buyer profiles.
The company conducts its business through wholly owned subsidiaries and regional divisions that manage land development, vertical construction, and home sales within defined geographic markets. D.R. Horton also operates affiliated mortgage, title, and insurance services that support its residential transactions. Since 2002, D.R. Horton has consistently ranked as the largest homebuilder in the United States by homes closed. The company is publicly listed on the New York Stock Exchange under the ticker symbol DHI and continues to expand its presence in high-growth housing markets nationwide through controlled land positions and phased community development.
Frequently Asked Questions
How many floor plans are available at Creekside at Forest Ridge?
Disclaimer: Certain information contained herein is derived from information provided by parties other than Homes.com. All information provided is deemed reliable, but is not guaranteed to be accurate and should be independently verified.

Builder
Nearby Homes
- 25080 E 59th Place S
- 313 N 80th St
- 25242 E 58th St S
- 8208 E Elgin St
- 310 N 82nd Ct
- 307 N 82nd Ct
- 5727 S 253rd East Ave
- 8812 E Elgin St
- 8908 E Elgin St
- 0 E 71st St S Unit 2547276
- 608 N 89th St
- 8800 E Broadway St
- 27520 E 72nd St S
- 11225 S 217th East Ave
- 7111 S 277th East Ave
- 3620 E Gillette St
- 0 S 273rd St Unit 2624448
- 0 S 283rd East Ave Unit 2606748
- 28334 E 71st Place S
- 7575 S 283rd East Ave
- Park Place
- The Estates at Ridgewood
- The Estates at Ridgewood
- The Cedars at the Preserve
- The Pines at the Preserve
- East Village
- The Broken Arrow Pines
- Three Oaks
- Emerald Falls - The Estates at Emerald Falls
- Wynstone
- Lancaster Park - Wellington Collection
- Lancaster Park - Sonoma Collection
- Brook Chase
- Wynstone - Sonoma Collection
- Meadowview Estates
- Whiskey Ridge
- Oneta Farms
- Huntington Park II
- Wynstone - Wellington Collection
- The Woods
Your Personal Tour Guide
Ask me questions while you tour the home.