



Total Views 425,774
3 - 5
Beds
2 - 3.5
Baths
1,498+
Sq Ft
$267K - $342K
Price Range
Available Homes
Move-In Ready
Plans
Highlights
- Fitness Center
- Clubhouse
- Lawn
- Community Pool
- Tennis Courts
- Covered Patio or Porch
About Creekside Ranch
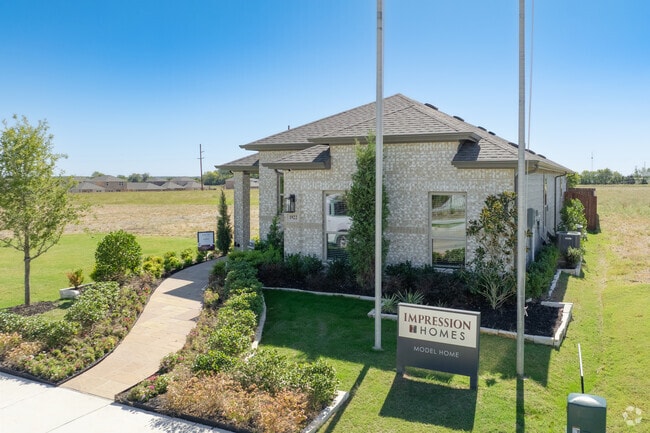
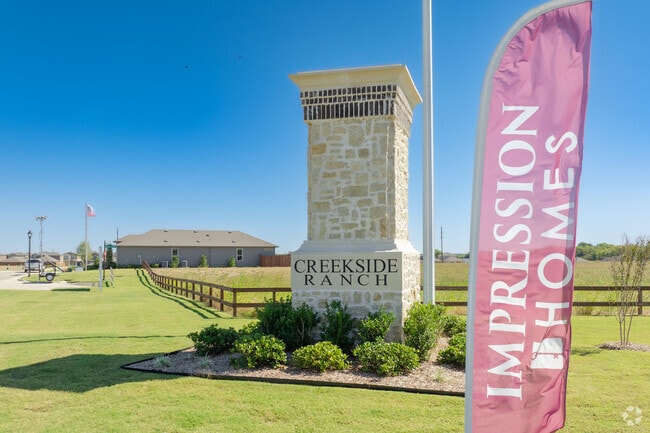
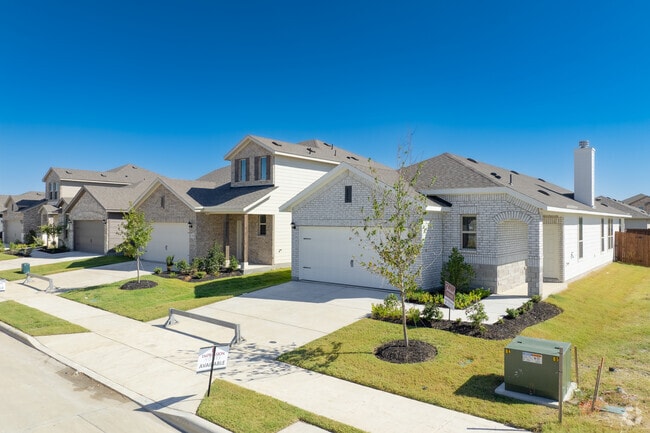
Creekside Ranch in Blue Ridge, TX, offers a peaceful country lifestyle surrounded by nature, while still keeping you close to nearby towns like McKinney, Melissa, and Princeton. With resort-style amenities like a pool, trails, pickleball courts, parks, and a dog park, it’s designed for connection, relaxation, and everyday enjoyment. Families benefit from a close-knit school district in Blue Ridge ISD and easy access to outdoor destinations like Parkhill Prairie and Lake Lavon, making Creekside Ranch a welcoming place to slow down, spread out, and feel at home.
Builder
Sales Office
Hours
| Monday - Saturday | 10:00 AM - 6:00 PM |
| Sunday | 12:00 PM - 6:00 PM |
Sales Team
Colton Carson
Office Address
1922 Castle Creek Trl
Blue Ridge, TX 75424
Driving Directions
Move-In Ready
New construction homes available for immediate or near-term move in.
Plans
Choose your unit from one of these available plans.
Activity
Shares
19Favorites
37Standard Home Details
Home Type
- Single Family Detached Home
Taxes
- Municipal Utility District
Year Built
- New Construction
Parking
- 2 Garage Spaces
HOA Fees
- $54/month
Interior Spaces
- 1,498 - 2,327 Sq Ft Home
- 1 - 2 Stories
- Family Room
- Combination Kitchen and Dining Room
Kitchen
- Breakfast Area or Nook
- Walk-In Pantry
- Kitchen Island
Bedrooms and Bathrooms
- 3 Bedrooms
- Walk-In Closet
- Primary bathroom on main floor
- Bathtub
Laundry
- Laundry Room
- Laundry on main level
Additional Features
- Lawn
- Covered Patio or Porch
- Front Facing Garage
Community Details
Amenities
- Picnic Area
- Clubhouse
Recreation
- Tennis Courts
- Pickleball Courts
- Community Playground
- Fitness Center
- Community Pool
- Dog Park
- Trails

Questions About This Community?
Pricing
Available Units
Customizations
HOA
Community Map
Map
Recently Sold Homes
Updated Aug 30, 2026
List Price Range
$235K - $4M
Homes For Sale
125
Average Home Value
$543,330
Median Lot Size
29,620 Sq Ft
% Renters
17%
Average Household Income
$127,542
% of College Grads
14.8%
Median Age
40
Average House Size
2,213 Sq Ft
% Commercial Property
5.6%
Area Factors
Somewhat bikeable
Bikeability
20
/ 100
Not walkable
Walkability
10
/ 100
Source: Local Logic
Sources: Local Logic
Local Logic measures the walkability, access to public transit and bikeability of any address. CAP Index provides objective, accurate, and consistent data to help measure, compare, and mitigate crime risks.
Schools
Source:
GreatSchools:
The GreatSchools Rating helps parents compare schools within a state based on a variety of school quality indicators and provides a helpful picture of how effectively each school serves all of its students. Ratings are on a scale of 1 (below average) to 10 (above average) and can include test scores, college readiness, academic progress, advanced courses, equity, discipline and attendance data. We also advise parents to visit schools, consider other information on school performance and programs, and consider family needs as part of the school selection process.
View GreatSchools Rating Methodology
Disclaimer: Please note that this community may not be in these schools' attendance zones.
- Pre-K to 5th
- Public
- 6th to 8th
- Public
- 9th to 12th
- Public
Parks in this Area
Bratcher Park
4 min drive
Sister Grove Park
18 min drive
- Bike Trails
- Trails
- River
About the Builder
Impression Homes was founded by industry professionals wanting to provide homebuyers with the ability to purchase a quality home that would last throughout the years. Impression Homes knows that your home provides the backdrop for many special moments in your life, it’s not just a structure it’s a place where memories are created. Built upon 30 years of experience your Impression Home is constructed with the utmost attention to detail, utilizing quality materials to ensure your investment lasts a lifetime.
Frequently Asked Questions
How many homes are planned at Creekside Ranch
What are the HOA fees at Creekside Ranch?
Are there any type of special taxes or special assessments to consider at Creekside Ranch?
How many floor plans are available at Creekside Ranch?
How many move-in ready homes are available at Creekside Ranch?
Disclaimer: Certain information contained herein is derived from information provided by parties other than Homes.com. All information provided is deemed reliable, but is not guaranteed to be accurate and should be independently verified.

Builder
Nearby Homes
- Mesquite Plan at Creekside Ranch
- Cottonwood Plan at Creekside Ranch
- Willow Plan at Creekside Ranch
- Jasmine Plan at Creekside Ranch
- Hanna Plan at Creekside Ranch
- Barton Plan at Creekside Ranch
- Estero Plan at Creekside Ranch
- Atlanta Plan at Creekside Ranch
- Franklin Plan at Creekside Ranch
- Brooke Plan at Creekside Ranch
- Ryleigh Plan at Creekside Ranch
- Davis Plan at Creekside Ranch
- Florence Plan at Creekside Ranch
- Grace Plan at Creekside Ranch
- Caprock Plan at Creekside Ranch
- Amber Plan at Creekside Ranch
- Caroline Plan at Creekside Ranch
- Olive Plan at Creekside Ranch
- 1702 Potomac Ln
- 1807 Teton River Dr
- 10486 Texas 78
- 0000 County Road 670
- 7163 Cr 573
- 000 Ridgetop Ct
- 8040 County Road 501
- 4.3 Acres County Road 501
- 12343 County Road 574
- 12099 County Road 1028
- 12317 County Road 574
- 12253 County Road 574
- TBD 137.3AC County Road 832
- TBD Cr 834
- 0000 County Road 632
- tbd Cr 571
- 9421 County Road 626
- N S State Highway 78
- 10420 County Road 470
- Tract 1 N State Highway 78
- 11016 S State Highway 78
- TBD County Road 623
- Creekside Ranch
- Pioneer Estates
- Blue Ridge Crossing
- Heritage Grove
- Heritage Grove
- Terra Escalante
- Meadow Park
- Brookfield
- Brookfield - Select Series
- Meadow Park
- Eastridge - Trophy Series | Lot 50'
- Eastridge - Victory Series | Lot 50'
- Eastridge - Texas Tree Series | Lot 40'
- Eastridge - Premiere Series
- Eastridge - Signature Series
- Eastridge - Spring Series
- Southridge - Signature Series
- Westridge
- Southridge - Spring Series
- Southridge - Trophy Series Lot 60'
Your Personal Tour Guide
Ask me questions while you tour the home.