
BUILDER INCENTIVES
Total Views 189,962
5
Beds
4.5
Baths
3,980
Sq Ft
Starting at $1.1M
Price Range
Available Homes
Move-In Ready
Plans
Highlights
- Golf Course Community
- Loft
- Great Room
- Mud Room
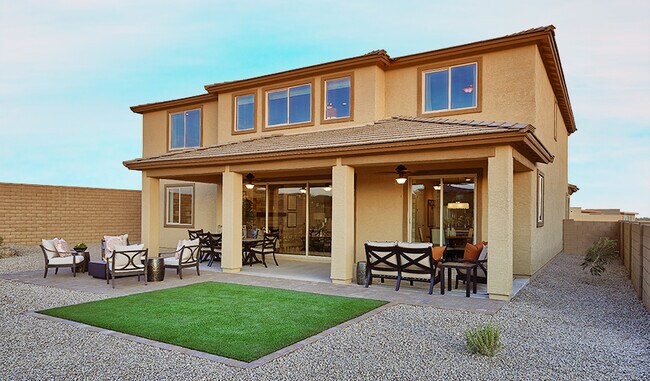
- Covered Patio or Porch
- Breakfast Area or Nook
About Cresta Rosa
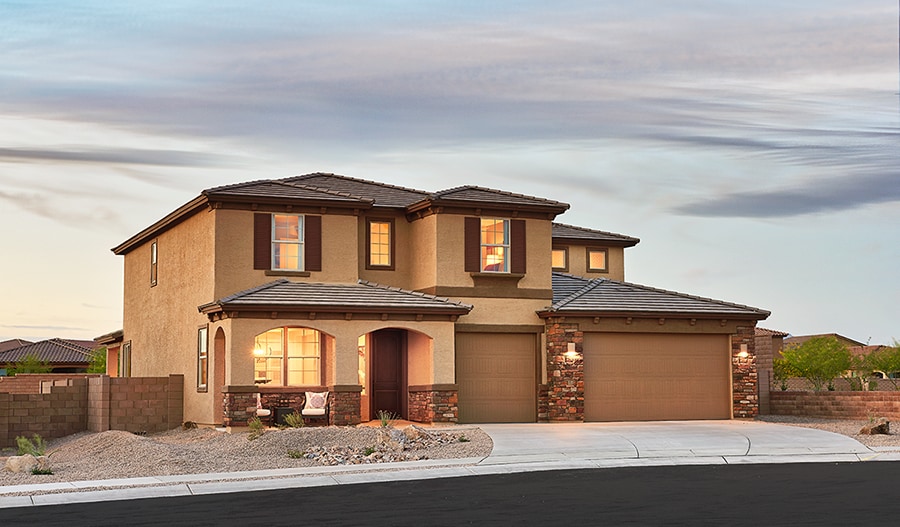
Welcome home to Cresta Rosa! Conveniently situated off Horizon Ridge Parkway, this gated community features an exclusive enclave of two-story homes with designer details and 3-car garages. Residents will also enjoy easy access to an abundance of outdoor recreation options, including nearby parks, trails and golf courses. Find your dream home today at this must-see neighborhood!
Builder
Builder Incentives
See this week's hot homes!
Download our FREE guide & stay on the path to healthy credit.
Mortgage Rate Buy Down
adjustable-rate Conventional financing!
Sales Office
All tours are by appointment only. Please contact sales office to schedule.
Sales Team
Leah Karp, License #S.0025236
Office Address
1168 Viento View Ave
Henderson, NV 89012
Driving Directions
Move-In Ready
New construction homes available for immediate or near-term move in.
Plans
Choose your unit from one of these available plans.
Activity
Shares
2Favorites
7Standard Home Details
Home Type
- Single Family Detached Home
Year Built
- New Construction
Parking
- 3 Garage Spaces
HOA Fees
- $224/month
Interior Spaces
- 3,980 Sq Ft Home
- 2 Story
- Mud Room
- Formal Entry
- Great Room
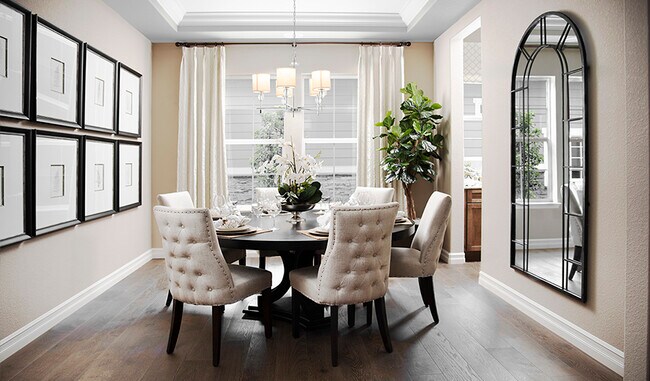
- Formal Dining Room
- Loft
Kitchen
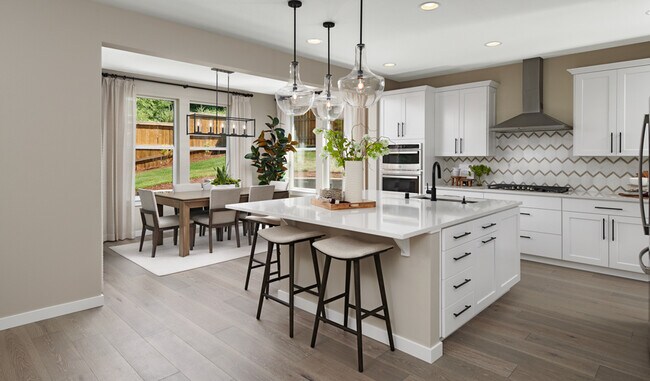
- Breakfast Area or Nook
- Walk-In Pantry
- Butlers Pantry
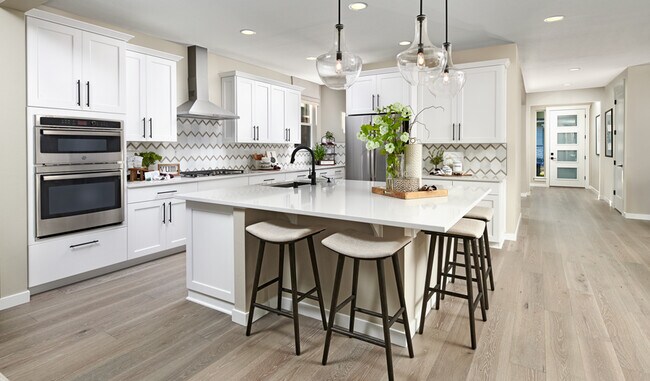
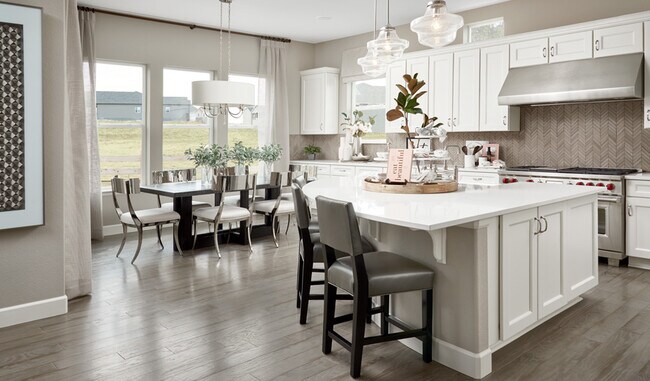
- Kitchen Island
Bedrooms and Bathrooms
- 5 Bedrooms
- Dual Closets
- Walk-In Closet
- Jack-and-Jill Bathroom
- Powder Room
- Private Water Closet
- Bathtub
Laundry
- Laundry Room
- Laundry on main level
Outdoor Features
- Balcony
- Covered Patio or Porch
Lot Details
- Minimum 5,869 Sq Ft Lot
- Minimum 58 Ft Wide Lot
- Landscaped
Additional Features
- Front Facing Garage
- Energy-Efficient Insulation
Community Details
Additional Features
- Golf Course Community
- Association fees include security
Community Map
Map
Recently Sold Homes
Updated Sep 1, 2026
List Price Range
$263K - $1.8M
Homes For Sale
63
Average Home Value
$540,504
Median Lot Size
6,098 Sq Ft
% Renters
47%
Average Household Income
$114,498
% of College Grads
37.4%
Median Age
41
Average House Size
2,340 Sq Ft
% Commercial Property
33.8%
Transit
Area Factors
Fairly bikeable
Bikeability
40
/ 100
Fairly walkable
Walkability
50
/ 100
Limited public transit
Transit
30
/ 100
Source: Local Logic
Sources: Local Logic
Local Logic measures the walkability, access to public transit and bikeability of any address. CAP Index provides objective, accurate, and consistent data to help measure, compare, and mitigate crime risks.
Environmental Factors
Active
Sound Score®
72
/ 100
Source:
First Street, How Loud
Sources: First Street, How Loud
Sound Score® measures the noise level of any address. Environmental risk data is provided by First Street Foundation® and is designed to approximate risk and not intended to include all possible scenarios.
Schools
Source:

GreatSchools:
The GreatSchools Rating helps parents compare schools within a state based on a variety of school quality indicators and provides a helpful picture of how effectively each school serves all of its students. Ratings are on a scale of 1 (below average) to 10 (above average) and can include test scores, college readiness, academic progress, advanced courses, equity, discipline and attendance data. We also advise parents to visit schools, consider other information on school performance and programs, and consider family needs as part of the school selection process.
View GreatSchools Rating Methodology
Disclaimer: Please note that this community may not be in these schools' attendance zones.
Parks in this Area
Reunion Trails Park
13 min walk
- Basketball
- Picnic Area
- Trails
Amador Vista Park
3 min drive
Summerwood Circle Park
3 min drive
- Playground
Cornerstone Park
3 min drive
- Basketball
- Boating
- Fishing
Paseo Verde Trailhead
4 min drive
- Picnic Area
- Playground
Acacia Park and Demonstration Gardens
4 min drive
- Basketball
- Dog Park
- Grills
Paseo Verde Park
5 min drive
- Basketball
- Grills
- Picnic Area
Kachina Mountain Park
5 min drive
- Picnic Area
- Multi-Purpose Field
Friendship Park
5 min drive
- Basketball
- Grills
- Picnic Area
About the Builder
Welcome to Richmond American! They're glad customers are here. If customers are shopping for a new construction home, they owe it to themself to research their options and find their best fit. They'd like to tell customers a little more about their companies, so you can feel good about choosing Richmond American as their builder. They would be honored to guide customers on their journey to homeownership, as they have for homebuyers across the country since 1977.
A customer's home is one of the most important purchases they will make in their lifetime. Before customers select a new homebuilder, they may want to learn more about the company and their history. For more than four decades, they've been making the American Dream a reality from coast to coast. They're excited to share their story with their customers.
Frequently Asked Questions
How many homes are planned at Cresta Rosa
What are the HOA fees at Cresta Rosa?
How many floor plans are available at Cresta Rosa?
How many move-in ready homes are available at Cresta Rosa?
Disclaimer: Certain information contained herein is derived from information provided by parties other than Homes.com. All information provided is deemed reliable, but is not guaranteed to be accurate and should be independently verified.

Builder
Nearby Homes
- Dayton Plan at Cresta Rosa
- 1168 Viento View Ave
- 1172 Monte de Luz Way
- 1161 Calle de Luz
- 215 Sunset Shower Dr
- 1274 Peppercorn Ave
- 1289 Valencia Cliffs Ave
- 1174 Twinkling Meadows Dr
- 1174 Twinkling Meadows Dr
- 1204 Powerwall Place
- 208 Palmetto Pointe Dr
- 380 Net Zero Dr
- 1074 Parkington Ave
- 1192 Royal Tesla Ct
- 1066 Giovanni Ln
- 1054 Giovanni Ln
- 256 Camino Viejo St
- 57 Ashby Hills Ct
- 1100 Casady Hollow Ave
- 288 Westridge Dr
- 304 Westridge Dr
- 491 Cityview Ridge Dr
- 361 Via Sorrento
- 487 Cityview Ridge Dr
- 555 Grand Rim Dr
- 0 Westridge Unit 2125322
- 0 Westridge Unit 2713493
- 0 Westridge Unit 2769258
- 357 Via Sorrento
- 0 Westridge Unit 2744477
- 1160 Alpine Ledge Dr
- 559 Grand Rim Dr
- 487 Rock Peak Dr
- 489 Rock Peak Dr
- 505 Overlook Rim Dr
- 507 Overlook Rim Dr
- 608 Saint Croix St
- 525 Overlook Rim Dr
- 521 Overlook Rim Dr
- 539 Cityview Ridge Dr
- The Canyon Residences at Ascaya - Villa
- Climbing Canyon
- Aria Crossing at Cadence
- Cadence - Cantata Point
- Meridian at Cadence
- Opus at Cadence - Melody 30'
- Acacia at Cadence
- Meriden - Liberty at Meriden
- Black Mountain Ranch - Highpointe
- The Townes at Union Village
- Cadence - Preston Terrace
- Meriden - Peaks at Meriden
- Meriden - Avenues at Meriden
- Meriden - Meadows at Meriden
- Meriden - Glades at Meriden
- Cadence - Midtown Forte
- Cadence - Midtown Accent
- Ashwood at Cadence
- Interlude at Cadence
- Symmetry Trails Phase II at Cadence
Your Personal Tour Guide
Ask me questions while you tour the home.