


Total Views 280,544
3
Beds
2.5 - 3.5
Baths
1,781+
Sq Ft
$500K - $640K
Price Range
Available Homes
Move-In Ready
Plans
Highlights
- Golf Simulator Room
- Fitness Center
- Active Adult
- Clubhouse
- Great Room
- Community Pool
About Cromwell - 55+ Villas
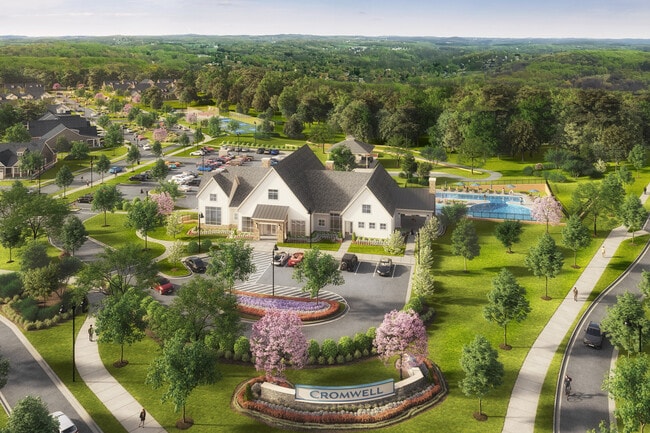
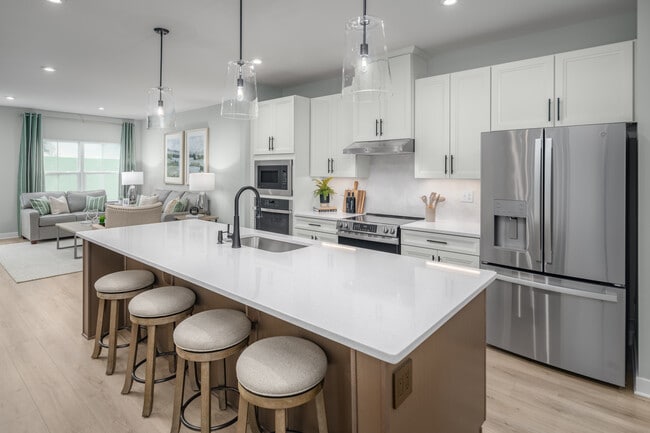
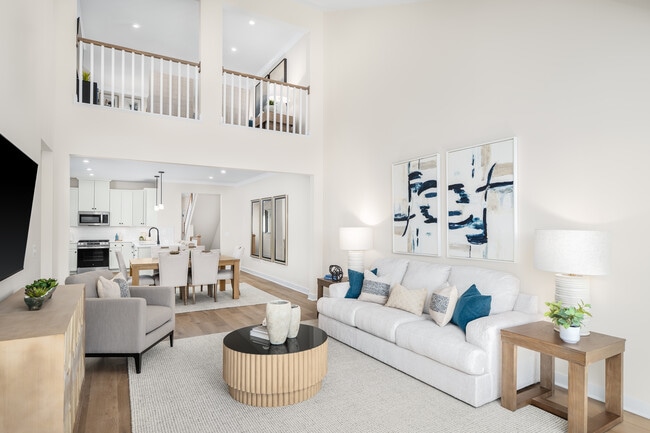
Cromwell 55+ Villa Homes! Your next chapter begins at Cromwell—Eastern Frederick County’s newest 55+ active adult community. Thoughtfully designed for those ready to enjoy more freedom without slowing down, Cromwell blends a vibrant, low-maintenance lifestyle with resort-style amenities and an unmatched, truly walkable location. Live just steps from Linganore Town Center, where daily essentials, dining, and services are right outside your door—no car required. And best of all? No city taxes. About Our Amenities Whether you’re staying active, connecting with neighbors, or simply relaxing, Cromwell’s amenities are designed with you in mind: -State of the Art Clubhouse -Outdoor Swimming Pool -Large Nature Trail System -Fire Pits -Overlook Parks -Flower Gardens -Pickleball & Sport Courts -Fitness Center with Yoga Room -Golf Simulator -Dog Park -Billiards Room & More! Location: Enjoy easy access to I-70 and a quick commute to Howard County, plus just 10 minutes to Downtown Frederick, known for its vibrant arts scene, exceptional dining, and charming boutiques. Cromwell is the area’s only 55+ community offering a truly walkable, car-free lifestyle. Just outside your front door at Linganore Town Center, you’ll find: -Weis -McDonalds -Lakehouse Vet Clinic -Frederick Primary Care Assoc. -IHOP - And more! Our Homes Our main-level villa homes offer the comfort, space, and convenience you’re looking for. Each home features: -Everything you need on the main level -A spacious 2-car garage -Optional finished basement for added living space Schedule your visit today!
Builder
Sales Office
Hours
| Monday | 10:00 AM - 5:00 PM |
| Tuesday - Wednesday | Appointment Only |
| Thursday - Friday | 10:00 AM - 5:00 PM |
| Saturday - Sunday | 11:00 AM - 5:00 PM |
Office Address
5961 Wellmoor St
Ijamsville, MD 21754
Driving Directions
Move-In Ready
New construction homes available for immediate or near-term move in.
Plans
Choose your unit from one of these available plans.
Related Communities
Other homes built by Ryan Homes in Cromwell
Activity
Shares
11Favorites
35Standard Home Details
Home Type
- Single Family Detached Home
Taxes
- No Special Improvements District Tax
- 1.22% Estimated Total Tax Rate
Year Built
- New Construction
Parking
- 2 Garage Spaces
HOA Fees
- $200/month
Interior Spaces
- 1,781 - 3,097 Sq Ft Home
- 2 Story
- Great Room
- Formal Dining Room
Bedrooms and Bathrooms
- 3 Bedrooms
- Walk-In Closet
- Powder Room
- Primary bathroom on main floor
Laundry
- Laundry Room
- Laundry on main level
Lot Details
- Minimum 2,505 Sq Ft Lot
- Minimum 23 Ft Wide Lot
Additional Features
- Walk-In Pantry

- Front Porch
- Front Facing Garage
Community Details
Overview
- Active Adult
- Association fees include lawn maintenance, ground maintenance, snow removal
Amenities
- Community Garden
- Community Fire Pit
- Clubhouse
- Billiard Room
Recreation
- Golf Simulator Room
- Yoga or Pilates Studio
- Pickleball Courts
- Sport Court
- Fitness Center
- Community Pool
- Park
- Dog Park
- Trails
Community Map
Map
Recently Sold Homes
Updated Sep 17, 2026
List Price Range
$350K - $1.3M
Homes For Sale
79
Average Home Value
$621,957
Median Lot Size
8,712 Sq Ft
% Renters
8%
Average Household Income
$145,727
% of College Grads
56%
Median Age
38
Average House Size
3,331 Sq Ft
% Commercial Property
11.3%
Transit
Area Factors
Somewhat bikeable
Bikeability
20
/ 100
Somewhat walkable
Walkability
20
/ 100
Source: Local Logic
Sources: Local Logic
Local Logic measures the walkability, access to public transit and bikeability of any address. CAP Index provides objective, accurate, and consistent data to help measure, compare, and mitigate crime risks.
Environmental Factors
Calm
Sound Score®
85
/ 100
Source:
First Street, How Loud
Sources: First Street, How Loud
Sound Score® measures the noise level of any address. Environmental risk data is provided by First Street Foundation® and is designed to approximate risk and not intended to include all possible scenarios.
Schools
Source:

GreatSchools:
The GreatSchools Rating helps parents compare schools within a state based on a variety of school quality indicators and provides a helpful picture of how effectively each school serves all of its students. Ratings are on a scale of 1 (below average) to 10 (above average) and can include test scores, college readiness, academic progress, advanced courses, equity, discipline and attendance data. We also advise parents to visit schools, consider other information on school performance and programs, and consider family needs as part of the school selection process.
View GreatSchools Rating Methodology
Disclaimer: Please note that this community may not be in these schools' attendance zones.
Parks in this Area
Spring Ridge Park
6 min drive
New Market West Park
7 min drive
- Basketball
- Picnic Area
- Tennis
Messennelle Park
8 min drive
- Trails
Fred Archibald Sanctuary
8 min drive
- Trails
- Nature Center
- Hiking
New Market Community Park
8 min drive
- Basketball
- Picnic Area
- Tennis
Husky Park
8 min drive
- Baseball/Softball
Louyaa Park
9 min drive
- Baseball/Softball
- Soccer
- Trails
Twin Lake Park
9 min drive
- Playground
Pinecliff Park
10 min drive
About the Builder
Ryan Homes operates as part of NVR, Inc.’s homebuilding division, headquartered in Reston. The brand develops and constructs single-family homes, townhomes, and condominiums across the region, serving a wide range of homebuyers. Founded in 1948, Ryan Homes has expanded from a small Pittsburgh-based builder into one of the largest U.S. homebuilding brands under the NVR umbrella. Its Virginia operations are supported from the Plaza America Drive office, which acts as the central location for administrative and customer-facing functions. The company provides guidance to prospective homebuyers through its dedicated sales and customer care channels and offers post-purchase resources for current homeowners. Ryan Homes is part of a publicly traded parent organization, NVR, Inc. (NYSE: NVR).
Is This Your Community?
Make sure your community details are up-to-date. Claim your listing and connect directly with buyers for free.
Claim CommunityFrequently Asked Questions
How many homes are planned at Cromwell - 55+ Villas
What are the HOA fees at Cromwell - 55+ Villas?
Are there any type of special taxes or special assessments to consider at Cromwell - 55+ Villas?
What is the tax rate at Cromwell - 55+ Villas?
How many floor plans are available at Cromwell - 55+ Villas?
How many move-in ready homes are available at Cromwell - 55+ Villas?
Disclaimer: Certain information contained herein is derived from information provided by parties other than Homes.com. All information provided is deemed reliable, but is not guaranteed to be accurate and should be independently verified.

Builder
Nearby Homes
- 9935 Sofield Place
- 9935 Sofield Dr
- Chambord Loft Plan at Cromwell - Condos
- Chambord Plan at Cromwell - Condos
- Caroline Basement Plan at Cromwell - 55+ Villas
- Griffin Hall Plan at Cromwell - 55+ Villas
- Caroline Plan at Cromwell - 55+ Villas
- 6000 Ancurt Mews
- 9944 Gombers Range Ct
- 10003 Marene Ln
- 6006 Ancurt Mews
- 6138 Beck Overlook Dr
- 6108 Beck Overlook Dr
- Parcel 336 Meadow Rd
- 10109 Fauberg St
- 6144 Beck Overlook
- 5920 Etterbeek St
- 6129 Heathmeadow Dr
- 10133 Fosset St
- 10115 Fosset St
- 5977 Wellmoor St Unit 37140914
- 6742 Accipiter Dr
- 6714 Woodridge Rd
- 10100 Pendry Place
- 6804 Oakledge Ct
- 6804 Oakledge Ct
- 9360 - G Bitterroot Terrace
- 9360 - F Bitterroot Terrace
- 9360 - E Bitterroot Terrace
- 40 S Aly
- 11305 Lot 141 Country Club Rd
- 11305 Country Club Rd
- 4354 Brubaker Way
- 0 Lot 3 Rensberger Way Unit MDFR2088072
- 9830 Rensberger Way
- 9800 Rensberger Way
- 0 Lot 4 Rensberger Way Unit MDFR2088106
- 813 E South St
- Lot 2, Thompson Driv Thompson Dr
- 2 Water St
- Cromwell - 55+ Single-Family Homes
- Rosehaven - Modern Farmhouse Collection
- Lake Linganore Westridge - Townhomes
- Lake Linganore Westridge - Single Family Homes
- Lake Linganore Westridge
- Renn Quarter - Townhomes
- Renn Quarter - Single Family
- Courtyards of Overlook
- Bloomfields - 55+ Villas
- Bloomfields - 55+ Single Family Homes
- Bloomfields - 55+ Active Adult Single-Family Homes
- Gambrill Glenn
- Gambrill Glenn - Condos
- Sycamore Springs Single Family Homes
- Sycamore Springs Townhomes
- Kellerton - Neo-Traditional
- Kellerton - Townhomes
- Summervale
- Kellerton - Singles
- The Enclave at Carrollton Manor
Your Personal Tour Guide
Ask me questions while you tour the home.