Total Views 148,480
4
Beds
2.5
Baths
2,100
Sq Ft
Starting at $576K
Price Range
Available Homes
Plans
Highlights
- A- Hillview Elementary School
- Loft
- Great Room
- Mud Room
- Den
- Covered Patio or Porch
Builder
Sales Office
Hours
| Monday - Wednesday | 1:00 PM - 5:00 PM Appointment Only |
| Thursday - Friday | Closed |
| Saturday - Sunday | 1:00 PM - 5:00 PM Appointment Only |
Sales Team
Robert Bingel
Essex
Office Address
5 Northfield Ln
Lancaster, NY 14086
Driving Directions
Plans
Choose your unit from one of these available plans.
Activity
Shares
2Favorites
8Standard Home Details
Home Type
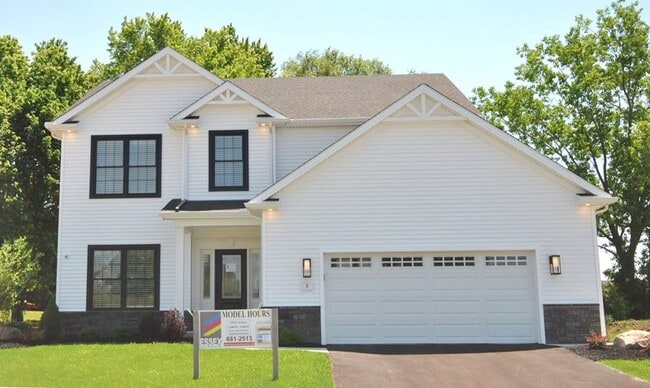
- Single Family Detached Home
Year Built
- New Construction
Parking
- 2 Garage Spaces
Interior Spaces
- 2,100 Sq Ft Home
- 2 Story
- Mud Room
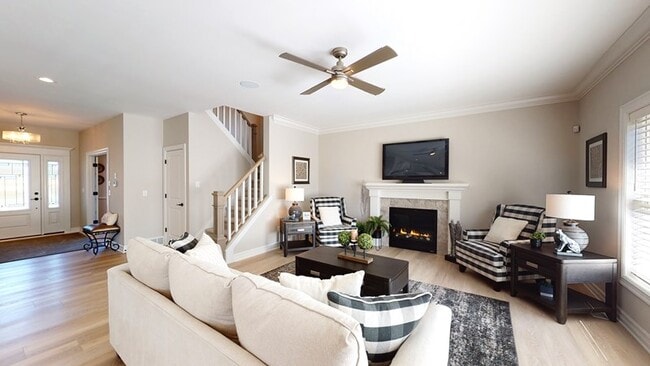
- Great Room
- Open Floorplan
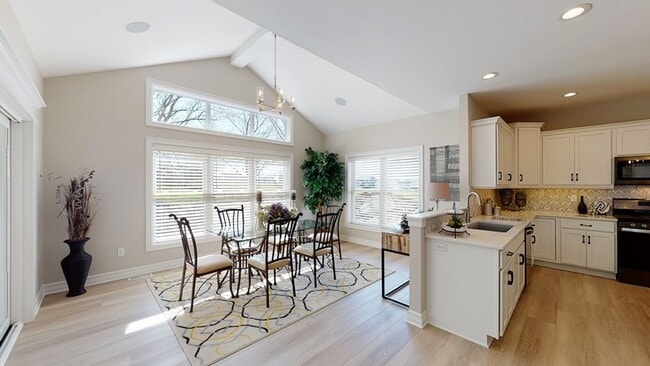
- Dining Area
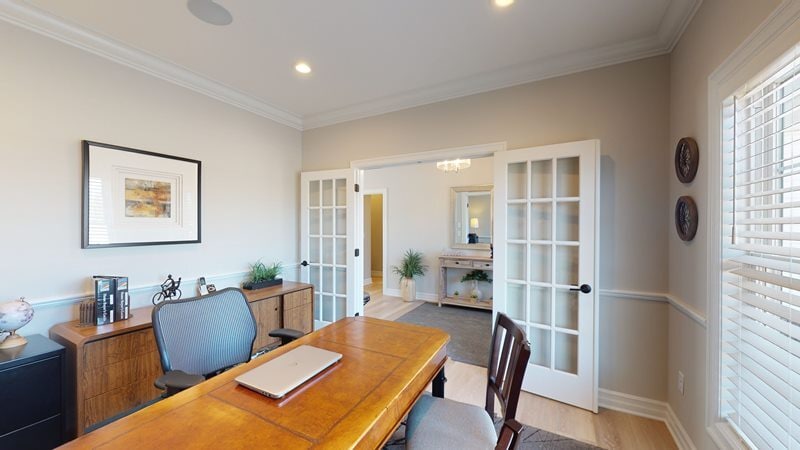
- Den
- Loft
Kitchen
- Cooktop
- Kitchen Island
Bedrooms and Bathrooms
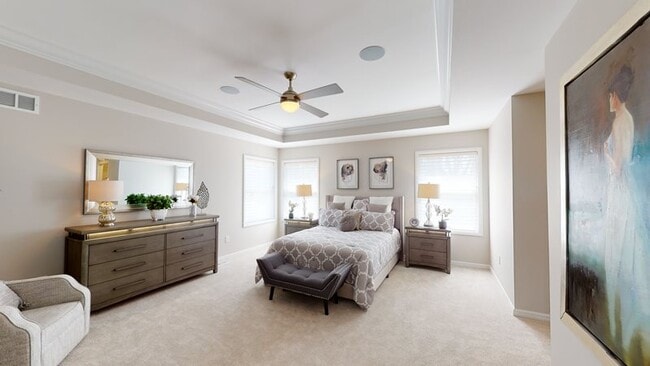
- 4 Bedrooms
- Walk-In Closet
- Powder Room
- Primary bathroom on main floor
Basement
Lot Details
- Fenced
- Landscaped
Utilities
- Air Conditioning
- Central Heating
Additional Features
- Covered Patio or Porch
- Front Facing Garage
Community Map
Map
List Price Range
$175K - $836K
Homes For Sale
80
Average Home Value
$411,763
Median Lot Size
10,890 Sq Ft
% Renters
24%
Average Household Income
$114,577
% of College Grads
38.3%
Median Age
45
Average House Size
1,788 Sq Ft
% Commercial Property
42.8%
Area Factors
Low Crime
Crime
1
/ 10
Fairly bikeable
Bikeability
40
/ 100
Somewhat walkable
Walkability
20
/ 100
Source: Local Logic
Sources: Local Logic
Local Logic measures the walkability, access to public transit and bikeability of any address. CAP Index provides objective, accurate, and consistent data to help measure, compare, and mitigate crime risks.
Environmental Factors
Calm
Sound Score®
99
/ 100
Source:
First Street, How Loud
Sources: First Street, How Loud
Sound Score® measures the noise level of any address. Environmental risk data is provided by First Street Foundation® and is designed to approximate risk and not intended to include all possible scenarios.
Schools
Source:

GreatSchools:
The GreatSchools Rating helps parents compare schools within a state based on a variety of school quality indicators and provides a helpful picture of how effectively each school serves all of its students. Ratings are on a scale of 1 (below average) to 10 (above average) and can include test scores, college readiness, academic progress, advanced courses, equity, discipline and attendance data. We also advise parents to visit schools, consider other information on school performance and programs, and consider family needs as part of the school selection process.
View GreatSchools Rating Methodology
Disclaimer: Please note that this community may not be in these schools' attendance zones.
About the Builder
Founded in 1992, Essex Homes of WNY is one of the region’s leading, luxury semi-custom home builders. Locally-owned and operated by the Nanula family, the firm is now celebrating more than 30 years in business and is the recipient of numerous awards and honors for excellence in home building. Essex Homes consistently ranks among the top home builders as published annually by Buffalo Business First.
Frequently Asked Questions
How many floor plans are available at Cross Creek Estates?
Disclaimer: Certain information contained herein is derived from information provided by parties other than Homes.com. All information provided is deemed reliable, but is not guaranteed to be accurate and should be independently verified.

Builder
Nearby Homes
- Brighton Plan
- Ellington Plan at Essex Lake Estates
- Danbury Plan at Essex Lake Estates
- Devonshire Plan at Essex Lake Estates
- Eastbrook Plan at Essex Lake Estates
- Reinhardt III W/ Country Kitchen Plan at Essex Lake Estates
- Bentley Plan at Essex Lake Estates
- Kensington Plan at Essex Lake Estates
- Weston Plan at Essex Lake Estates
- Harrington II Plan at Essex Lake Estates
- Piedmont Plan at Essex Lake Estates
- Cambridge Plan at Essex Lake Estates
- Madison II Plan at Essex Lake Estates
- Wexford Plan at Essex Lake Estates
- Grayson Plan at Essex Lake Estates
- Easton Plan at Essex Lake Estates
- 554 Pavement Rd
- 38 Middlebury Ln
- 98 Peppermint Rd
- 67 Middlebury Ln
- 242 Pleasant View Dr
- 402 Central Ave
- V/L Jones Rd N
- 0 Harris Hill Rd E Vl Rd
- 6218 Broadway St
- 1 Juliette Dr
- 0 V L Ransom Lot 1 Unit B1690024
- 0 V L Ransom Lot 2 Unit B1690029
- 4505 Boncrest Dr E
- 4505 Boncrest Dr E
- 0 V L Ransom Lot 3 Unit B1690026
- Sublot 172 Rockhaven Dr
- Sublot 173 Rockhaven Dr
- v/l Sorellina Ln S
- 4480 Boncrest Dr W
- 10668 Main St
- 20 Cloverleaf Dr Unit 2
- 5136 Thompson Rd
- 5360 Kraus Rd
- 9792 Longleaf
- Essex Lake Estates
- Fieldstream Estates
- Cannon Woods
- Ashley Green
- The Preserve at Glen Meadow
- Fairwood Estates
- Villas at Essex Woods
- Webster Estates
- Westcott Estates - Westcott Townhomes
- Birdsong - Birdsong Estates
- Wheatfield Crossing
- Lincoln Woods
- Gun Creek
- Townhomes at Briercliff - Townhomes At Briercliff
- Sandywood Circle
- Essex Ridge
Your Personal Tour Guide
Ask me questions while you tour the home.