



Total Views 131,119
3 - 4
Beds
2 - 3
Baths
1,450+
Sq Ft
$413K - $480K
Price Range
Available Homes
Move-In Ready
Plans
Highlights
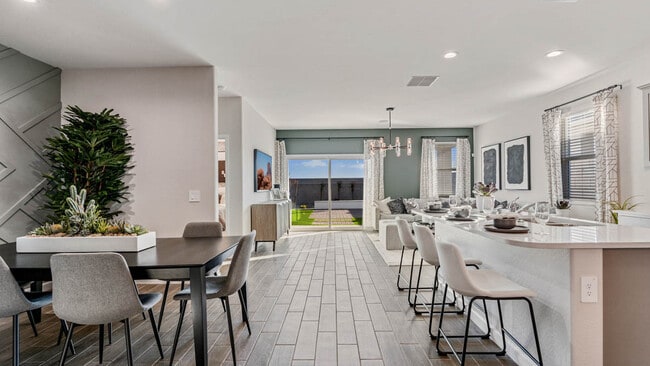
- Great Room
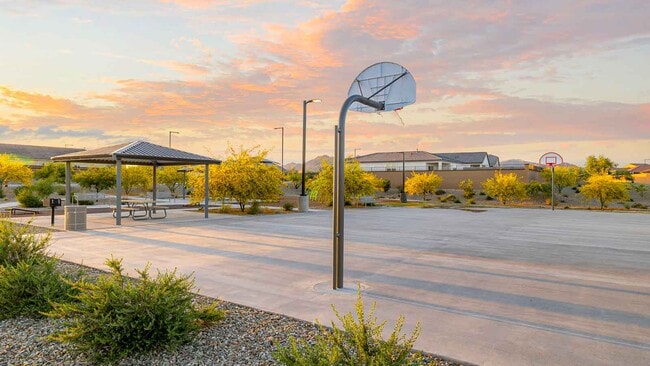
- Community Basketball Court
- Covered Patio or Porch
- Fenced Yard
- Bathtub
- Walk-In Closet
About Desert Moon Estates
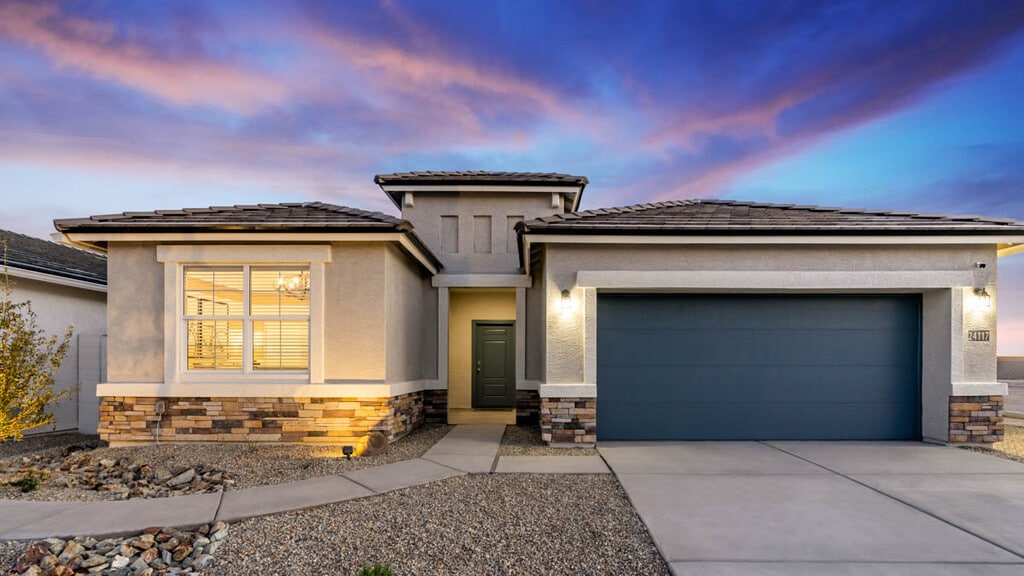
Welcome to Desert Moon Estates, a new home community in the growing city of Buckeye, Arizona, where comfort meets convenience. This thoughtfully designed neighborhood features single-story homes with 3 to 4 bedrooms, 2 bathrooms, and 2+ car garages, perfect for growing families or anyone looking for space to spread out. Each new home includes modern finishes like 9’ ceilings, optional quartz countertops, stainless steel appliances, kitchen islands, hardwood cabinets, and covered patios that are ideal for relaxing or entertaining. Desert Moon Estates brings the best of today’s technology into everyday living with a smart home system, allowing you to manage features like lights, locks, and temperature from your smartphone. Plus, every home includes a fully fenced backyard and professionally landscaped front yard, making outdoor maintenance a breeze. Step outside and enjoy a range of community amenities including paved walking trails, a playground, basketball court, and dog park. There's truly something for every member of the family. And, with quick access to the I-10 freeway, and close proximity to grocery stores, shops, and restaurants, you’re never far from where you need to be. Whether you’re starting a new chapter or simply looking for more room to enjoy life, Desert Moon Estates in Buckeye delivers the lifestyle you’ve been searching for. Schedule a tour and come explore your future new home today!
Builder
Sales Office
Hours
| Monday | 12:00 PM - 6:00 PM |
| Tuesday - Sunday | 10:00 AM - 6:00 PM |
Office Address
24046 W Yavapai St
Buckeye, AZ 85326
Driving Directions
Move-In Ready
New construction homes available for immediate or near-term move in.
Plans
Choose your unit from one of these available plans.
Activity
Shares
1Favorites
8Standard Home Details
Home Type
- Single Family Detached Home
Year Built
- New Construction
Parking
- 2 - 3 Garage Spaces
Interior Spaces
- 1,450 - 2,239 Sq Ft Home
- 1 Story
- Smart Doorbell
- Great Room
- Dining Area
Bedrooms and Bathrooms
- 3 - 4 Bedrooms
- Walk-In Closet
- Private Water Closet
- Bathtub
Laundry
- Laundry Room
- Washer and Dryer Hookup
Home Security
- Smart Lights or Controls
- Smart Thermostat
Lot Details
- Fenced Yard
- Landscaped
Additional Features
- Covered Patio or Porch
- Kitchen Island
- Smart Home Wiring
- Front Facing Garage
Community Details
Recreation
- Community Basketball Court
- Community Playground
- Park
- Dog Park
- Trails
Community Map
Map
Recently Sold Homes
List Price Range
$317K - $1.3M
Homes For Sale
1,470
Average Home Value
$441,203
Median Lot Size
6,534 Sq Ft
% Renters
18%
Average Household Income
$120,394
% of College Grads
21.8%
Median Age
35
Average House Size
2,048 Sq Ft
% Commercial Property
46.0%
Transit
Area Factors
Low Crime
Crime
3
/ 10
Fairly bikeable
Bikeability
40
/ 100
Fairly walkable
Walkability
40
/ 100
Limited public transit
Transit
20
/ 100
Source: Local Logic
Sources: Local Logic
Local Logic measures the walkability, access to public transit and bikeability of any address. CAP Index provides objective, accurate, and consistent data to help measure, compare, and mitigate crime risks.
Environmental Factors
Active
Sound Score®
76
/ 100
Source:
First Street, How Loud
Sources: First Street, How Loud
Sound Score® measures the noise level of any address. Environmental risk data is provided by First Street Foundation® and is designed to approximate risk and not intended to include all possible scenarios.
Schools
Source:

GreatSchools:
The GreatSchools Rating helps parents compare schools within a state based on a variety of school quality indicators and provides a helpful picture of how effectively each school serves all of its students. Ratings are on a scale of 1 (below average) to 10 (above average) and can include test scores, college readiness, academic progress, advanced courses, equity, discipline and attendance data. We also advise parents to visit schools, consider other information on school performance and programs, and consider family needs as part of the school selection process.
View GreatSchools Rating Methodology
Public Schools shown may be Choice Schools
Choice Schools
Choice schools may not serve this home. Please check the school district website to see all schools serving this home.
Disclaimer: Please note that this community may not be in these schools' attendance zones.
- Pre-K to 8th
- Public
- 9th to 12th
- Public
Parks in this Area
Sundance Park
3 min drive
Grand Park
9 min drive
Astoria Gardens Park
9 min drive
Carsten Point Park
9 min drive
Tempo Park
9 min drive
- Basketball
- Playground
- Multi-Purpose Field
Marketside Dog Park at Verrado
10 min drive
Compass Park
10 min drive
Turtles Landing
11 min drive
Sienna Hills Community Park
11 min drive
About the Builder
D.R. Horton began in 1978 as a homebuilding business in Texas and has grown into a national builder serving buyers across the United States. The company builds homes for first-time buyers, move-up buyers, active-adult buyers, and luxury buyers, with offerings that span both home construction and related purchase support. D.R. Horton also provides mortgage financing, title services, and insurance agency services, and it operates rental housing businesses alongside its homebuilding operations. The business further holds a majority stake in Forestar Group Inc., extending its involvement in residential lot development.
Frequently Asked Questions
How many homes are planned at Desert Moon Estates
How many floor plans are available at Desert Moon Estates?
How many move-in ready homes are available at Desert Moon Estates?
Disclaimer: Certain information contained herein is derived from information provided by parties other than Homes.com. All information provided is deemed reliable, but is not guaranteed to be accurate and should be independently verified.

Builder
Nearby Homes
- Huntsville Plan at Desert Moon Estates
- Loon Plan at Desert Moon Estates
- Dove Plan at Desert Moon Estates
- Harris Plan at Desert Moon Estates
- Winchester Plan at Desert Moon Estates
- Abbot Plan at Desert Moon Estates
- 24010 W Yavapai St
- 24005 W Yavapai St
- 23975 W Yavapai St
- 1348 S 240th Ln
- 24024 W Papago St
- 23969 W Yavapai St
- 24053 W Papago St
- 23941 W Yavapai St
- 23982 W Papago St
- 23933 W Yavapai St
- 23929 W Yavapai St
- 23940 W Papago St
- 1028 S 240th Dr
- 998 S 239th Ln
- 24941 W Adams St
- 0 W Yuma St Unit 29
- 000 N Sundance -- Unit 504-20-969
- 0 W Lower Buckeye Rd Unit 6629159
- 2XX S Miller Rd
- 0 N Miller Rd Unit 7046652
- 1XX S Miller Rd
- x E Miller Rd
- 7 N Miller Rd
- 29549 W Van Buren St
- 29215 W Van Buren St
- 1171X S 224th Ln
- 23460 W Broadway Rd
- 0 W Pima St Unit 4
- 23345 W Pioneer St Unit 7055984
- 23433 W Chipman Rd
- 24180 W Lynne Ln
- 24652 W Grenadine Rd
- 5337 S 244th Ave
- 5264 S 246th Ln
- Anderson Parc - Castillo at Anderson Parc
- Bentridge - Canyon Series
- Bentridge - Peak Series
- Tyler Ranch - Amber
- Tyler Ranch - Sapphire
- Apache Farms
- Apache Farms
- San Madera - Cactus
- Apache Farms
- San Madera - Meadow
- Ventana Ranch - Crest
- Montana Vista - Highland
- Montana Vista
- Montana Vista - Summit
- Ventana Ranch - Premier
- Ventana Ranch - Discovery
- Ventana Ranch - Signature
- Allure Vista - Reserve Series
- Allure Vista - Estate Series
- Mystic Vista - Mystic Vista Traditions
Your Personal Tour Guide
Ask me questions while you tour the home.