
SOLD OUT
Total Views 47,135
3 - 5
Beds
2 - 4
Baths
1,944+
Sq Ft
$394K - $565K
Price Range
Available Homes
Plans
Highlights
- Fitness Center
- Fishing
- Community Lake
- Clubhouse
- Community Pool
- Tennis Courts
About Devonshire
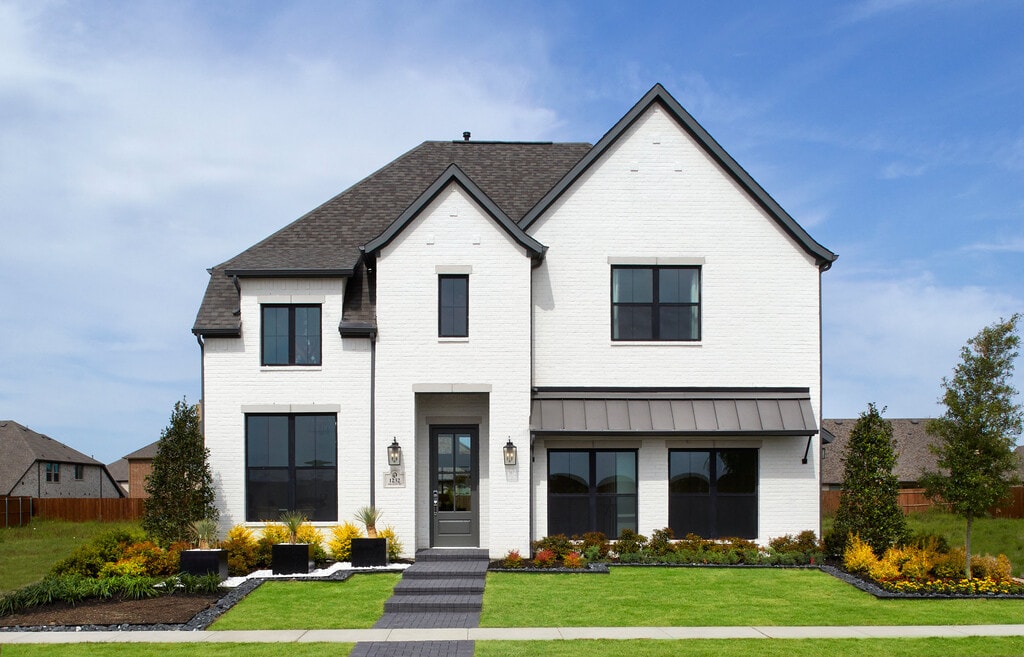
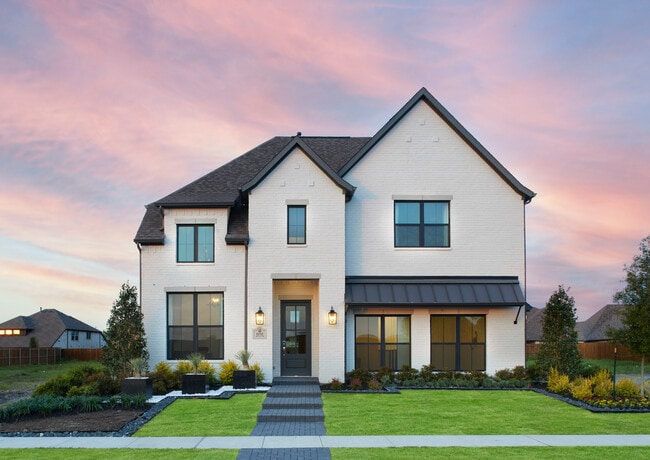
Close out! Don't miss your chance to live in this amazing Forney Community.
Devonshire is a beautiful master-planned community with an iconic stone tower and beautiful water feature inspired by the English countryside. The newest village in Devonshire is The Reserve where Shaddock Homes is exclusively building 50 and 60 homesites. Residents will enjoy a sense of belonging as they gather with neighbors along the miles of trails, fishing at the pond, spending time at the Club at Devonshire. The Club includes a large swimming pool, a splash pool, a covered pavilion with fireplace and grilling area, an events lawn and a playground. In addition to the extensive existing amenities The Reserve will have a new splash pad, a covered pavilion with fireplace and grilling area, an event lawn and playground. Students attend highly-acclaimed Forney ISD schools and the new on-site elementary school. Forney is just a short commute to Dallas and offers a small town charm with all of the big city conveniences like excellent shopping, dining and recreation.
Builder
Sales Office
Hours
| Monday | 12:00 PM - 6:00 PM |
| Tuesday | 10:00 AM - 6:00 PM |
| Wednesday - Friday | Closed |
| Saturday | 10:00 AM - 6:00 PM |
| Sunday | 12:00 PM - 6:00 PM |
Sales Team
Lea Singh
Office Address
1232 Abbeygreen Rd
Forney, TX 75126
Plans
Choose your unit from one of these available plans.
Activity
Shares
2Favorites
13Standard Home Details
Home Type
- Single Family Detached Home
Year Built
- New Construction
Parking
- 2 - 3 Garage Spaces
Interior Spaces
- 1,944 - 3,498 Sq Ft Home
- 1 - 2 Stories
Lot Details
- Minimum 5,998 Sq Ft Lot
- Minimum 45 Ft Wide Lot
Additional Features
- 3 - 5 Bedrooms
Community Details
Overview
- No Home Owners Association
- Community Lake
- Wooded Homesites
- Views Throughout Community
- Pond in Community
- Greenbelt
Amenities
- Community Fire Pit
- Outdoor Fireplace
- Community Barbecue Grill
- Clubhouse
- Community Center
- Amenity Center
Recreation
- Tennis Courts
- Soccer Field
- Community Basketball Court
- Volleyball Courts
- Sport Court
- Community Playground
- Fitness Center
- Community Pool
- Splash Pad
- Fishing
- Fishing Allowed
- Park
- Dog Park
- Event Lawn
- Hiking Trails
- Trails
Community Map
Map
Recently Sold Homes
Updated Jul 1, 2026
List Price Range
$240K - $699K
Homes For Sale
473
Average Home Value
$388,216
Median Lot Size
6,098 Sq Ft
% Renters
9%
Average Household Income
$138,513
% of College Grads
33.5%
Median Age
35
Average House Size
2,403 Sq Ft
% Commercial Property
2.8%
Area Factors
Low Crime
Crime
2
/ 10
Somewhat bikeable
Bikeability
20
/ 100
Somewhat walkable
Walkability
20
/ 100
Source: Local Logic
Sources: Local Logic
Local Logic measures the walkability, access to public transit and bikeability of any address. CAP Index provides objective, accurate, and consistent data to help measure, compare, and mitigate crime risks.
Schools
Source:

GreatSchools:
The GreatSchools Rating helps parents compare schools within a state based on a variety of school quality indicators and provides a helpful picture of how effectively each school serves all of its students. Ratings are on a scale of 1 (below average) to 10 (above average) and can include test scores, college readiness, academic progress, advanced courses, equity, discipline and attendance data. We also advise parents to visit schools, consider other information on school performance and programs, and consider family needs as part of the school selection process.
View GreatSchools Rating Methodology
Disclaimer: Please note that this community may not be in these schools' attendance zones.
- Pre-K to 4th
- Public
- 7th to 8th
- Public
- 9th to 12th
- Public
About the Builder
Shaddock Homes began in 1967, when Peter Shaddock Sr. established the company in North Texas and built its early reputation through custom homebuilding. Over time, the business moved from true custom homes into a larger-volume production model while keeping many of the design elements and materials associated with custom luxury homes. The company focuses on residential construction for families and offers homes shaped around contemporary living, with an emphasis on distinctive design, craftsmanship, and energy-conscious building practices. Shaddock Homes remains active in the Dallas-Fort Worth market and continues to operate as a family business tied to the broader Shaddock name.
Frequently Asked Questions
How many homes are planned at Devonshire
What are the HOA fees at Devonshire?
How many floor plans are available at Devonshire?
Disclaimer: Certain information contained herein is derived from information provided by parties other than Homes.com. All information provided is deemed reliable, but is not guaranteed to be accurate and should be independently verified.

Builder
Nearby Homes
- 2114 Sunnymede Dr
- 1734 Coachman Dr
- 1021 Handel Rd
- 1716 Gracehill Way
- 1736 Coachman Dr
- 1202 Willet Sound Ln
- 1221 Cider Mill Ln
- 1215 Willet Sound Ln
- 1019 Handel Rd
- 1640 Gracehill Way
- 1206 Cider Mill Ln
- 1223 Cider Mill Ln
- Hemlock II Plan at Devonshire - 50's
- Basswood II Plan at Devonshire - 50's
- Hawthorn II Plan at Devonshire - 50's
- Ironwood II Plan at Devonshire - 50's
- Sequoia II Plan at Devonshire - 50's
- Caddo II Plan at Devonshire - 40's
- Sweetwater III Plan at Devonshire - 40's
- Cypress II Plan at Devonshire - 50's
- 17559 Valley View
- 2218 Prickly Cactus Dr
- 0 Co Rd 218 Rd Unit 21280430
- 265 Cornstalk Rd
- 278 Cornstalk Rd
- 00 Cornstalk Rd
- 197 Acres Fm Rd 548
- TBD Connie Ln
- 01 Cornstalk Rd
- 02 Cornstalk Rd
- 197 Acres Fm 548
- Lot 4 Ray Hubbard Dr
- Lot 1 Lookout Cir
- 0 U S 80
- 503 E Us Hwy 80
- 503 E Us Highway 80
- 503 E Us Highway 80
- 00 Hwy 80
- 503 U S 80
- 313 N Mcgraw St
- Devonshire - Reserve 45'
- Devonshire - 50's
- Devonshire - 40's
- Devonshire - Victory Series - 45' Lots
- Devonshire
- Devonshire - Musician Series - 50' Lots
- Devonshire - Victory Series - 50' Lots
- Devonshire - Texas Tree Series - 45' Lots
- Devonshire - Gem Series - 45' Lots
- Devonshire - Trophy Series - 50' Lots
- Devonshire - Classic 50-55
- Devonshire
- Falcon Heights - Watermill Collection
- Falcon Heights - Cottage Collection
- Arbordale - The Enclave
- Walden Pond - Cottage East
- Arbordale - The Meadows
- Devonshire - 55'
- Devonshire - Reserve 60'
- Park Trails
Your Personal Tour Guide
Ask me questions while you tour the home.