Total Views 858,935
3 - 5
Beds
2 - 2.5
Baths
1,653+
Sq Ft
--
Price Range
Available Homes
Plans
Highlights
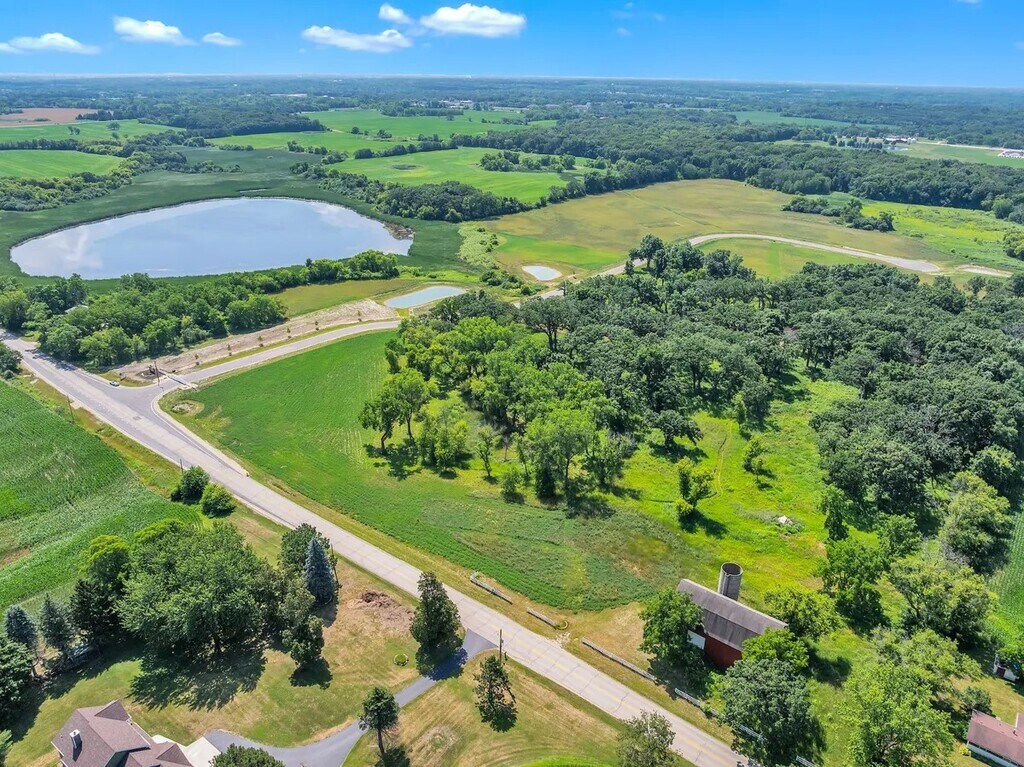
- Pond in Community
- Great Room
- Mud Room
- Walk-In Closet
- Laundry Room
- Combination Kitchen and Dining Room
Builder
Sales Office
All tours are by appointment only. Please contact sales office to schedule.
Plans
Choose your unit from one of these available plans.
Activity
Shares
11Favorites
28Standard Home Details
Home Type
- Single Family Detached Home
Year Built
- New Construction
Parking
- 2 - 3 Garage Spaces
Interior Spaces
- 1,653 - 2,835 Sq Ft Home
- 1 - 2 Stories
- Mud Room
- Great Room
- Combination Kitchen and Dining Room
Bedrooms and Bathrooms
- 3 - 5 Bedrooms
- Walk-In Closet
Lot Details
- Minimum 3.01 Acre Lot
- Minimum 235 Ft Wide Lot
Additional Features
- Laundry Room
Community Details
Overview
- Pond in Community
- Greenbelt
Community Map
Map
List Price Range
$171K - $1.1M
Homes For Sale
57
Average Home Value
$423,498
Median Lot Size
13,939 Sq Ft
% Renters
17%
Average Household Income
$113,350
% of College Grads
28.4%
Median Age
43
Average House Size
1,749 Sq Ft
% Commercial Property
40.2%
Area Factors
Somewhat bikeable
Bikeability
20
/ 100
Not walkable
Walkability
10
/ 100
Source: Local Logic
Sources: Local Logic
Local Logic measures the walkability, access to public transit and bikeability of any address. CAP Index provides objective, accurate, and consistent data to help measure, compare, and mitigate crime risks.
Environmental Factors
Calm
Sound Score®
83
/ 100
Source:
First Street, How Loud
Sources: First Street, How Loud
Sound Score® measures the noise level of any address. Environmental risk data is provided by First Street Foundation® and is designed to approximate risk and not intended to include all possible scenarios.
Schools
Source:

GreatSchools:
The GreatSchools Rating helps parents compare schools within a state based on a variety of school quality indicators and provides a helpful picture of how effectively each school serves all of its students. Ratings are on a scale of 1 (below average) to 10 (above average) and can include test scores, college readiness, academic progress, advanced courses, equity, discipline and attendance data. We also advise parents to visit schools, consider other information on school performance and programs, and consider family needs as part of the school selection process.
View GreatSchools Rating Methodology
Disclaimer: Please note that this community may not be in these schools' attendance zones.
- Pre-K to 8th
- Public
- 9th to 12th
- Public
Parks in this Area
Old Settlers Park
6 min drive
Kenosha Silver Lake County Park
7 min drive
DeWitt Park
9 min drive
DeWitt Park
9 min drive
Veteran's Memorial Park
9 min drive
Community Park Of Salem
9 min drive
Brighton Monument Park
11 min drive
Fox River Park
12 min drive
Richard Bong State Recreation Area
12 min drive
About the Builder
Bear Homes is a single-family home builder specializing in semi-custom & move-in-ready homes in Southeast Wisconsin. You’ll appreciate their knowledge, high industry standards, and, above all, the diligent follow-up that defines and distinguishes their customer service.
Frequently Asked Questions
How many homes are planned at Duck Pond Estates
How many floor plans are available at Duck Pond Estates?
Disclaimer: Certain information contained herein is derived from information provided by parties other than Homes.com. All information provided is deemed reliable, but is not guaranteed to be accurate and should be independently verified.

Builder
Nearby Homes
- The Maxwell Plan at Duck Pond Estates
- The Springwood Plan at Duck Pond Estates
- The Sullivan Plan at Duck Pond Estates
- The Wellington Plan at Duck Pond Estates
- The Kingston Plan at Duck Pond Estates
- The Delilah Plan at Duck Pond Estates
- The Ava Plan at Duck Pond Estates
- The Kendal Plan at Duck Pond Estates
- The Aspen Plan at Duck Pond Estates
- The Brookhaven Plan at Duck Pond Estates
- The Bryson Plan at Duck Pond Estates
- The Carrington Plan at Duck Pond Estates
- Lt1 60th St
- Lt3 60th St
- 27100 60th St
- 12123 222nd Ave
- Lt1 State Highway 50 -
- Lt0 State Highway 50
- 26625 75th St
- 26001 75th St
- Whitetail Ridge
- Fairway Woods
- Schaefer Farm - Ranch Townhomes
- Schaefer Farm - Twinhomes
- Schaefer Farm
- Canopy Hill - The Estates of Canopy Hill
- River Glen
- Clublands of Antioch - Horizon Series
- Clublands of Antioch - Andare Series
- Gracewood Estates
- Lake Villa
- Highland Estates - Horizon Series
- Park Villas
- Highland Estates - Signature Series
- Highland Estates
- Briargate
- Village Green - The Cottages
- Village Green - The Lofts
- Pike River Crossing - Duplex
- Sun Pointe Village
Your Personal Tour Guide
Ask me questions while you tour the home.