
Total Views 213,101
3 - 6
Beds
2 - 3
Baths
1,328+
Sq Ft
$246K - $316K
Price Range
Available Homes
Move-In Ready
Plans
Highlights
- Views Throughout Community
- Front Porch
- Walk-In Closet
- Laundry Room
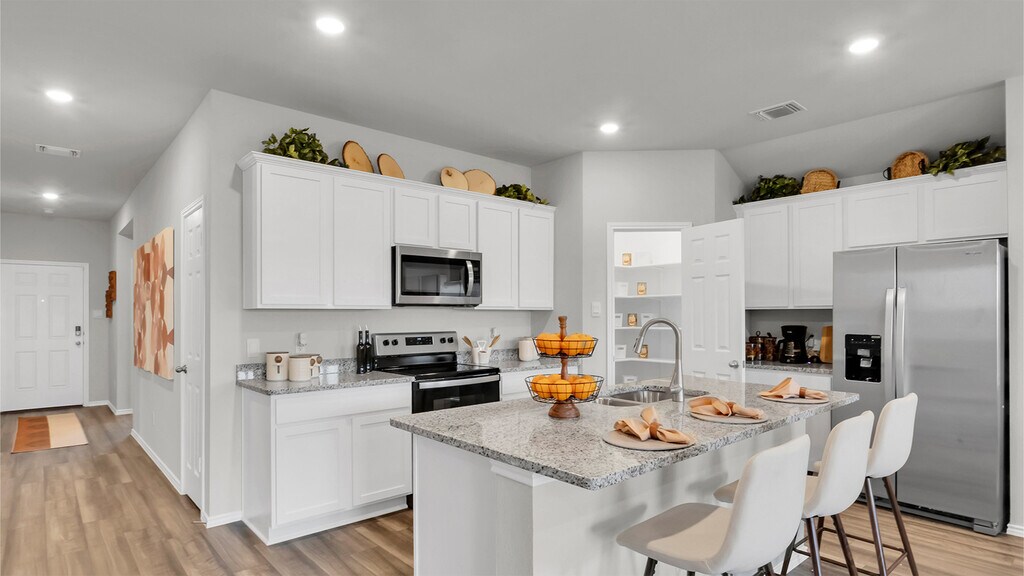
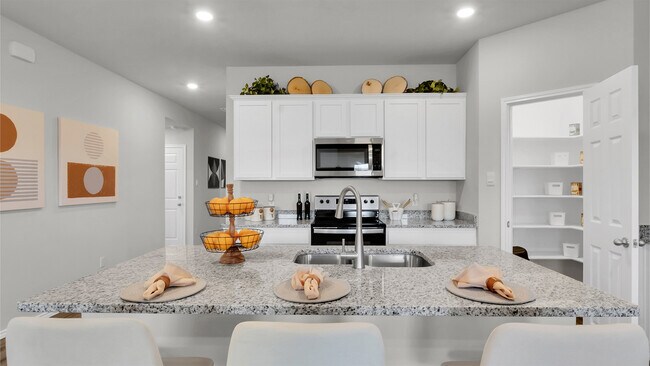
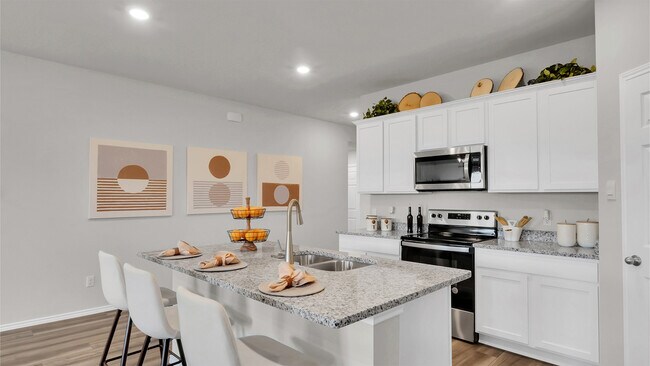
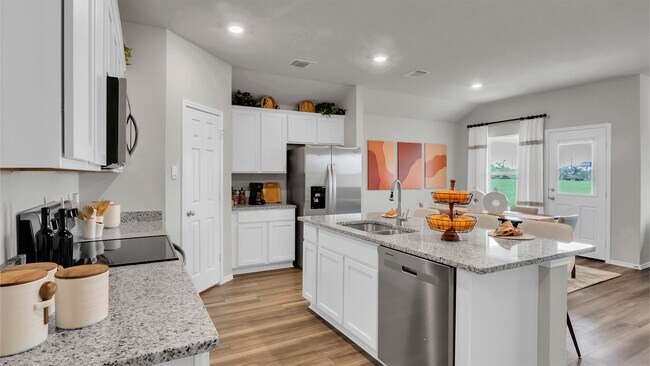
- Kitchen Island
- Family Room
About Eastern Wells
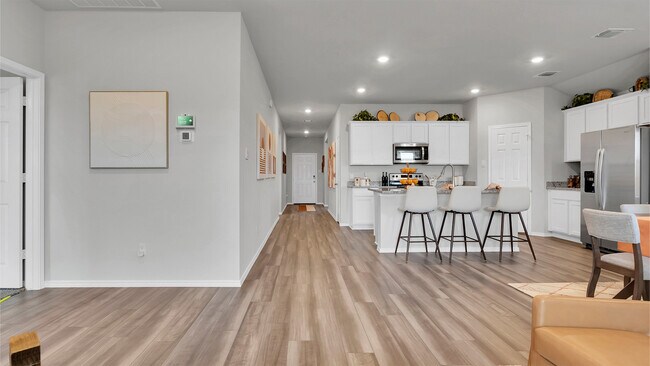
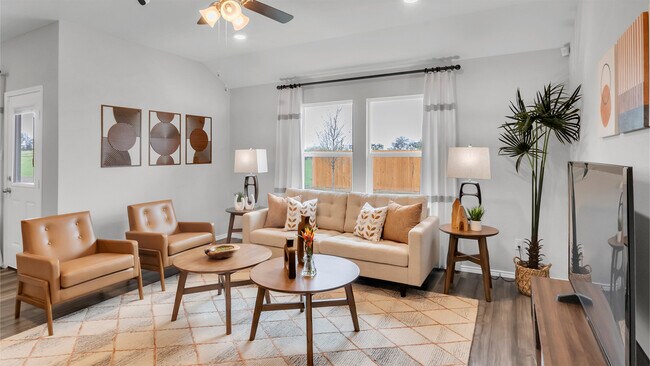
Introducing Eastern Wells, our new home community in Jarrell, TX. This growing community offers 12 open concept floorplans with beautiful craftsman style exteriors. Explore a variety of single and two-story with plans starting at 1,328 sq. ft. and offering 3 to 6 bedroom plans with 2-3 bathrooms and 2-car garages.
While the vibrant exteriors in Eastern Wells are something to admire, you’ll also appreciate the attention in creating interiors that seamlessly complement our exteriors. All homes come standard with shaker style cabinets, granite countertops, vinyl plank flooring and stainless kitchen appliances. The backyard privacy fences, front yard sod and landscape packages add to the attractive home exteriors.
We want you to enjoy the many conveniences of owning a new home. To ensure this experience, we have integrated a smart home package with each home. Control your thermostat, lights and much more, all from your cellular device.
With its central location and quick access to I 35, living in Eastern Wells provides an easy commute for those working, shopping, dining, or enjoying recreation in Georgetown, Temple and Killeen. You can also opt for more local options and enjoy a meal and live music at Dale’s Essenhaus just outside of Jarrell or Johhny’s in Salado. Eastern Wells offers the perfect balance of affordable living with a prime location.
Don’t miss out on an opportunity to call Eastern Wells home. Click on “Request information” below to hear from our team today!
Builder
Sales Office
Hours
| Monday - Saturday | 10:30 AM - 7:00 PM |
| Sunday | 12:30 PM - 7:00 PM |
Sales Team
Online Sales Counselor
Office Address
209 Boatright Blvd
Jarrell, TX 76537
Driving Directions
Move-In Ready
New construction homes available for immediate or near-term move in.
Plans
Choose your unit from one of these available plans.
Activity
Shares
13Favorites
59Standard Home Details
Home Type
- Single Family Detached Home
Year Built
- New Construction
Parking
- 2 Garage Spaces
Interior Spaces
- 1,328 - 2,349 Sq Ft Home
- 1 - 2 Stories
- Family Room
Bedrooms and Bathrooms
- 3 - 6 Bedrooms
- Walk-In Closet
Additional Features
- Front Porch
- Laundry Room
- Kitchen Island
- Front Facing Garage
Community Details
Overview
- Views Throughout Community
- Greenbelt
Community Map
Map
Recently Sold Homes
Updated Sep 3, 2026
List Price Range
$218K - $975K
Homes For Sale
193
Average Home Value
$347,563
Median Lot Size
6,098 Sq Ft
% Renters
21%
Average Household Income
$115,545
% of College Grads
27.1%
Median Age
39
Average House Size
1,801 Sq Ft
% Commercial Property
16.5%
Transit
Area Factors
Not bikeable
Bikeability
10
/ 100
Somewhat walkable
Walkability
20
/ 100
Source: Local Logic
Sources: Local Logic
Local Logic measures the walkability, access to public transit and bikeability of any address. CAP Index provides objective, accurate, and consistent data to help measure, compare, and mitigate crime risks.
Schools
Source:

GreatSchools:
The GreatSchools Rating helps parents compare schools within a state based on a variety of school quality indicators and provides a helpful picture of how effectively each school serves all of its students. Ratings are on a scale of 1 (below average) to 10 (above average) and can include test scores, college readiness, academic progress, advanced courses, equity, discipline and attendance data. We also advise parents to visit schools, consider other information on school performance and programs, and consider family needs as part of the school selection process.
View GreatSchools Rating Methodology
Disclaimer: Please note that this community may not be in these schools' attendance zones.
Parks in this Area
Jarrell Memorial Park
5 min drive
Sonterra Pool & Community Park
8 min drive
Pace Park
11 min drive
About the Builder
D.R. Horton began in 1978 as a homebuilding business in Texas and has grown into a national builder serving buyers across the United States. The company builds homes for first-time buyers, move-up buyers, active-adult buyers, and luxury buyers, with offerings that span both home construction and related purchase support. D.R. Horton also provides mortgage financing, title services, and insurance agency services, and it operates rental housing businesses alongside its homebuilding operations. The business further holds a majority stake in Forestar Group Inc., extending its involvement in residential lot development.
Frequently Asked Questions
How many floor plans are available at Eastern Wells?
How many move-in ready homes are available at Eastern Wells?
Disclaimer: Certain information contained herein is derived from information provided by parties other than Homes.com. All information provided is deemed reliable, but is not guaranteed to be accurate and should be independently verified.

Builder
Nearby Homes
- 108 Hemp Hill
- 101 Rain Drop Rd
- 140 Baby Calf Roping Rd
- Denise Plan at Eastern Wells
- 125 Rain Drop Rd
- 152 Baby Calf Roping Rd
- 112 Baby Calf Roping Rd
- Austin Plan at Eastern Wells
- 141 Baby Calf Roping Rd
- 113 Baby Calf Roping Rd
- Dawson Plan at Eastern Wells
- 124 Baby Calf Roping Rd
- 133 Baby Calf Roping Rd
- 137 Baby Calf Roping Rd
- Callahan Plan at Eastern Wells
- 144 Baby Calf Roping Rd
- 145 Baby Calf Roping Rd
- 120 Baby Calf Roping Rd
- Bradley Plan at Eastern Wells
- Camden Plan at Eastern Wells
- 137 Sleep Hollow
- 1351 E Fm 487
- 1499 Cr 311 Dr
- 1951 County Road 332
- 1501 E Fm 487
- County Road 304 W
- 1775 County Road 305
- 1051 N 1st St 1st St
- 925 1st St
- 1901 Cr332 Ct
- 0 W Fm 487
- 1801 County Road 332
- 813 Jake Dr
- 169 Greg Ln
- 1401 County Road 144
- 1501 Farm To Market Road 487
- 121 Calvin Smith Ln Unit A & B
- 1833 County Road 305
- 1800 County Road 305
- TBD County Road 306 Rd
- Eastern Wells
- Eastern Wells
- Eastern Wells
- Canyon Ranch - Colson Ranch
- Hunters Glen
- Hunters Glen
- Calumet
- The Villages at Schwertner Ranch
- Cool Water at Sonterra
- Cool Water at Sonterra - Sonterra - Cool Water
- Cool Water at Sonterra
- Cool Water at Sonterra
- Cool Water at Sonterra
- Cool Water at Sonterra - Cool Water
- Cool Water at Sonterra - Cottage Collection
- Cool Water
- Eastwood at Sonterra
- Sonterra
- Rancho Del Cielo - Cottage II Collection
- Rancho Del Cielo - Belmar Collection
Your Personal Tour Guide
Ask me questions while you tour the home.