


BUILDER INCENTIVES
Total Views 81,046
4 - 5
Beds
2 - 3
Baths
1,877+
Sq Ft
$308K - $471K
Price Range
Available Homes
Move-In Ready
Plans
Highlights
- Community Lake
- Clubhouse
- Community Pool
- Tennis Courts
- Hiking Trails
- Walk-In Closet
About Elevon - 40' Smart Series
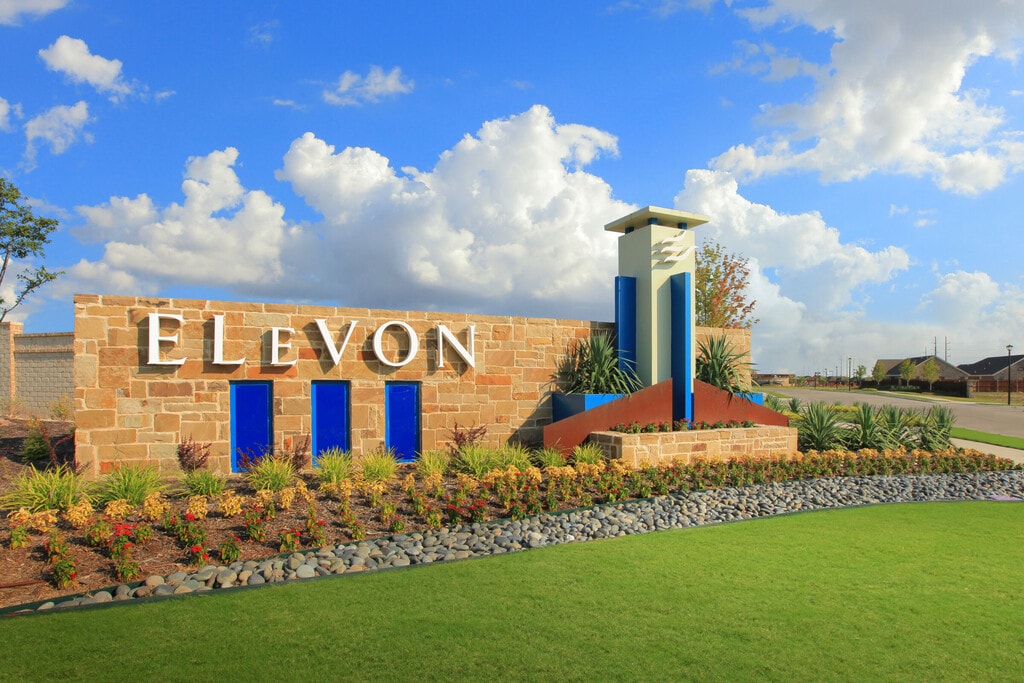
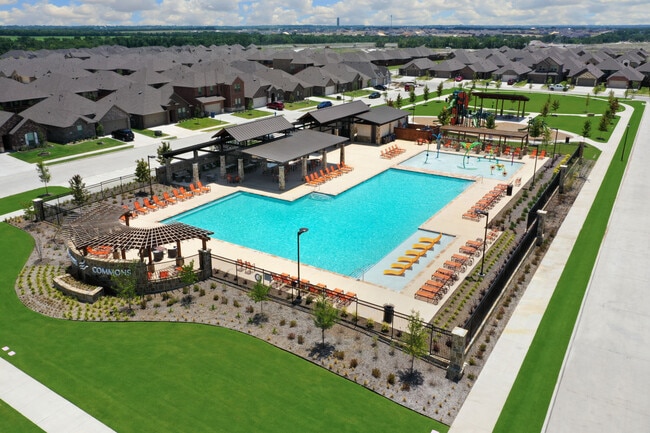
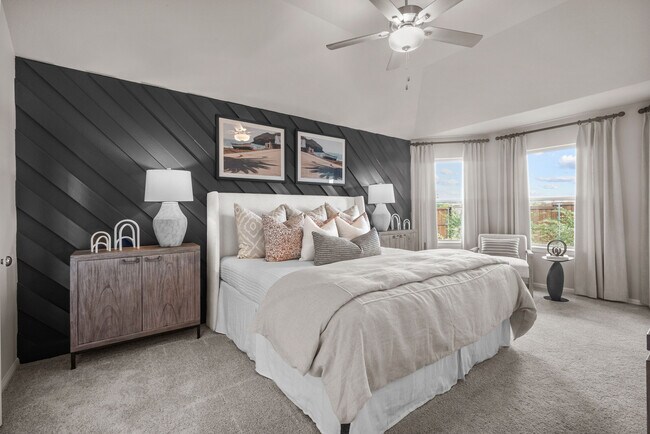
Welcome to Elevon, where you'll find luxurious new homes in Lavon, TX. This beautiful master-planned community offers a picturesque lifestyle with stunning amenities just steps from your doorstep. Nestled between two scenic lakes, Lavon provides a peaceful, small-town atmosphere perfect for those seeking a quieter pace of life. Enjoy the best of both worlds at Elevon! This community offers convenient living with easy access to State Highway 78 and President George Bush Turnpike for effortless commutes to the nearby cities of Garland, Plano, and Rockwall. Elevon is now selling and there s never been a better chance to call this new community home! Continue reading to learn more about our new homes in Lavon, the community, and the surrounding area, then contact our Internet Sales Team to schedule your personalized visit to view our beautifully decorated model home! About Our New Construction Homes in Lavon, TXWith open-concept layouts and beautifully designed features, Elevon offers 2 intentionally crafted series of home designs to choose from: 30 Smart Series and 40 Smart Series. Our Smart Series homes provide a seamless home buying experience, and the best part is the ease with which you choose your home s design finishes. With distinct levels to choose from and multiple color combinations at each level, these collections have been curated by our talented team of designers to ensure a stress-free process and stunning, on-trend designs. All of our homes invite you to enjoy comfortable living with thoughtfully crafted layouts that cater to your lifestyle. Experience the joy of effortless living with gorgeous kitchens that open to family rooms and dining areas, keeping you connected to your loved ones at all times. Structural options such as adding a bay window in the first-floor owner s suite or upgrading the owner s bathroom to include both a tub and a shower are just a sampling of some of the many po...
Builder
Builder Incentives
Sales Office
Hours
| Monday | 12:00 PM - 6:00 PM |
| Tuesday - Saturday | 10:00 AM - 6:00 PM |
| Sunday | 12:00 PM - 6:00 PM |
Sales Team
Rebekah Kim
Chandler Wall
Chandler Wall
Office Address
703 Grand Dale Dr
Lavon, TX 75166
Driving Directions
Move-In Ready
New construction homes available for immediate or near-term move in.
Plans
Choose your unit from one of these available plans.
Related Communities
Other homes built by M/I Homes in Elevon
Activity
Shares
2Favorites
13Standard Home Details
Home Type
- Single Family Detached Home
Taxes
Year Built
- New Construction
Parking
- 2 Garage Spaces
HOA Fees
- $155/month
Interior Spaces
- 1,877 - 2,905 Sq Ft Home
- 1 - 2 Stories
Bedrooms and Bathrooms
- 4 - 5 Bedrooms
- Walk-In Closet
Additional Features
- Laundry Room
- Front Facing Garage
- Minimum 40 Ft Wide Lot
Community Details
Overview
- Community Lake
- Views Throughout Community
- Pond in Community
- Greenbelt
Amenities
- Clubhouse
- Community Center
Recreation
- Tennis Courts
- Community Basketball Court
- Pickleball Courts
- Sport Court
- Community Playground
- Community Pool
- Park
- Dog Park
- Recreational Area
- Hiking Trails
- Trails
Community Map
Map
Recently Sold Homes
Explore this Neighborhood
List Price Range
$275K - $660K
Homes For Sale
231
Average Home Value
$380,175
Median Lot Size
5,662 Sq Ft
% Renters
9%
Average Household Income
$162,303
% of College Grads
29.3%
Median Age
40
Average House Size
2,255 Sq Ft
% Commercial Property
39.8%
Area Factors
Low Crime
Crime
2
/ 10
Somewhat friendly
Bikeability
30
/ 100
Not friendly
Walkability
10
/ 100
Source: Local Logic
Sources: Local Logic
Local Logic measures the walkability, access to public transit and bikeability of any address. CAP Index provides objective, accurate, and consistent data to help measure, compare, and mitigate crime risks.
Schools
Source:

GreatSchools:
The GreatSchools Rating helps parents compare schools within a state based on a variety of school quality indicators and provides a helpful picture of how effectively each school serves all of its students. Ratings are on a scale of 1 (below average) to 10 (above average) and can include test scores, college readiness, academic progress, advanced courses, equity, discipline and attendance data. We also advise parents to visit schools, consider other information on school performance and programs, and consider family needs as part of the school selection process.
View GreatSchools Rating Methodology
Disclaimer: Please note that this community may not be in these schools' attendance zones.
Parks in this Area
City Hall Park
4 min drive
Mallard Park
5 min drive
- Boating
- Fishing
- Lake
Eagle Pond Park
6 min drive
Bear Creek Park
6 min drive
- Pool
- Trails
- Playground
Bear Creek Park
6 min drive
Lavonia Park
8 min drive
- Boating
- Camping
- Fishing
Toddler Park
9 min drive
Lavonia Park
12 min drive
Little Ridge Park
12 min drive
- Boating
- Fishing
- Lake
About the Builder
M/I Homes began in 1976 in Columbus, Ohio, when Melvin and Irving Schottenstein founded the company. The business builds single-family homes and has expanded beyond its original market to serve numerous communities across the United States. M/I Homes also provides mortgage financing through M/I Financial and supports homebuyers with title insurance-related services. The company presents its work around quality construction, customer service, and homebuying support as core parts of its business.
Frequently Asked Questions
What are the HOA fees at Elevon - 40' Smart Series?
Are there any type of special taxes or special assessments to consider at Elevon - 40' Smart Series?
How many floor plans are available at Elevon - 40' Smart Series?
How many move-in ready homes are available at Elevon - 40' Smart Series?
Disclaimer: Certain information contained herein is derived from information provided by parties other than Homes.com. All information provided is deemed reliable, but is not guaranteed to be accurate and should be independently verified.

Builder
Contact
Nearby Homes
- 725 Grand Dale Dr
- 707 Grand Dale Dr
- 312 Silent Pond Park
- Aster Plan at Elevon - 30' Smart Series
- Shipton Plan at Elevon - 40' Smart Series
- Dogwood II Plan at Elevon - 30' Smart Series
- Esparanza Plan at Elevon - 40' Smart Series
- Boxwood Plan at Elevon - 30' Smart Series
- 703 Grand Dale Dr
- Primrose Plan at Elevon - 30' Smart Series
- Herrera Plan at Elevon - 40' Smart Series
- Columbus Plan at Elevon - 40' Smart Series
- Wisteria Plan at Elevon - 30' Smart Series
- Pizarro Plan at Elevon - 40' Smart Series
- Magnolia Plan at Elevon - 30' Smart Series
- 727 Grand Dale Dr
- Caddo II Plan at Elevon - 40's
- Hemlock II Plan at Elevon - 50's
- Cedar Plan at Elevon - 50's
- McClellan II Plan at Elevon - 40's
- Rayburn III Plan at Elevon - 40's
- Rowan Plan at Elevon - 50's
- Olive III Plan at Elevon - 50's
- Cypress II Plan at Elevon - 50's
- Holbrook II Plan at Elevon - 40's
- Sweetwater III Plan at Elevon - 40's
- 719 Emerald Heights
- 724 Grand Dale Dr
- 711 Emerald Heights
- 726 Grand Dale Dr
- Elevon - 40' Smart Series
- Elevon - Reserve Series
- Elevon - 30' Smart Series
- Elevon
- Elevon - Elevon 3
- Elevon - Creekside at Elevon
- Elevon
- Elevon - 50's
- Elevon - 40's
- Elevon - Duplex
- Elevon
- Elevon - Trophy Series - 50' Lots
- Elevon - Texas Tree Series | Lot 40'
- Elevon - Victory Series - 45' Lots
- Elevon - Gem Series - 45' Lots
- Elevon
- Elevon - Musician Series - 60' Lots
- Elevon - Trophy Series - 60' Lots
- Elevon - Victory Series - 50' Lots
- Elevon
Your Personal Tour Guide
Ask me questions while you tour the home.