



BUILDER INCENTIVES
Total Views 208,047
2 - 4
Beds
2 - 4.5
Baths
1,696+
Sq Ft
$426K - $625K
Price Range
Available Homes
Move-In Ready
Plans
Highlights
- Community Cabanas
- Active Adult
- Retreat
- Stainless Steel Appliances
- Community Playground
- Park
About Encore at Harmony
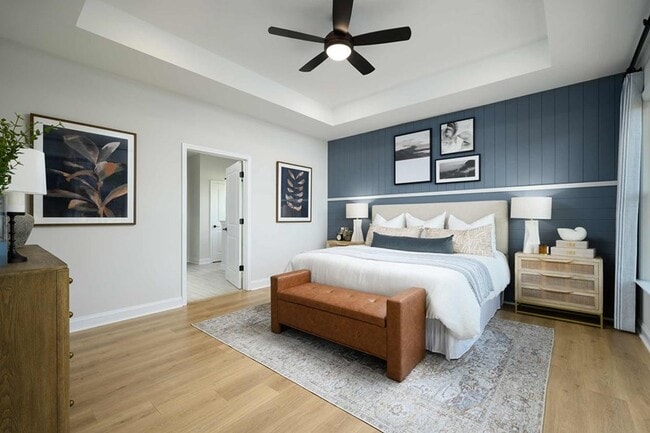
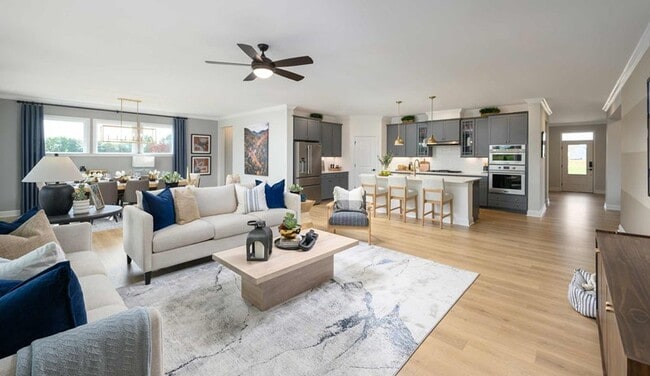
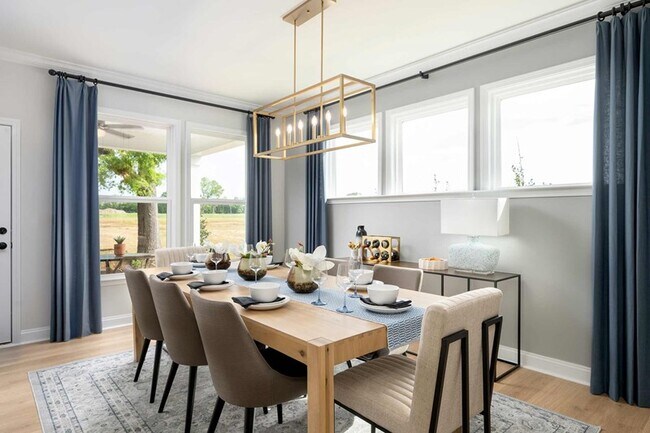
Encore by David Weekley Homes has limited opportunities available in Encore at Harmony! Located in Harrisburg, NC, this 55+ community features award-winning floor plans crafted for the ideal balance of livability and luxury. Don’t wait to discover the lifestyle you’ve always dreamed of and experience the best in Design, Choice and Service from a top Charlotte home builder, as well as:Shared pool and cabana; Exclusive outdoor gathering space; Convenient to I-485; Shopping and dining in nearby Downtown Harrisburg
Builder
Builder Incentives
David Weekley Homes has been recognized as the top builder in Charlotte! Offer valid May, 6, 2026 to January, 1, 2027.
Other
Save up to $5,000 when you finance your home purchase in Charlotte with our Preferred Lender. Offer valid April, 29, 2026 to January, 1, 2027.
Save Up To $25,000 on Select Move-In Ready Homes in Charlotte*. Offer valid September, 1, 2026 to October, 1, 2026.
Sales Office
Hours
| Monday - Saturday | 10:00 AM - 6:00 PM |
| Sunday | 1:00 PM - 6:00 PM |
Sales Team
Preston Nowaski, License #85122
Office Address
3244 Gavin Ln
Harrisburg, NC 28075
Driving Directions
Move-In Ready
New construction homes available for immediate or near-term move in.
Plans
Choose your unit from one of these available plans.
Activity
Shares
20Favorites
45Standard Home Details
Home Type
- Single Family Detached Home
Taxes
- No Special Tax
- 1.19% Estimated Total Tax Rate
Year Built
- New Construction
Parking
- 2 Garage Spaces
HOA Fees
- $240/month
Interior Spaces
- 1,696 - 3,307 Sq Ft Home
- 1 Story
- Vinyl Flooring
Kitchen
- Dishwasher
- Stainless Steel Appliances
- Kitchen Island
Bedrooms and Bathrooms
- 2 - 4 Bedrooms
- Retreat
Lot Details
- Minimum 7,251 Sq Ft Lot
- Minimum 64 Ft Wide Lot
Additional Features
- Laundry Room
- Front Facing Garage
Community Details
Recreation
- Community Playground
- Community Cabanas
- Lap or Exercise Community Pool
- Park
Additional Features
- Active Adult
Community Map
Map
Recently Sold Homes
Updated Sep 24, 2026
List Price Range
$261K - $1M
Homes For Sale
148
Average Home Value
$501,296
Median Lot Size
16,117 Sq Ft
% Renters
11%
Average Household Income
$155,494
% of College Grads
48.8%
Median Age
41
Average House Size
2,904 Sq Ft
% Commercial Property
27.8%
Transit
Area Factors
Fairly bikeable
Bikeability
40
/ 100
Somewhat walkable
Walkability
20
/ 100
Source: Local Logic
Sources: Local Logic
Local Logic measures the walkability, access to public transit and bikeability of any address. CAP Index provides objective, accurate, and consistent data to help measure, compare, and mitigate crime risks.
Environmental Factors
Calm
Sound Score®
85
/ 100
Source:
First Street, How Loud
Sources: First Street, How Loud
Sound Score® measures the noise level of any address. Environmental risk data is provided by First Street Foundation® and is designed to approximate risk and not intended to include all possible scenarios.
Schools
Source:

GreatSchools:
The GreatSchools Rating helps parents compare schools within a state based on a variety of school quality indicators and provides a helpful picture of how effectively each school serves all of its students. Ratings are on a scale of 1 (below average) to 10 (above average) and can include test scores, college readiness, academic progress, advanced courses, equity, discipline and attendance data. We also advise parents to visit schools, consider other information on school performance and programs, and consider family needs as part of the school selection process.
View GreatSchools Rating Methodology
Disclaimer: Please note that this community may not be in these schools' attendance zones.
Parks in this Area
Veterans Park
4 min drive
Harrisburg Community Park
6 min drive
Pharr Mill Road Park
10 min drive
Mallard Creek Greenway
13 min drive
- Bike Trails
- Lake
- Trails
McKee Creek Trail
15 min drive
- Bike Trails
- Trails
- Hiking
Frank Liske Park
16 min drive
Weddington Road Bark Park
16 min drive
Reedy Creek Park
17 min drive
Sherman Branch Nature Preserve
18 min drive
- Bike Trails
- Trails
- Hiking
About the Builder
David Weekley Homes began in 1976 in Houston, Texas, and has grown into a major national builder. The company operates in over 19 markets across the United States. They offer new single-family homes, active adult communities, and custom home options. Their services emphasize energy efficiency and customer satisfaction. The company has delivered more than 125,000 homes since its founding and provides various floor plans and design choices. David Weekley Homes serves buyers through multiple regional divisions nationwide.
Frequently Asked Questions
How many homes are planned at Encore at Harmony
What are the HOA fees at Encore at Harmony?
What is the tax rate at Encore at Harmony?
How many floor plans are available at Encore at Harmony?
How many move-in ready homes are available at Encore at Harmony?
Disclaimer: Certain information contained herein is derived from information provided by parties other than Homes.com. All information provided is deemed reliable, but is not guaranteed to be accurate and should be independently verified.

Builder
Nearby Homes
- 3244 Gavin Ln
- Riverwood Plan at Encore at Harmony
- Almaden Plan at Encore at Harmony
- Goodrich Plan at Encore at Harmony
- Perkins Plan at Encore at Harmony
- Magnolia Plan at Encore at Harmony
- Hemingway Plan at Encore at Harmony
- 3236 Gavin Ln
- 7205 Farmingdale Ln
- 3462 Charolais Ln
- 3454 Charolais Ln
- 3430 Charolais Ln
- 3422 Charolais Ln
- 3438 Charolais Ln
- 3129 Gavin Ln
- 3406 Charolais Ln
- 3348 Charolais Ln
- 7001 Bil-Mar Dr
- 3808 Dahlia Dr
- 3826 Dahlia Dr
- 3648 Waterloo Dr
- 3642 Waterloo Dr
- 8305 Rocky River Rd
- 321 Henderson Cir
- 304 Woodside Dr
- 7350 Paul Linker Place
- 248 Corrie Ann Dr
- 248 Corrie Ann Dr
- 9370 Robinson Church Rd
- 5913 Tom Query Rd
- 910/820 Archibald Rd
- 6095 Diamond Place
- 6095 Diamond Place
- 9565 Rocky River Rd
- 13075 Plaza Road Extension
- 4316 & 4304 Satterwythe Ln
- 12951 Caldwell Rd
- 12945 Caldwell Rd
- 10804 Maryanna Ct
- 00 Brookwood Rd
- Harrisburg Village - Townhomes
- The Courtyards on Robinson Church
- Blume Estates
- Tramore
- The Mills at Rocky River - Townhomes
- River Ridge Townes
- Caldwell Forest
- Reedy Creek Preserve
- Byrds Landing Townhomes
- Carolina Ridge - Manor
- Carolina Ridge - Reserve
- Cardinal Creek
- Russell Grove - Rolling Hills Series
- Village at Reedy Creek
- Russell Grove - Willows Series
- The Courtyards at Hodges Farm
- Bailey Run
- Carolina Ridge - Distinctive
- Carolina Ridge - Echelon
- Carolina Ridge - Scenic
Your Personal Tour Guide
Ask me questions while you tour the home.