
BUILDER INCENTIVES
Total Views 357,344
3 - 5
Beds
3 - 5.5
Baths
2,163+
Sq Ft
$608K - $919K
Price Range
Available Homes
Move-In Ready
Plans
Highlights
- A Scoggins Middle School
- Marble Bathroom Countertops
- Attic
- Covered Patio or Porch
- Community Fire Pit
- Walk-In Pantry
About Estates at Stacy Crossing
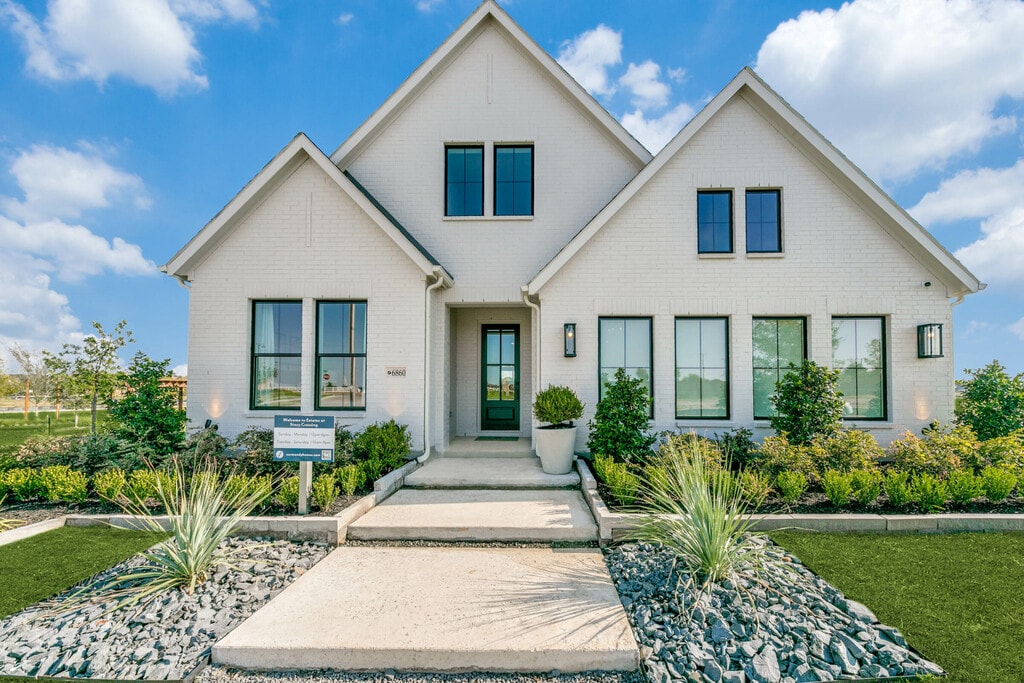
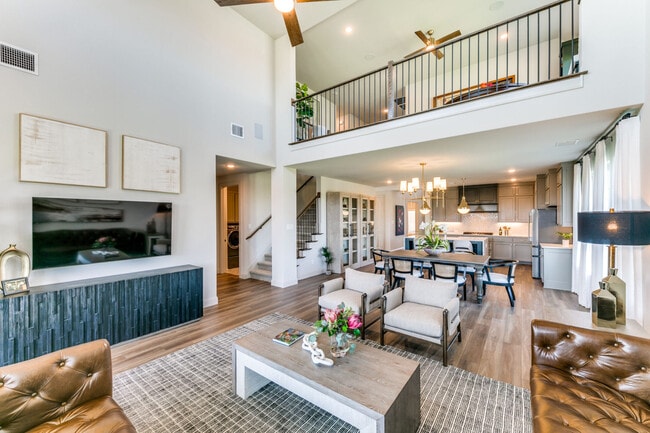
Experience the best of suburban living at The Estates at Stacy Crossing, a highly desirable community perfectly situated in McKinney, Texas. This neighborhood offers an ideal location with quick access to the vibrant cities of McKinney and Allen, while residents benefit from McKinney's lower tax rates. Homes in the community feature stunning, timeless designs with Normandy Homes quality and craftsmanship, ranging from 2,163 to 3,393 square feet with 3 to 5 bedrooms. You can choose from various floor plans and find the perfect fit for your lifestyle. The Estates at Stacy Crossing is part of the highly acclaimed Frisco ISD, known for its top-rated schools. Residents also enjoy a welcoming, picturesque setting with thoughtful amenities, including a picnic area with shaded tables, an event lawn, and a playground, making it an ideal place for families and individuals seeking both convenience and charm.
Builder
Builder Incentives
Sales Office
Hours
| Monday - Saturday | 10:00 AM - 6:00 PM |
| Sunday | 12:00 PM - 6:00 PM |
Sales Team
Ryan Scott
Office Address
This address is an offsite sales center
6860 Kingwood Dr
McKinney, TX 75070
Driving Directions
Move-In Ready
New construction homes available for immediate or near-term move in.
Plans
Choose your unit from one of these available plans.
Activity
Shares
3Favorites
19Standard Home Details
Home Type
- Single Family Detached Home
Taxes
- Special Tax
- 1.66% Estimated Total Tax Rate
Year Built
- New Construction
Parking
- 2 Garage Spaces
HOA Fees
- $65/month
Interior Spaces
- 2,163 - 3,393 Sq Ft Home
- 1 - 2 Stories
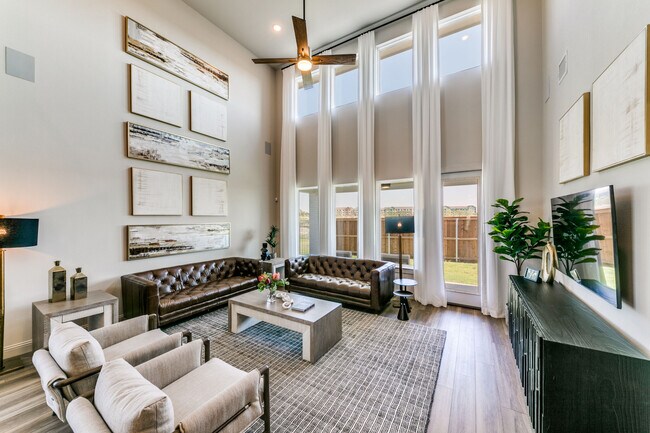
- Family Room
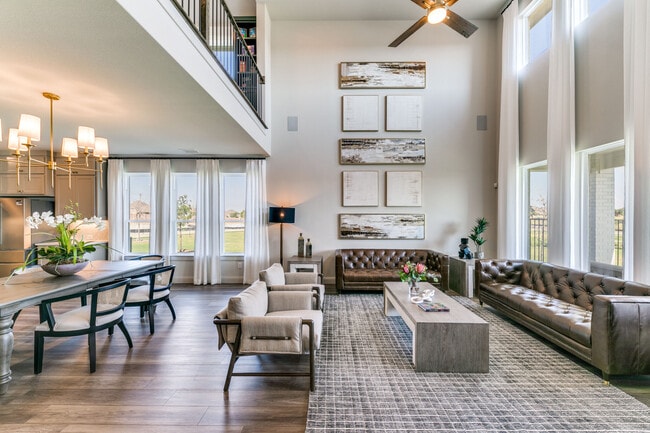
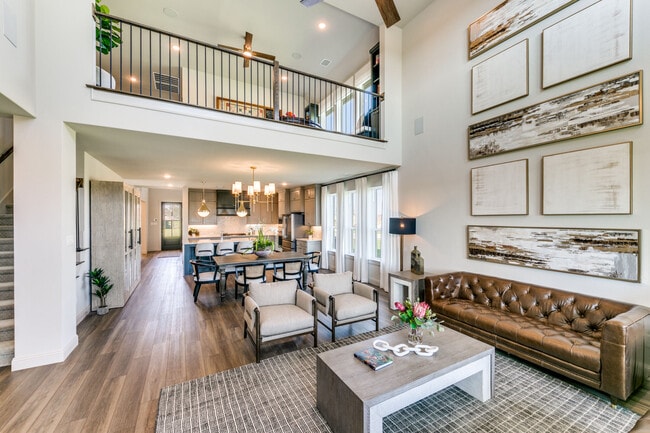
- Combination Kitchen and Dining Room
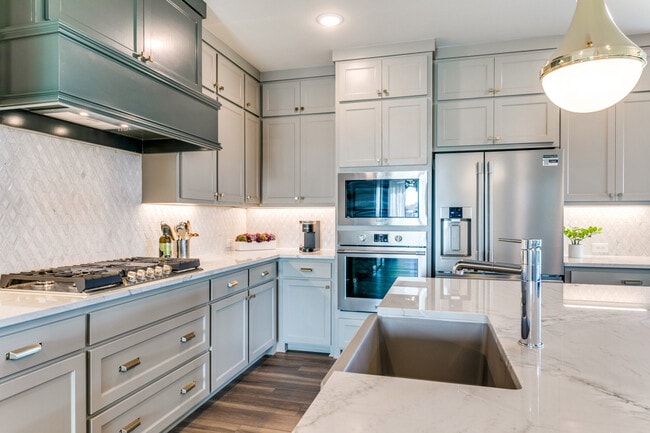
Kitchen
- Walk-In Pantry
- Built-In Oven
- Cooktop
- Built-In Microwave
- Stainless Steel Appliances
- Kitchen Island
- Tiled Backsplash
Flooring
- Carpet
- Tile
Bedrooms and Bathrooms
- 3 - 5 Bedrooms
- Walk-In Closet
- Primary bathroom on main floor
- Marble Bathroom Countertops
- Private Water Closet
Laundry
- Laundry Room
- Laundry on main level
- Washer and Dryer Hookup
Additional Features
- Attic
- Covered Patio or Porch
- Tankless Water Heater
- Smart Thermostat
- Front Facing Garage
- Minimum 50 Ft Wide Lot
Community Details
Amenities
- Community Fire Pit
- Picnic Area
Recreation
- Community Playground
- Park
- Event Lawn
- Recreational Area
- Trails
Community Map
Map
Recently Sold Homes
Updated Aug 24, 2026
List Price Range
$337K - $1.2M
Homes For Sale
25
Average Home Value
$521,871
Median Lot Size
5,662 Sq Ft
% Renters
48%
Average Household Income
$143,141
% of College Grads
57.3%
Median Age
36
Average House Size
2,655 Sq Ft
% Commercial Property
56.5%
Transit
Area Factors
Low Crime
Crime
2
/ 10
Moderately bikeable
Bikeability
60
/ 100
Fairly walkable
Walkability
40
/ 100
Source: Local Logic
Sources: Local Logic
Local Logic measures the walkability, access to public transit and bikeability of any address. CAP Index provides objective, accurate, and consistent data to help measure, compare, and mitigate crime risks.
Environmental Factors
Calm
Sound Score®
97
/ 100
Source:
First Street, How Loud
Sources: First Street, How Loud
Sound Score® measures the noise level of any address. Environmental risk data is provided by First Street Foundation® and is designed to approximate risk and not intended to include all possible scenarios.
Schools
Source:

GreatSchools:
The GreatSchools Rating helps parents compare schools within a state based on a variety of school quality indicators and provides a helpful picture of how effectively each school serves all of its students. Ratings are on a scale of 1 (below average) to 10 (above average) and can include test scores, college readiness, academic progress, advanced courses, equity, discipline and attendance data. We also advise parents to visit schools, consider other information on school performance and programs, and consider family needs as part of the school selection process.
View GreatSchools Rating Methodology
Disclaimer: Please note that this community may not be in these schools' attendance zones.
- K to 5th
- Public
- 5th to 6th
- Public
- 6th to 8th
- Public
Parks in this Area
The World Collection Park
12 min walk
- Picnic Area
- Trails
- Parking Lot
K9 Corral at Craig Ranch
12 min walk
- Dog Park
- Picnic Area
- Trails
Saddle Club Park
4 min drive
- Pool
- Trails
- Playground
Spirit Park
4 min drive
- Baseball/Softball
- Playground
- Parking Lot
Gabe Nesbitt Community Park
5 min drive
- Baseball/Softball
- Skateboard
- Tennis
John M Whisenant Park
5 min drive
- Picnic Area
- Trails
- Playground
Glendover Park
5 min drive
- Fishing
- Picnic Area
- Trails
Tom Allen Jr. Park
6 min drive
- Picnic Area
- Trails
- Playground
Serenity Park
6 min drive
- Basketball
- Picnic Area
- Trails
About the Builder
Since 2012, Normandy Homes has proudly built timeless new homes in centrally-located Dallas-Fort Worth communities for discerning homebuyers. With a commitment to craftsmanship and service, Normandy presents beautiful homes anchored in traditional yet distinctive design, trusted quality, and enduring value.
Normandy Homes lives in the communities where it builds and treats each home as if it were its own, engaging the highest standards of discipline and professionalism. This passion, and commitment to continually improve, has allowed Normandy Homes to earn more than 20 homebuilding awards.
Frequently Asked Questions
How many homes are planned at Estates at Stacy Crossing
What are the HOA fees at Estates at Stacy Crossing?
What is the tax rate at Estates at Stacy Crossing?
How many floor plans are available at Estates at Stacy Crossing?
How many move-in ready homes are available at Estates at Stacy Crossing?
Disclaimer: Certain information contained herein is derived from information provided by parties other than Homes.com. All information provided is deemed reliable, but is not guaranteed to be accurate and should be independently verified.

Builder
Nearby Homes
- Marseille Plan at Estates at Stacy Crossing
- Juliet Plan at Estates at Stacy Crossing
- Frederic Plan at Estates at Stacy Crossing
- Percy Plan at Estates at Stacy Crossing
- Chapelle Plan at Estates at Stacy Crossing
- Tristan Plan at Estates at Stacy Crossing
- Orleans Plan at Estates at Stacy Crossing
- Toulouse Plan at Estates at Stacy Crossing
- Brice Plan at Estates at Stacy Crossing
- 6955 Claystone Dr
- 6982 Claystone Dr
- 6904 Crystal Springs Dr
- 6933 Chief Spotted Tail Dr
- 5612 Golden Sun Ln
- 6850 Crystal Springs Dr
- 7228 Collin Mckinney Pkwy
- 6901 Chief Spotted Tail Dr
- 5409 Roselyn Way
- 5428 Golden Sun Ln
- 5355 Roselyn Way
- 0000 State 121
- TBD 156.028 AC State 121
- 14869 Pitcher Sage Ln
- 14754 Little Bluestem Ln
- 00 Natchez Trace
- 509 Lakeway Dr
- 000 County Road 68
- 10021 Virginia Pkwy
- 379 N Cedar Dr
- 322 Maywood Ln
- 1500 N Greenville Ave
- 11575 Stanley Cay Ln
- 650 S State Highway 5
- 11632 Empire Maker Rd
- 11633 Empire Maker Rd
- 11622 Empire Maker Rd
- 11623 Empire Maker Rd
- 11635 Pinto St
- 11512 Empire Maker Rd
- 11502 Empire Maker Rd
- Inspiration at Craig Ranch - Craig Ranch
- The Row
- The Avenue
- The Grove Frisco - 74ft. lots
- The Grove Frisco - 95ft. lots
- The Grove Frisco - 40' Alley Load Homes
- The Grove Frisco - 55' Traditional Homes
- The Grove Frisco
- The Reserve at Watters
- Sarovar
- Chelsea Commons
- Chelsea Commons
- Twin Creeks Watters
- Custer Ridge Estates
- Lexington - Signature 74s
- Providence Cove
- Providence Cove
- Lexington - Impression 55's
- Lexington - Symmetry 37s
- Lexington - Duets 41s
Your Personal Tour Guide
Ask me questions while you tour the home.