


Verified badge confirms data from builder
182 Bunch Ford Rd, Holly Hl
Total Views 332,390
3 - 4
Beds
2 - 2.5
Baths
1,183+
Sq Ft
$250K - $322K
Price Range
Available Homes
Move-In Ready
Plans
Highlights
- Front Porch
- Walk-In Closet
- Laundry Room
- Formal Entry
- Smart Home Wiring
About Evergreen
Evergreen residents have the advantage of living in close proximity to some of Holly Hill's most popular attractions and destinations.
One such spot is the Lake Marion Golf Course, renowned for its scenic fairways and challenging holes. Golf enthusiasts can enjoy a day on the greens while soaking in the tranquil surroundings of the Lowcountry.
For those interested in local history and culture, the Holly Hill Depot and Museum offers a fascinating glimpse into the town's railroad heritage. Visitors can explore exhibits showcasing artifacts and memorabilia from Holly Hill's past, providing insight into the town's rich history.
Nature lovers will appreciate nearby Lake Marion, one of South Carolina's largest lakes, offering opportunities for boating, fishing, and picnicking along its picturesque shores. The lake's serene waters provide the perfect backdrop for outdoor adventures and leisurely days spent with family and friends.
Additionally, Holly Hill is home to charming boutiques, antique shops, and locally owned restaurants, where residents can indulge in shopping excursions and dining experiences unique to the area.
With its proximity to these popular spots and attractions, Evergreen offers residents the opportunity to immerse themselves in the vibrant culture and natural beauty of Holly Hill, making it the ideal place to call home.
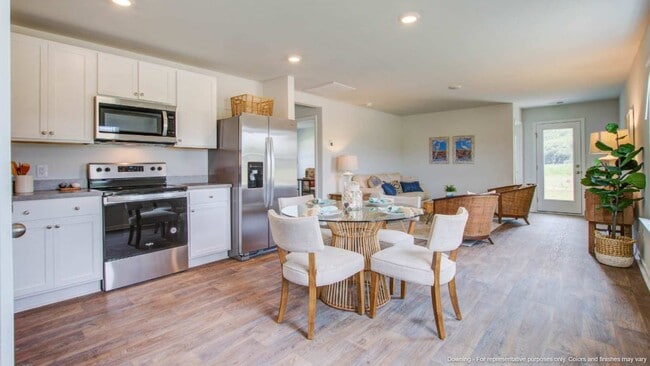
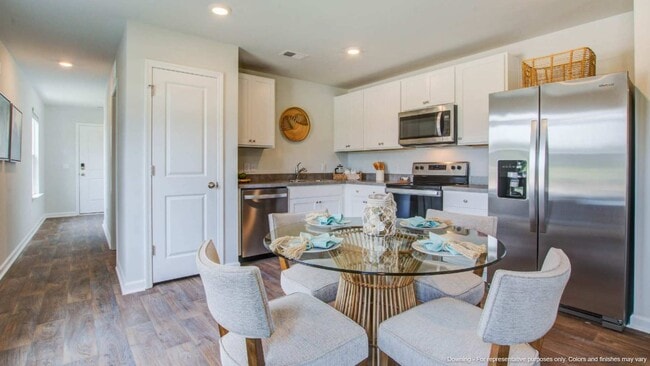
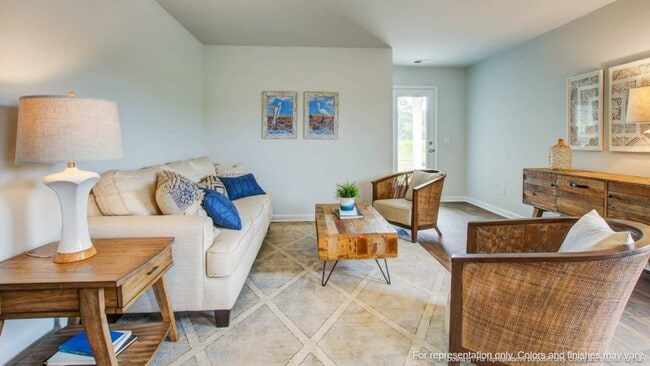
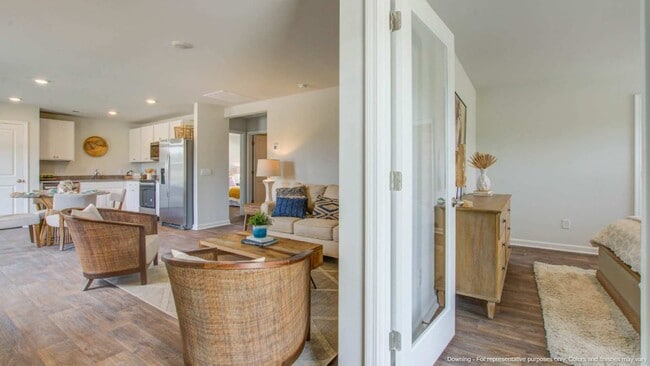
*Square footage dimensions are approximate. *The photos you see here are for illustration purposes only, interior and exterior features, options, colors and selections will differ. Please reach out to sales agent for options.
Builder
Sales Office
Hours
| Monday - Friday | 10:00 AM - 6:00 PM |
| Saturday - Sunday | 12:00 PM - 6:00 PM |
Sales Team
Evergreen - Sales Information
Office Address
182 Bunch Ford Rd, Holly Hl
Holly Hill, SC 29059
Driving Directions
Move-In Ready
New construction homes available for immediate or near-term move in.
Plans
Choose your unit from one of these available plans.
Activity
Shares
7Favorites
15Standard Home Details
Home Type
- Single Family Detached Home
Year Built
- New Construction
Parking
- 1 - 2 Garage Spaces
Interior Spaces
- 1,183 - 1,774 Sq Ft Home
- 1 - 2 Stories
- Formal Entry
- Smart Doorbell
Kitchen
- Built-In Microwave
- Dishwasher
Bedrooms and Bathrooms
- 3 - 4 Bedrooms
- Walk-In Closet
- Primary bathroom on main floor
Lot Details
- Minimum 12,259 Sq Ft Lot
- Minimum 83 Ft Wide Lot
Additional Features
- Front Porch
- Laundry Room
- Smart Home Wiring
- Front Facing Garage
Community Map
Map
Recently Sold Homes
Area Factors
Somewhat bikeable
Bikeability
30
/ 100
Somewhat walkable
Walkability
20
/ 100
Source: Local Logic
Sources: Local Logic
Local Logic measures the walkability, access to public transit and bikeability of any address. CAP Index provides objective, accurate, and consistent data to help measure, compare, and mitigate crime risks.
Schools
Source:

GreatSchools:
The GreatSchools Rating helps parents compare schools within a state based on a variety of school quality indicators and provides a helpful picture of how effectively each school serves all of its students. Ratings are on a scale of 1 (below average) to 10 (above average) and can include test scores, college readiness, academic progress, advanced courses, equity, discipline and attendance data. We also advise parents to visit schools, consider other information on school performance and programs, and consider family needs as part of the school selection process.
View GreatSchools Rating Methodology
Disclaimer: Please note that this community may not be in these schools' attendance zones.
- Pre-K to 5th
- Public
- 6th to 8th
- Public
- 9th to 12th
- Public
Parks in this Area
Gilmore Park
4 min drive
Indian Bluff Recreation Park
17 min drive
About the Builder
D.R. Horton began in 1978 as a homebuilding business in Texas and has grown into a national builder serving buyers across the United States. The company builds homes for first-time buyers, move-up buyers, active-adult buyers, and luxury buyers, with offerings that span both home construction and related purchase support. D.R. Horton also provides mortgage financing, title services, and insurance agency services, and it operates rental housing businesses alongside its homebuilding operations. The business further holds a majority stake in Forestar Group Inc., extending its involvement in residential lot development.
Frequently Asked Questions
How many homes are planned at Evergreen
How many floor plans are available at Evergreen?
How many move-in ready homes are available at Evergreen?
Disclaimer: Certain information contained herein is derived from information provided by parties other than Homes.com. All information provided is deemed reliable, but is not guaranteed to be accurate and should be independently verified.

Builder
Nearby Homes
- BRANDON Plan at Evergreen
- CALI Plan at Evergreen
- HELENA Plan at Evergreen
- DOWNING Plan at Evergreen
- SULLIVAN Plan at Evergreen
- 216 Brooks Dr
- 213 Brooks Dr
- 203 Brooks Dr
- 115 Culbertson Ct
- 128 Hopkins St
- 122 Hopkins St
- 110 Culbertson Ct
- 110 Culbertson Ct
- 139 Brooks Dr
- 257 Walters Rd
- 131 Brooks Dr
- 117 Brooks Dr
- 113 Brooks Dr
- 123 Brooks Dr
- 121 Brooks Dr
- 0 Eutaw Rd
- 336 Railroad Ave
- 1000 Peake St
- 556 Pine St
- 124 Isgett Ln
- 0 Pine St Unit 25535657
- 0 Gum St Unit 26018491
- 552 Selena Cir
- 0 Toney Bay Rd Unit 26018639
- 0 Toney Bay Rd Unit 203100
- 00 Branchdale Hwy
- 964 Gemini Dr
- 964 Gemini Dr Unit Tract 1a
- 1720 Boyer Rd
- 0 Half Acre Ct
- 0 Old Number Six Hwy Unit 26002529
- 0 Old Number Six Hwy Unit 201604
- 00 State Rd
- 000 State
- 0 First Bend Rd Unit 25006429
- The Ranch
- The Timbers
- Somerset
- Center Pointe
- Chapel Branch
- Marion Village
- North Shore
- Reeves Crossing
- Berkeley Bay
- Timothy Lakes
- Pine Ridge Estates
- Pineview North
- Dawson Pointe
- Pine Hills at Cane Bay - Townhomes
- Avondale West
- Pine Hills at Cane Bay
- The Crossing at Givhans - Crossing at Givhans
- Wildcat Chase
- Bradford Pointe
- Westpark at Cane Bay
Your Personal Tour Guide
Ask me questions while you tour the home.