

Verified badge confirms data from builder
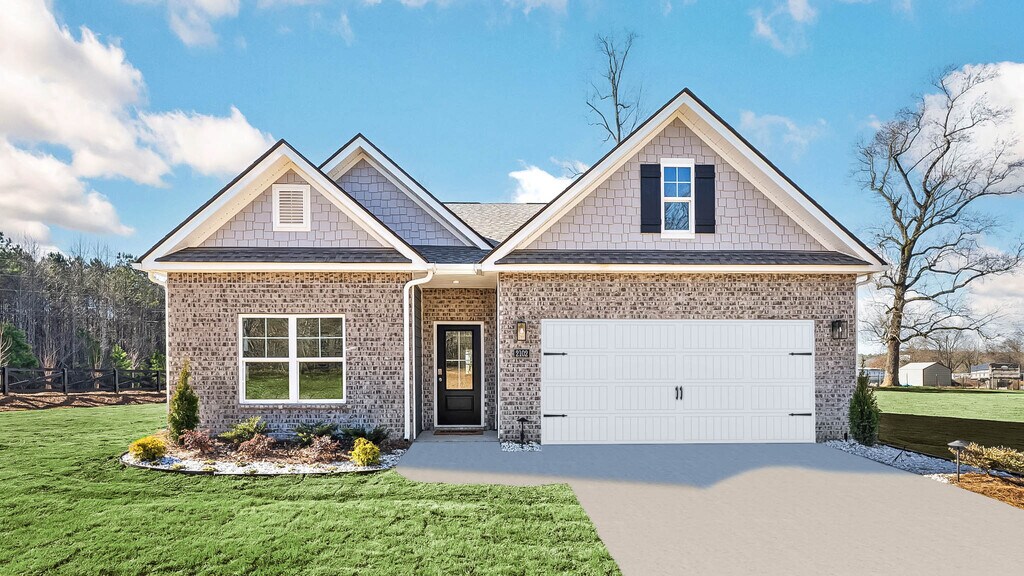
2102 Fairview Hills Dr
Total Views 943,381
3 - 5
Beds
2 - 3.5
Baths
1,618+
Sq Ft
$332K - $418K
Price Range
Available Homes
Move-In Ready
Plans
Highlights
- Walk-In Closet
- Laundry Room
- Kitchen Island
About Fairview Hills
Welcome to Fairview Hills, a new home community in the charming city of Cleveland, TN. This community offers 7 distinct plans featuring both single-story and two-story homes, ensuring there’s a perfect fit for every family size. Located just 30 minutes from downtown Chattanooga, you can enjoy the area’s exceptional schools as well as a variety of outdoor activities to keep you and your family busy. Each home in Fairview Hills is thoughtfully designed with your comfort and convenience in mind. Our Tradition Series homes feature 9-foot ceilings on the first floor, elegant Shaker-style cabinetry, and solid surface countertops with a 4-inch backsplash. The kitchens are equipped with Whirlpool stainless steel appliances, complemented by Moen chrome plumbing fixtures with anti-scald shower valves. Throughout the home, you’ll find Mohawk flooring, LED lighting, and architectural shingles. Plans also include a concrete rear patio that is perfect for enjoying time with friends and family. Fairview Hills homes are equipped with our Home Is Connected Smart Home Technology, offering modern conveniences at your fingertips. Control your home’s temperature, lighting, and security systems remotely, providing peace of mind and efficiency in your daily routines. Fairview Hills offers proximity to a multitude of activities that have something to offer all lifestyles. The Ocoee River and Cherokee National Forest are just minutes away for those seeking outdoor adventure. You and your family can enjoy activities such as whitewater rafting, kayaking, fishing, hiking and swimming all year long. Cleveland is also home to a great school system, as well as various colleges such as Lee University and Cleveland State Community College. You also won’t be far from delicious local restaurants and lively shopping centers. Fairview Hills combines modern living, community charm, and a stellar location. Experience the lifestyle you’ve always dreamed of in Cleveland’s newest home community. Cal
Builder
Sales Office
Hours
| Monday - Saturday | 10:00 AM - 6:00 PM |
| Sunday | 1:00 PM - 6:00 PM |
Sales Team
Fairview Hills Sales Center
Office Address
2102 Fairview Hills Dr NE
Cleveland, TN 37323
Move-In Ready
New construction homes available for immediate or near-term move in.
Plans
Choose your unit from one of these available plans.
Activity
Shares
12Favorites
47Standard Home Details
Home Type
- Single Family Detached Home
Year Built
- New Construction
Parking
- 2 Garage Spaces
Interior Spaces
- 1,618 - 3,142 Sq Ft Home
- 1 - 2 Stories
Kitchen
- Dishwasher
- Kitchen Island
Bedrooms and Bathrooms
- 3 - 5 Bedrooms
- Walk-In Closet
- Private Water Closet
Additional Features
- Laundry Room
- Front Facing Garage
Community Map
Map
Recently Sold Homes
Updated Sep 4, 2026
Area Factors
Somewhat bikeable
Bikeability
20
/ 100
Not walkable
Walkability
10
/ 100
Source: Local Logic
Sources: Local Logic
Local Logic measures the walkability, access to public transit and bikeability of any address. CAP Index provides objective, accurate, and consistent data to help measure, compare, and mitigate crime risks.
Environmental Factors
Active
Sound Score®
79
/ 100
Source:
First Street, How Loud
Sources: First Street, How Loud
Sound Score® measures the noise level of any address. Environmental risk data is provided by First Street Foundation® and is designed to approximate risk and not intended to include all possible scenarios.
Schools
Source:

GreatSchools:
The GreatSchools Rating helps parents compare schools within a state based on a variety of school quality indicators and provides a helpful picture of how effectively each school serves all of its students. Ratings are on a scale of 1 (below average) to 10 (above average) and can include test scores, college readiness, academic progress, advanced courses, equity, discipline and attendance data. We also advise parents to visit schools, consider other information on school performance and programs, and consider family needs as part of the school selection process.
View GreatSchools Rating Methodology
Disclaimer: Please note that this community may not be in these schools' attendance zones.
- Pre-K to 5th
- Public
- 6th to 8th
- Public
- 9th to 12th
- Public
About the Builder
D.R. Horton began in 1978 as a homebuilding business in Texas and has grown into a national builder serving buyers across the United States. The company builds homes for first-time buyers, move-up buyers, active-adult buyers, and luxury buyers, with offerings that span both home construction and related purchase support. D.R. Horton also provides mortgage financing, title services, and insurance agency services, and it operates rental housing businesses alongside its homebuilding operations. The business further holds a majority stake in Forestar Group Inc., extending its involvement in residential lot development.
Frequently Asked Questions
How many homes are planned at Fairview Hills
How many floor plans are available at Fairview Hills?
How many move-in ready homes are available at Fairview Hills?
Disclaimer: Certain information contained herein is derived from information provided by parties other than Homes.com. All information provided is deemed reliable, but is not guaranteed to be accurate and should be independently verified.

Builder
Nearby Homes
- Belhaven Plan at Fairview Hills
- Hanover Plan at Fairview Hills
- Hayden Plan at Fairview Hills
- Columbia Plan at Fairview Hills
- Edmon Plan at Fairview Hills
- Penwell Plan at Fairview Hills
- Aria Plan at Fairview Hills
- Cali Plan at Fairview Hills
- 2296 Chelle Dr NE
- 2281 Chelle Dr NE
- 2170 Madision Ln NE
- 2158 Madison Ln NE
- 2253 Chelle Dr NE
- 2164 Madison Ln NE
- 2247 Chelle Dr NE
- 2260 Chelle Dr NE
- 2241 Chelle Dr NE
- 2235 Chelle Dr NE
- 2217 Chelle Dr NE
- 2211 Chelle Dr NE
- 0 Pin Oaks Cir NE Unit 3
- 00 Durkee Rd SE
- 2097 Old Parksville Rd NE
- 1571 Strawberry Ln NE
- 1575 Strawberry Ln NE
- 480 Parker Dr NE
- 1403 2nd St NE
- 6 Hillview Dr NE
- 5 Hillview Dr NE
- 212 Hollow Rd NE
- 220 Hollow Rd NE
- 511 Johnson Blvd SE
- Lot 5 Hillview Dr NE
- Lot 6 Hillview Dr NE
- 4 Hughes Rd SE
- 11 37th St NE
- 10 37th St NE
- 12 37th St NE
- 9 37th St NE
- Lot 10 37th St NE
- Upton Landing
- Magnolia Terrace
- Westland Ridge
- Summit View
- Townhomes
- Single Family Homes
- Townhomes
- The Trails at Freewill
- Morgan Farms
- Timberlee
- Harbor Crest
- Harbor Crest - Bayview
- Rogers Branch - Townhomes
- Rogers Branch
- James Creek - Townhomes
- James Creek
- The Hideaway at Edgestone
- Preserve At Mountain View
- Sweet Briar
- Harbour Chase
Your Personal Tour Guide
Ask me questions while you tour the home.