

Total Views 28,044
3 - 4
Beds
2.5 - 3.5
Baths
2,155+
Sq Ft
$850K - $1M
Price Range
Available Homes
Move-In Ready
Plans
Highlights
- Freestanding Bathtub
- Lawn
- Covered Patio or Porch
- Breakfast Area or Nook
- Walk-In Pantry
- Walk-In Closet
About Ferryboat Landing
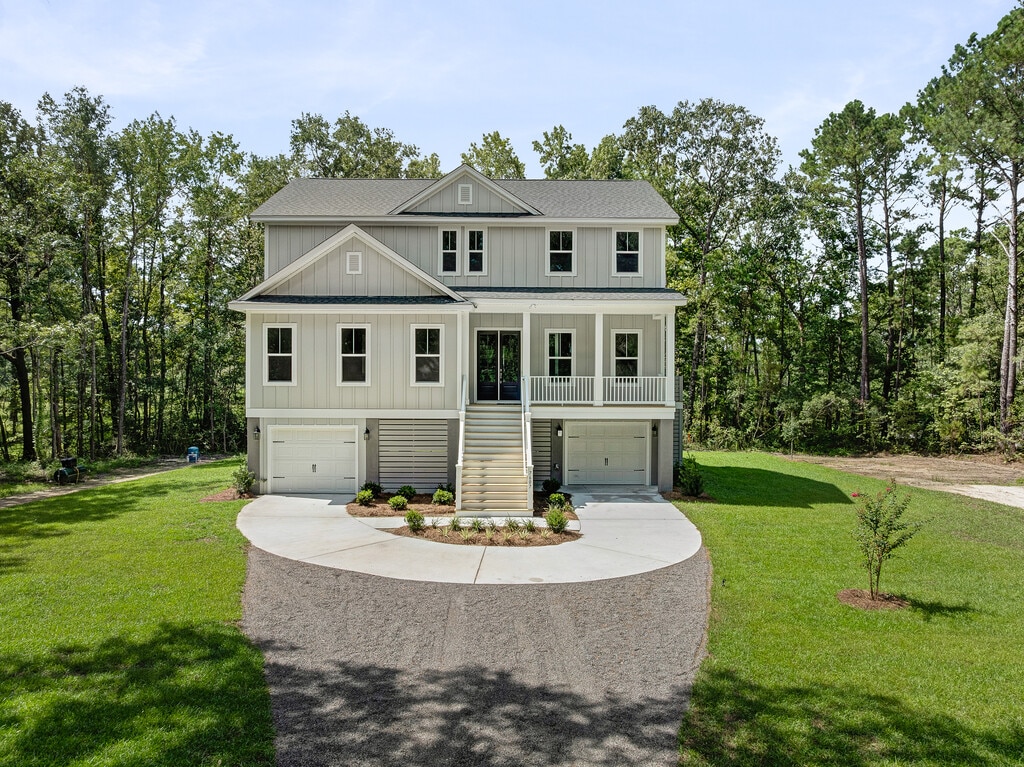
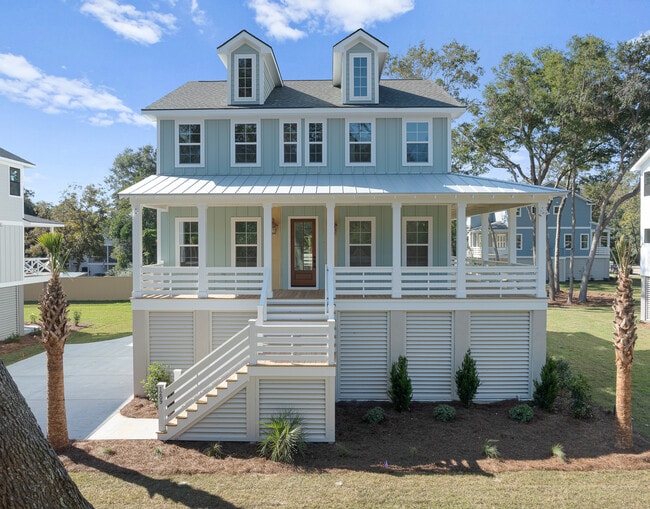
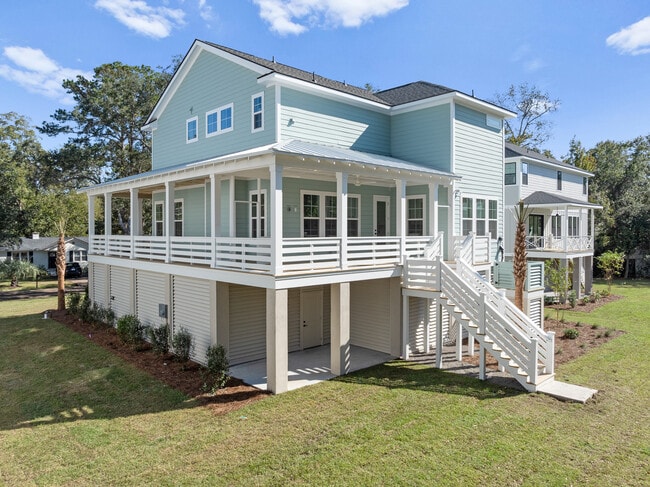
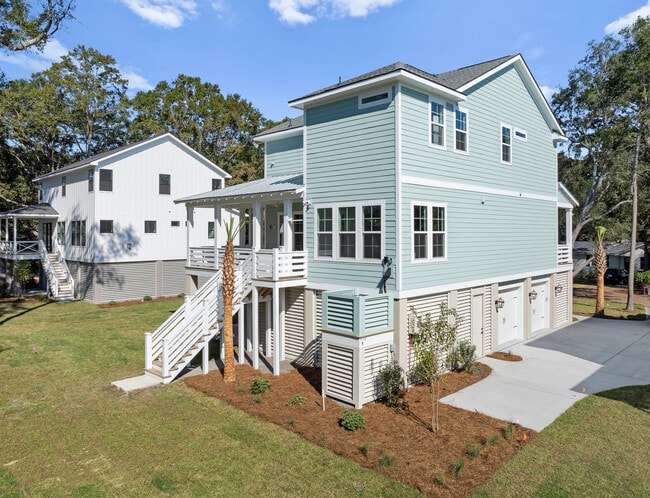
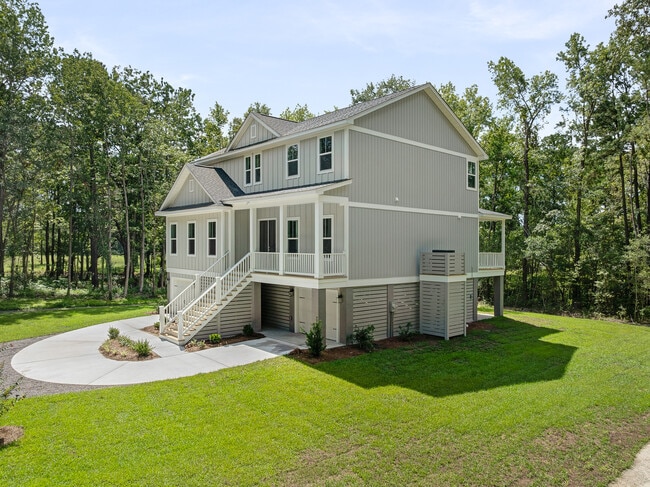
Now selling in West Ashley! Welcome to Ferryboat Landing a boutique community nestled along the Ashley River. Featuring our most popular Coastal Series floorplans, each home is thoughtfully designed with a drive-under layout that adds luxury, convenience, and plenty of extra storage.Enjoy the charm of riverfront living while staying connected with easy access to I-526, making commutes and weekend adventures a breeze. At Ferryboat Landing, youll experience the best of Lowcountry living spacious, stylish homes in a serene setting, all just minutes from the heart of Charleston.
Builder
Sales Office
All tours are by appointment only. Please contact sales office to schedule.
Office Address
2511 Annie Aiden Ln
Charleston, SC 29414
Move-In Ready
New construction homes available for immediate or near-term move in.
Plans
Choose your unit from one of these available plans.
Activity
Shares
1Favorites
2Standard Home Details
Home Type
- Single Family Detached Home
Taxes
- No Special Tax
Year Built
- New Construction
Parking
- Attached Garage
Interior Spaces
- 2,155 - 3,125 Sq Ft Home
- 2 Story
- Family Room
- Dining Area
Kitchen
- Breakfast Area or Nook
- Eat-In Kitchen
- Breakfast Bar
- Walk-In Pantry
- Kitchen Island
Bedrooms and Bathrooms
- 3 - 4 Bedrooms
- Walk-In Closet
- Powder Room
- Private Water Closet
- Freestanding Bathtub
Laundry
- Laundry Room
- Laundry on upper level
- Washer and Dryer Hookup
Utilities
- Central Heating and Cooling System
- High Speed Internet
- Cable TV Available
Additional Features
- Lawn
- Covered Patio or Porch
- Front Facing Garage
Community Details
Additional Features
- Property has a Home Owners Association
Community Map
Map
List Price Range
$225K - $1.8M
Homes For Sale
204
Average Home Value
$542,142
Median Lot Size
10,018 Sq Ft
% Renters
49%
Average Household Income
$105,633
% of College Grads
46.5%
Median Age
39
Average House Size
1,963 Sq Ft
% Commercial Property
55.7%
Transit
Area Factors
Low Crime
Crime
2
/ 10
Somewhat bikeable
Bikeability
30
/ 100
Somewhat walkable
Walkability
30
/ 100
Source: Local Logic
Sources: Local Logic
Local Logic measures the walkability, access to public transit and bikeability of any address. CAP Index provides objective, accurate, and consistent data to help measure, compare, and mitigate crime risks.
Environmental Factors
Active
Sound Score®
75
/ 100
Moderate
Flood Factor
4
/ 10
Moderate
Fire Factor
3
/ 10
Extreme
Heat Factor
9
/ 10
Extreme
Wind Factor
9
/ 10
Moderate
Air Factor
3
/ 10
Source:
First Street, How Loud
Sources: First Street, How Loud
Sound Score® measures the noise level of any address. Environmental risk data is provided by First Street Foundation® and is designed to approximate risk and not intended to include all possible scenarios.
Schools
Source:

GreatSchools:
The GreatSchools Rating helps parents compare schools within a state based on a variety of school quality indicators and provides a helpful picture of how effectively each school serves all of its students. Ratings are on a scale of 1 (below average) to 10 (above average) and can include test scores, college readiness, academic progress, advanced courses, equity, discipline and attendance data. We also advise parents to visit schools, consider other information on school performance and programs, and consider family needs as part of the school selection process.
View GreatSchools Rating Methodology
Disclaimer: Please note that this community may not be in these schools' attendance zones.
- Pre-K to 5th
- Public
- 6th to 8th
- Public
- 9th to 12th
- Public
Parks in this Area
Dogwood Park
7 min walk
- Dog Park
- Picnic Area
- Playground
Larry D. Shirley Ashley River Road Bike Path
15 min walk
- Bike Trails
- Trails
Forest Lakes Park
5 min drive
- Baseball/Softball
- Pool
- Tennis
West Ashley Park
10 min drive
- Baseball/Softball
- Basketball
- Football
Mary Utsey Playground
10 min drive
- Baseball/Softball
- Basketball
- Tennis
Northbridge Park
10 min drive
- Boating
- Fishing
- Picnic Area
Lenevar Playground
11 min drive
- Baseball/Softball
- Basketball
- Dog Park
Charles Towne Landing
11 min drive
- Trails
- Parking Lot
- Visitor Center
Parkshore Park
12 min drive
- Baseball/Softball
- Picnic Area
- Playground
About the Builder
Hunter Quinn Homes began with a passion for the Charleston lifestyle. As a Carolina native, Will Herring understood what would resonate in the region and, more importantly, what was missing. He built the company with the same care and vision he brought to homebuilding: a commitment to detail and a deep respect for relationships. Over time, he assembled a team that shares those values and prioritizes meaningful connections.
From the initial inquiry to the moment a homeowner receives their keys, Hunter Quinn Homes serves as a trusted partner and resource. The team guides customers through every step of the homebuilding journey—answering questions, offering thoughtful advice, and exploring tailored solutions.
Choosing a hometown builder means more than selecting a floorplan. It means being seen as an individual making a major life decision. Hunter Quinn Homes is proud to be that choice, and honored to help bring each homeowner’s vision to life.
Frequently Asked Questions
How many homes are planned at Ferryboat Landing
How many floor plans are available at Ferryboat Landing?
How many move-in ready homes are available at Ferryboat Landing?
Disclaimer: Certain information contained herein is derived from information provided by parties other than Homes.com. All information provided is deemed reliable, but is not guaranteed to be accurate and should be independently verified.

Builder
Nearby Homes
- Capri Plan at Ferryboat Landing
- Solomon Plan at Ferryboat Landing
- Davis Plan at Ferryboat Landing
- Kennedy Plan at Ferryboat Landing
- 2508 Annie Aiden Ln
- 2511 Annie Aiden Ln
- 2518 Annie Aiden Ln
- 2518 Adonis Ave
- 2111 Razorback Ln
- 1635 Bull Creek Ln
- 2101 Tibbett Ct
- 2101 Tomedjan Cir
- 2403 Castlereagh Rd
- 2407 Castlereagh Rd
- 2328 Portside Way
- 1740 Dogwood Rd
- 2418 Double Oak Dr
- 3219 Pecan Orchard Way
- 3214 Pecan Orchard Way
- 2340 Ashley River Rd
- 401 Gravy Train St
- 4017 Kaolin St
- 0 Marsh Flower Ln
- 1552 N Avalon Cir
- 3509 Shelby Ray Ct
- 736 Savage Rd
- 1 Wolffs Lair Rd
- 2709 Henry St
- 2629 Bonds Ave
- 3001 Harvey Ave
- 0 Muirfield Pkwy Unit 25028940
- 1216 Old Towne Rd
- 420 Carolina Cherry Ct St Unit 36878982
- 2343 Cambridge Ave
- 1735 Pinckney Park Dr
- 3109 Matipan Ave
- 4007 Gravely Ave
- 216 Twinleaf Ct
- 214 Twinleaf Ct
- 3116 Azalea Dr
- Church Creek Landing
- Long Savanna - Kensington
- Long Savanna - Ashford
- Long Savanna - Townhomes
- Long Savanna - Ashford Drive-Under
- Long Savanna - Lake
- Ashley Walk Townes
- Park Circle - Townhomes
- Park Circle - Single Family Homes
- Grants Court - Duplex
- Grants Court
- Tributary III at The Park at Rivers Edge
- Indigo Grove - Townhomes
- Clear Springs Townhomes
- Indigo Grove - Single Family Homes
- Crosscreek Walk - Overlook
- Crosscreek Walk - Courtyard
- Central Park
- The Bluffs at Pinefield - Townhomes
- Poplar Grove - The Peninsula
Your Personal Tour Guide
Ask me questions while you tour the home.