COMING SOON
Total Views 113,686
3 - 4
Beds
2
Baths
1,109+
Sq Ft
--
Price Range
Available Homes
Plans
Highlights
- A- Paris High School
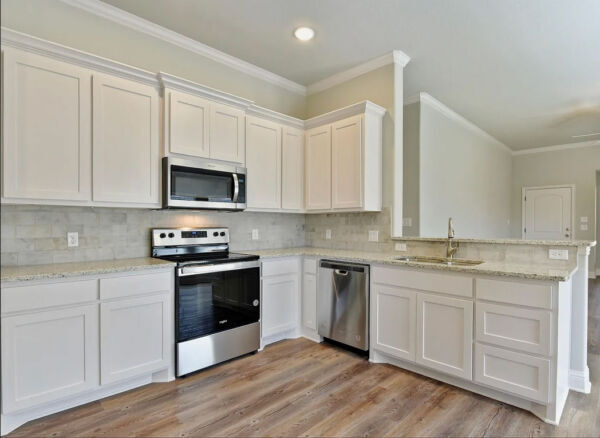
- Granite Countertops
- Lawn
- Stainless Steel Appliances
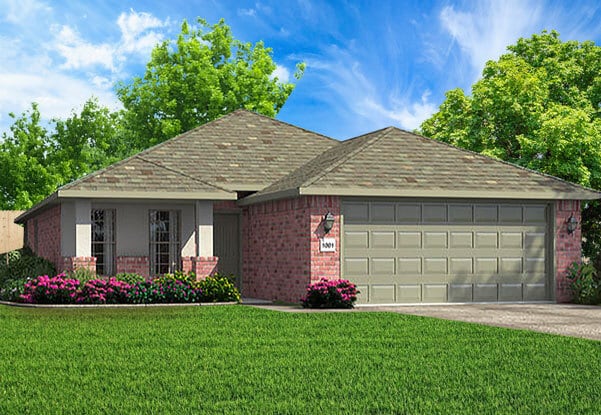
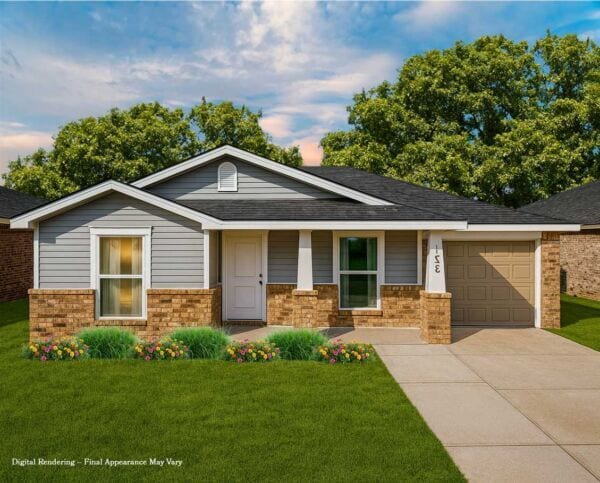
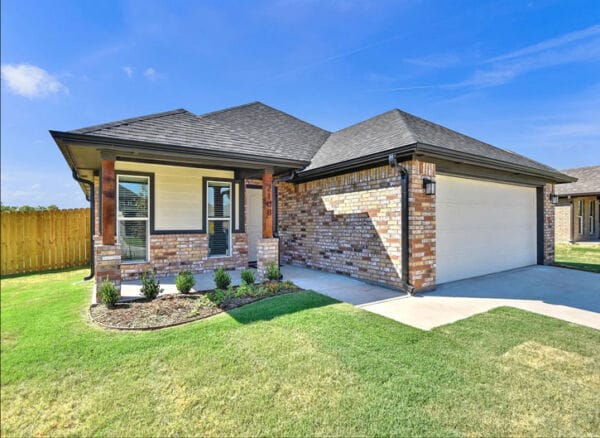
- Front Porch
- Solid Wood Cabinet
Builder
Sales Office
Sales Team
Christi Hernandez
Plans
Choose your unit from one of these available plans.
Activity
Shares
2Favorites
2Standard Home Details
Home Type
- Single Family Detached Home
Year Built
- New Construction
Parking
- 1 - 2 Garage Spaces
Interior Spaces
- 1,109 - 2,022 Sq Ft Home
- 1 Story
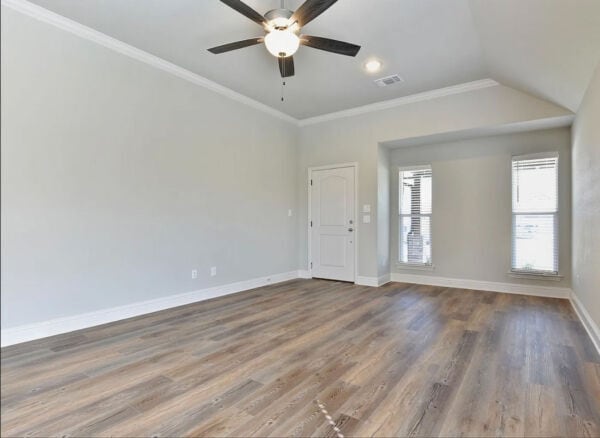
- Ceiling Fan
- Recessed Lighting
- Blinds
- Dining Area
Kitchen
- Built-In Range
- Built-In Microwave
- Dishwasher
- Stainless Steel Appliances
- Granite Countertops
- Solid Wood Cabinet
- Disposal
Bedrooms and Bathrooms
- 3 - 4 Bedrooms
- Primary bathroom on main floor
- Ceramic Tile in Bathrooms
Laundry
- Laundry Room
- Laundry on main level
- Washer and Dryer Hookup
Lot Details
- Landscaped
- Lawn
Utilities
- Central Heating and Cooling System
- High Speed Internet
- Cable TV Available
Additional Features
- Front Porch
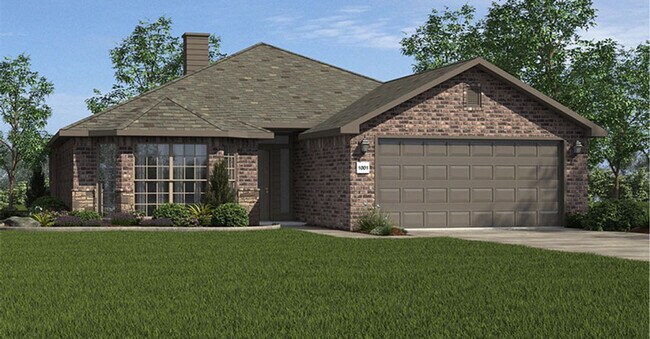
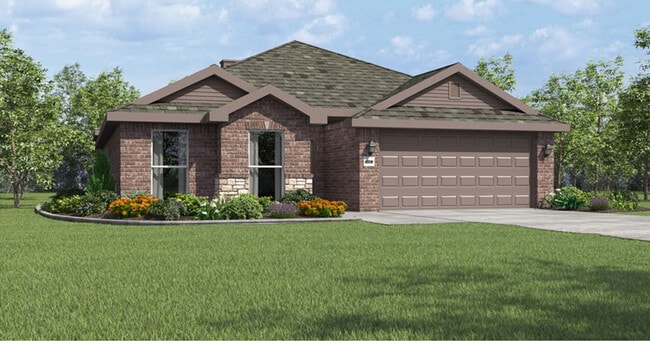
- Front Facing Garage
Community Details
Additional Features
- Property has a Home Owners Association
Community Map
Map
Area Factors
Fairly bikeable
Bikeability
50
/ 100
Somewhat walkable
Walkability
20
/ 100
Source: Local Logic
Sources: Local Logic
Local Logic measures the walkability, access to public transit and bikeability of any address. CAP Index provides objective, accurate, and consistent data to help measure, compare, and mitigate crime risks.
Environmental Factors
Active
Sound Score®
80
/ 100
Source:
First Street, How Loud
Sources: First Street, How Loud
Sound Score® measures the noise level of any address. Environmental risk data is provided by First Street Foundation® and is designed to approximate risk and not intended to include all possible scenarios.
Schools
Source:

GreatSchools:
The GreatSchools Rating helps parents compare schools within a state based on a variety of school quality indicators and provides a helpful picture of how effectively each school serves all of its students. Ratings are on a scale of 1 (below average) to 10 (above average) and can include test scores, college readiness, academic progress, advanced courses, equity, discipline and attendance data. We also advise parents to visit schools, consider other information on school performance and programs, and consider family needs as part of the school selection process.
View GreatSchools Rating Methodology
Disclaimer: Please note that this community may not be in these schools' attendance zones.
- K to 4th
- Public
- K to 4th
- Public
- 5th to 6th
- Public
Parks in this Area
Paris Sports Complex
2 min drive
Dragon Park
3 min drive
Wade Park
5 min drive
Wade Park
6 min drive
Downtown Community Park
6 min drive
Bywaters Park
6 min drive
Reno Rail Trail
7 min drive
Paris Parks & Recreation
8 min drive
Leon Williams Park
9 min drive
About the Builder
Wyldewood Homes is a local home builder rooted in Sherman, Denison, and Paris, Texas. They are committed to making the dream of homeownership a reality for families across North Texoma. Known for their personalized one-story homes, fast build times, and unmatched affordability, they've built more than 500 homes—and they're just getting started.
Wyldewood Homes is proud to be North Texoma’s most affordable new home builder, serving Sherman and Denison with personalized homes, exceptional value, and local care. Their commitment to transparency and fairness sets them apart—they don’t price their homes based on what the market might bear. Instead, they build with integrity by keeping a consistent margin over their hard costs, allowing us to offer homes at the best possible value. When material and labor costs go down, they adjust their prices accordingly—because they believe affordability shouldn’t be a marketing tactic, it should be a promise. That commitment is what makes Wyldewood Homes different from any other builder in the area.
Frequently Asked Questions
How many homes are planned at Forestbrook Estates
How many floor plans are available at Forestbrook Estates?
Disclaimer: Certain information contained herein is derived from information provided by parties other than Homes.com. All information provided is deemed reliable, but is not guaranteed to be accurate and should be independently verified.

Builder
Nearby Homes
- Dales Plan at Forestbrook Estates
- Mini Plan at Forestbrook Estates
- Estonian Plan at Forestbrook Estates
- Cleveland Bay Plan at Forestbrook Estates
- Falabella Plan at Forestbrook Estates
- Tennessee Plan at Forestbrook Estates
- Carolina Plan at Forestbrook Estates
- Nokota Plan at Forestbrook Estates
- Fresian Plan at Forestbrook Estates
- Lombak Plan at Forestbrook Estates
- Paso Fino Plan at Forestbrook Estates
- Mini Jack Plan at Forestbrook Estates
- Perlino Plan at Forestbrook Estates
- Lipizzaner Plan at Forestbrook Estates
- Choctaw Plan at Forestbrook Estates
- Cheval Plan at Forestbrook Estates
- Connemara Plan at Forestbrook Estates
- Appaloosa Plan at Forestbrook Estates
- Fredericksburg Plan at Forestbrook Estates
- Colorado Plan at Forestbrook Estates
- Forestbrook Estates
- 0 Old Jefferson Rd
- 7222 Farm To Market 905
- 4255 Primrose Ln
- 4205 Primrose Ln
- TBD Lot 5 Ne 36 St
- 3035 Aiken Dr
- 0000 SE 24th
- 325 25th St NE
- TBD York St
- TBD Cr 22900
- 000 S Hwy 271
- TBD Farm Road 1498
- TBD Lot 6 Ne 36th St
- TBD N A
- Tbd Pine Mill Rd
- 0000 Lot 1 Farm Road 1497
- 0000 Farm Road 1497
- 4065 Pine Mill
- 4065 Pine Mill Rd
Your Personal Tour Guide
Ask me questions while you tour the home.