


Total Views 169,772
3
Beds
2.5
Baths
1,703+
Sq Ft
$236K - $297K
Price Range
Available Homes
Move-In Ready
Plans
Highlights
- A- Bay Creek Elementary School
- Loft
- Community Pool
- Covered Patio or Porch
- Sundeck
- Walk-In Closet
About Fuller Station
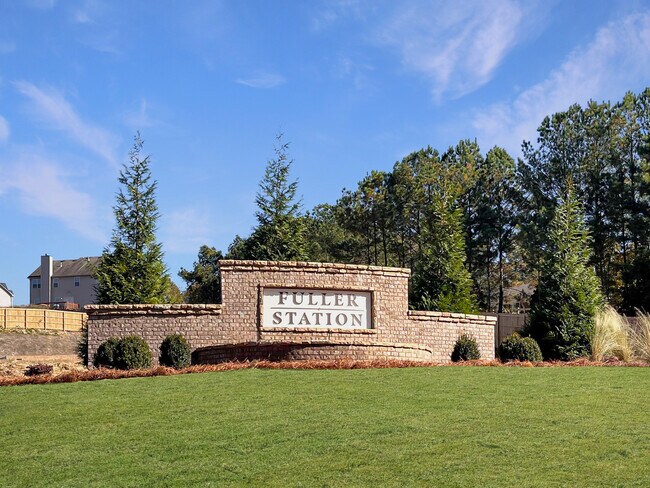
Discover Fuller Station, a new townhome community in the heart of Loganville, and welcome visitors to our beautifully decorated Sonoma model. This sought-after neighborhood features 131 craftsman-style townhomes thoughtfully designed to offer the perfect blend of comfort, convenience, and modern living priced from the high $200s. Ideally located near popular restaurants, shopping, and parks, Fuller Station provides quick access to downtown Loganville, Snellville, and Monroemaking every day errands and weekend outings effortless. Within the community, residents will enjoy sidewalk-lined streets and a future swim club designed for relaxation and connection. Each thoughtfully crafted townhome showcases open-concept floorplans, stylish finishes, and flexible spaces tailored for todays lifestyles. Now is the perfect time to make Fuller Station your home. Buyers can personalize their townhome to fit their unique style. Tour the Sonoma model plus learn about 100% financing options!
Builder
Sales Office
Hours
| Monday - Tuesday | 10:00 AM - 6:00 PM |
| Wednesday | 12:00 PM - 6:00 PM |
| Thursday - Saturday | 10:00 AM - 6:00 PM |
| Sunday | 12:00 PM - 6:00 PM |
Sales Team
Brenda Robinson
Office Address
268 Tommy Lee Fuller Dr
Loganville, GA 30052
Driving Directions
Move-In Ready
New construction homes available for immediate or near-term move in.
Plans
Choose your unit from one of these available plans.
Activity
Shares
47Favorites
41Standard Home Details
Home Type
- Single Family Detached Home
Year Built
- New Construction
Parking
- 1 Garage Space
Interior Spaces
- 1,703 - 1,786 Sq Ft Home
- 2 Story
- Family Room
- Dining Area
- Loft
Bedrooms and Bathrooms
- 3 Bedrooms
- Walk-In Closet
- Powder Room
- Private Water Closet
Laundry
- Laundry Room
- Laundry on upper level
- Washer and Dryer Hookup
Outdoor Features
- Sun Deck
- Covered Patio or Porch
Additional Features
- Front Facing Garage
Community Details
Additional Features
- Community Pool
- Sundeck
Community Map
Map
Recently Sold Homes
List Price Range
$289K - $1.4M
Homes For Sale
726
Average Home Value
$423,399
Median Lot Size
15,245 Sq Ft
% Renters
18%
Average Household Income
$113,690
% of College Grads
33.6%
Median Age
39
Average House Size
2,457 Sq Ft
% Commercial Property
5.6%
Area Factors
Low Crime
Crime
3
/ 10
Somewhat bikeable
Bikeability
30
/ 100
Somewhat walkable
Walkability
30
/ 100
Source: Local Logic
Sources: Local Logic
Local Logic measures the walkability, access to public transit and bikeability of any address. CAP Index provides objective, accurate, and consistent data to help measure, compare, and mitigate crime risks.
Environmental Factors
Active
Sound Score®
78
/ 100
Minimal
Flood Factor
1
/ 10
Minimal
Fire Factor
1
/ 10
Major
Heat Factor
5
/ 10
Moderate
Wind Factor
4
/ 10
Moderate
Air Factor
4
/ 10
Source:
First Street, How Loud
Sources: First Street, How Loud
Sound Score® measures the noise level of any address. Environmental risk data is provided by First Street Foundation® and is designed to approximate risk and not intended to include all possible scenarios.
Schools
Source:

GreatSchools:
The GreatSchools Rating helps parents compare schools within a state based on a variety of school quality indicators and provides a helpful picture of how effectively each school serves all of its students. Ratings are on a scale of 1 (below average) to 10 (above average) and can include test scores, college readiness, academic progress, advanced courses, equity, discipline and attendance data. We also advise parents to visit schools, consider other information on school performance and programs, and consider family needs as part of the school selection process.
View GreatSchools Rating Methodology
Disclaimer: Please note that this community may not be in these schools' attendance zones.
- Pre-K to 5th
- Public
- 6th to 8th
- Public
- 9th to 12th
- Public
About the Builder
Smith Douglas Homes is a publicly traded homebuilder operating across the Southeastern and Southern United States. Founded in 2008 in Atlanta, Georgia by Tom Bradbury, the company designs, constructs, and sells single-family homes targeting entry-level and empty-nest homebuyers in high-growth markets. The company operates under a land-light business model, purchasing finished lots through option contracts from third-party land developers and land bankers. Smith Douglas completed its initial public offering in January 2024 and trades on the New York Stock Exchange under ticker symbol SDHC. The company operates through two segments: the Southeast segment includes Atlanta, Central Georgia, Charlotte, Greenville, and Raleigh divisions, while the Central segment comprises Alabama, Houston, and Nashville markets. Smith Douglas offers floor plans ranging from 1,100 to over 3,000 square feet, including open-concept homes with single-level living, modern villas, townhomes, and two and three-story homes. As of June 30, 2026, the company maintained 110 active communities and controlled 23,527 lots across its markets. Smith Douglas recorded 2,908 closings in 2025.
Frequently Asked Questions
How many homes are planned at Fuller Station
How many floor plans are available at Fuller Station?
How many move-in ready homes are available at Fuller Station?
Disclaimer: Certain information contained herein is derived from information provided by parties other than Homes.com. All information provided is deemed reliable, but is not guaranteed to be accurate and should be independently verified.

Builder
Nearby Homes
- The Sonoma Plan at Fuller Station
- The Pinehurst Plan at Fuller Station
- The Woodmont Plan at Fuller Station
- 134 Alameda St
- 138 Alameda St Unit 101
- 138 Alameda St
- 138 Alameda St Unit 84
- 134 Alameda St Unit 102
- 150 Alameda St Unit 98
- 230 Alameda St Unit 84
- 237 Alameda St Unit 38
- 227 Alameda St Unit 36
- 142 Alameda St
- 142 Alameda St Unit 100
- 207 Walton St
- 1216 Saint James Place
- 912 Village View Cir
- 1135 Baltic Ct
- 147 Clifford St
- 380 Towler Dr
- 887 Bessie Ct
- 204 Chandler Walk
- 0 Claude Brewer Rd Unit 10376791
- 0 Claude Brewer Rd Unit 7454668
- 0 Claude Brewer Rd Unit 10673645
- 202 Chandler Walk
- 2736 Thomas View Ct
- 897 Bessie Ct
- 3291 Pepperpike Ct
- 2484 Anhinga Dr
- 4082 Atlanta Hwy
- 3825 Oak Grove Rd SW
- 3281 Pepperpike Ct
- 904 Bessie Ct
- 907 Bessie Ct
- 1776 Kingsmere Run Dr Unit LOT 12
- 2479 Anhinga Dr
- 305 Brand Rd SW
- 535 Penny Ln
- 0 N Sharon Church Rd Unit 7783791
- Northcroft
- Bennett Farm
- Darlington - Townhomes
- Darlington - Single Family Homes
- Windance Lake
- Lake Carlton
- Langley Overlook
- Independence - Villas and Townhomes
- Independence
- Kingsmere Estates
- Stephen's Landing
- Braswell Farms
- Soleil at Summit Chase
- Brooks Lake
- Woodland Hills
- Enclave at Ozora
- Kelly Preserve
- Red Oak Ridge
- Hamilton Lakes
- Spring Creek
Your Personal Tour Guide
Ask me questions while you tour the home.