
Verified badge confirms data from builder
143 Crystal Lake Ln
Total Views 546,938
3 - 5
Beds
2 - 4.5
Baths
2,240+
Sq Ft
$425K - $646K
Price Range
Available Homes
Move-In Ready
Plans
Highlights
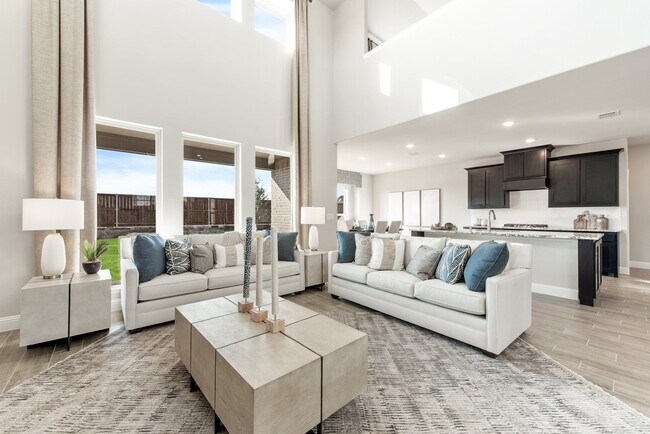
- Vaulted Ceiling
- Granite Countertops
- Covered Patio or Porch
- Breakfast Area or Nook
- Walk-In Pantry
- Fenced Yard
About Glenbrook
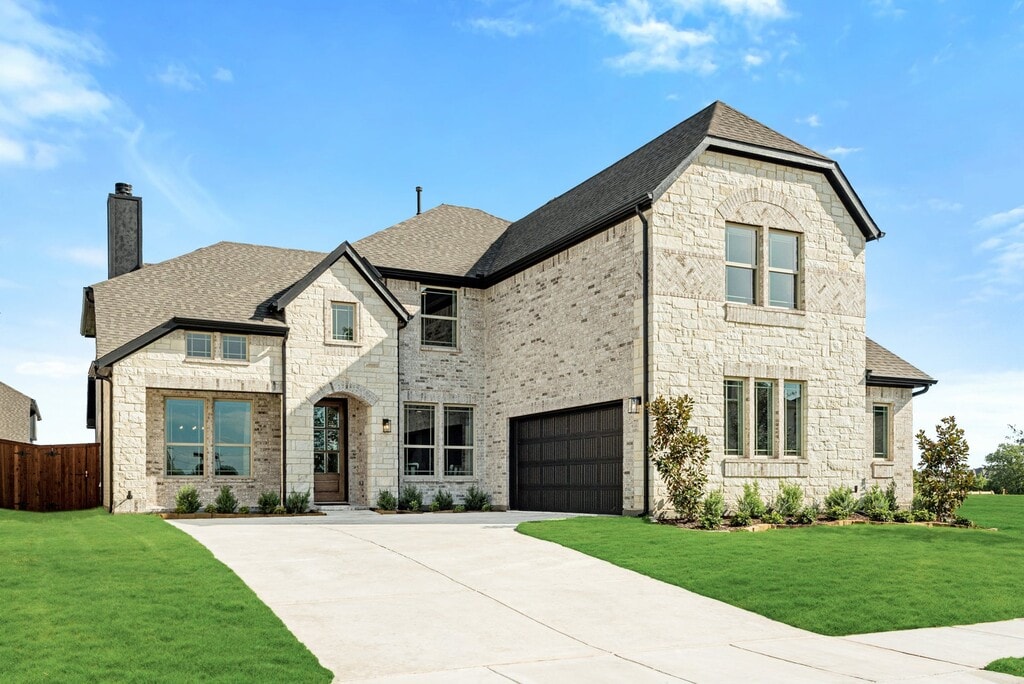
Are you searching for an undiscovered pocket of Dallas-Fort Worth? Bloomfield has found the ideal spot in Red Oak, Texas where our Signature Series floor plans provide homebuyers with flexible floor plans ranging from 2,200 square feet to over 4,000 square feet among half-acre homesites! Whether it's a backyard football field or finally having enough space for that ‘just one more’ patio project, you'll have the room to spread out. It takes just over half an hour (without traffic) to get to the Dallas Farmers Market, American Airlines Center, and all that central Dallas offers from Glenbrook. Simple routes to major throughways like Interstates 35E, 45, and 20 allow options when commuting. For households with students, Red Oak Eastridge Elementary is right across the street. Red Oak ISD is a rapidly growing district committed to providing a supportive learning experience. Keep downtown down the road. Glenbrook by Bloomfield Homes gives you more space, more connection, and more reasons to love where you live.
Builder
Sales Office
Hours
| Monday - Saturday | 10:00 AM - 7:00 PM |
| Sunday | 12:00 PM - 7:00 PM |
Sales Team
Michelle Jones
Office Address
This address is an offsite sales center
143 Crystal Lake Ln
Red Oak, TX 75154
Driving Directions
Move-In Ready
New construction homes available for immediate or near-term move in.
Plans
Choose your unit from one of these available plans.
Activity
Shares
33Favorites
29Standard Home Details
Home Type
- Single Family Detached Home
Taxes
- No Special Tax
- 2.17% Estimated Total Tax Rate
Year Built
- New Construction
Parking
- 2 - 3 Garage Spaces
HOA Fees
- $67/month
Interior Spaces
- 2,240 - 4,035 Sq Ft Home
- 1 - 2 Stories
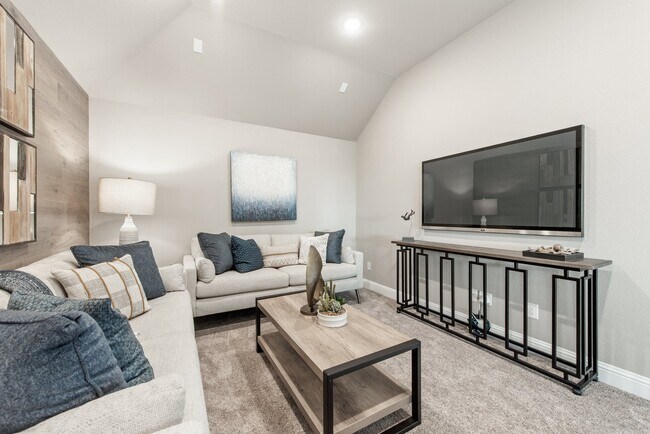
- Vaulted Ceiling
- Ceiling Fan
- Family Room
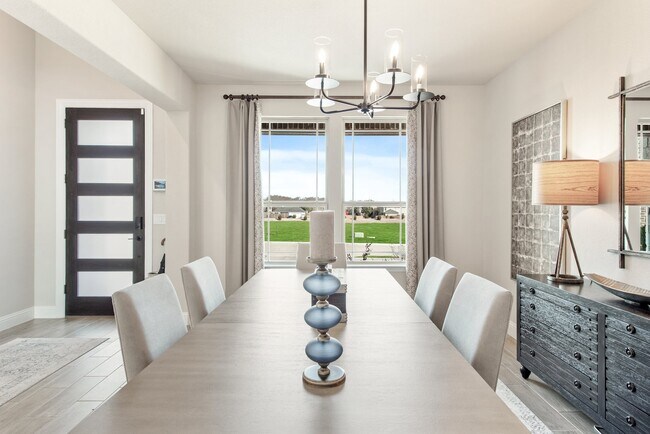
- Dining Room
Kitchen
- Breakfast Area or Nook
- Breakfast Bar
- Walk-In Pantry
- Built-In Range
- Built-In Microwave
- Dishwasher
- Granite Countertops
- Tiled Backsplash
- Raised Panel Cabinets
- Disposal
Flooring
- Carpet
- Tile
Bedrooms and Bathrooms
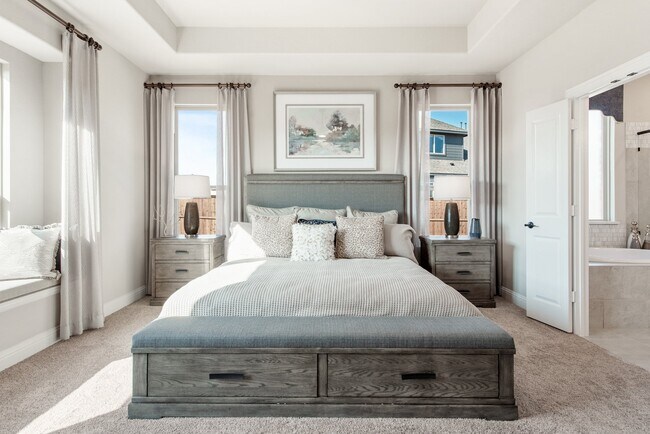
- 3 - 5 Bedrooms
- Walk-In Closet
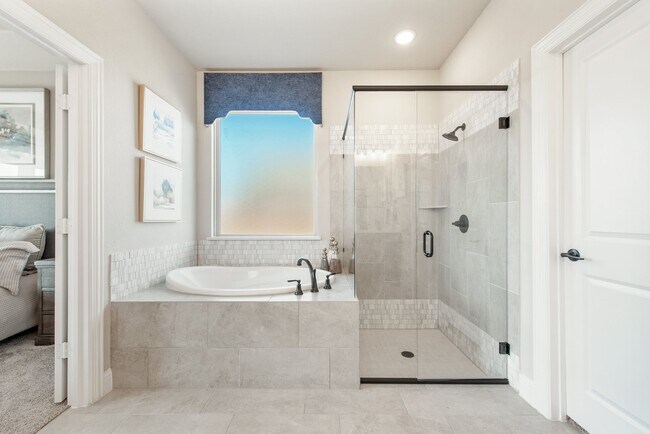
- Granite Bathroom Countertops
- Private Water Closet
- Ceramic Tile in Bathrooms
Laundry
- Laundry Room
- Laundry on main level
- Washer and Dryer Hookup
Additional Features
- Covered Patio or Porch
- Fenced Yard
- Tankless Water Heater
Community Map
Map
Recently Sold Homes
Updated Aug 21, 2026
Transit
Area Factors
Somewhat bikeable
Bikeability
30
/ 100
Somewhat walkable
Walkability
20
/ 100
Source: Local Logic
Sources: Local Logic
Local Logic measures the walkability, access to public transit and bikeability of any address. CAP Index provides objective, accurate, and consistent data to help measure, compare, and mitigate crime risks.
Environmental Factors
Calm
Sound Score®
83
/ 100
Source:
First Street, How Loud
Sources: First Street, How Loud
Sound Score® measures the noise level of any address. Environmental risk data is provided by First Street Foundation® and is designed to approximate risk and not intended to include all possible scenarios.
Schools
Source:

GreatSchools:
The GreatSchools Rating helps parents compare schools within a state based on a variety of school quality indicators and provides a helpful picture of how effectively each school serves all of its students. Ratings are on a scale of 1 (below average) to 10 (above average) and can include test scores, college readiness, academic progress, advanced courses, equity, discipline and attendance data. We also advise parents to visit schools, consider other information on school performance and programs, and consider family needs as part of the school selection process.
View GreatSchools Rating Methodology
Disclaimer: Please note that this community may not be in these schools' attendance zones.
Parks in this Area
Hargrove Park
2 min drive
Watkins Park
6 min drive
Cherry Creek Nature Preserve
7 min drive
Bear Creek Nature Park
8 min drive
Pearson Park
9 min drive
Courtney Lane Park
10 min drive
- Picnic Area
- Playground
Lancaster City Park
10 min drive
Heritage Park
10 min drive
Gateway Park
11 min drive
- Picnic Area
- Playground
- Multi-Purpose Field
About the Builder
Bloomfield Homes is a privately held residential homebuilder headquartered in Southlake, Texas, and founded in 2004. The company focuses on designing and constructing single-family homes throughout the Dallas–Fort Worth region and offers several product series that range from entry-level options to larger luxury floor plans. Bloomfield Homes emphasizes architectural features, standardized upgrades, and a design approach that incorporates energy-efficient components and customizable spaces. As part of its long-term growth strategy, the company has expanded into land development and collaborates with municipalities and school districts to support neighborhood infrastructure. Bloomfield Homes has earned industry recognition for its market position, including rankings among leading homebuilders in the Dallas–Fort Worth area and national listings based on revenue and closings.
Frequently Asked Questions
How many homes are planned at Glenbrook
What are the HOA fees at Glenbrook?
What is the tax rate at Glenbrook?
How many floor plans are available at Glenbrook?
How many move-in ready homes are available at Glenbrook?
Disclaimer: Certain information contained herein is derived from information provided by parties other than Homes.com. All information provided is deemed reliable, but is not guaranteed to be accurate and should be independently verified.

Builder
Nearby Homes
- 409 Loftsmoor Ln
- 552 Hearthstone Blvd
- 205 Watson St
- 205 Lazy Ln
- 119 Prairie Creek Rd
- 104 Prairie View Ln
- 403 Birkdale Ln
- 415 Birkdale Ln
- 421 Birkdale Ln
- 105 Prairie Creek Rd
- 124 Prairie Creek Rd
- 552 Heritage Blvd
- 646 Olympic Way
- 108 Prairie Creek Rd
- 626 Congressional Ave
- 558 Hearthstone Blvd
- 558 Heritage Blvd
- 727 E Ovilla Rd
- 307 Spring Cir
- 644 Erin Hills Dr
- 00 Texas 342
- 131 Villahermosa Blvd
- 0 Pierce Rd Unit 21298404
- 130 Villahermosa Blvd
- 1542 W Reindeer Rd
- 349 Valley Trail
- 461 Whispering Way
- 301 Whispering Way
- 455 Whispering Way
- 1672 Brookview Dr
- 710 E Reindeer Rd
- 635 E Reindeer Rd
- 0 Sierra Grande St
- 1414 S Bluegrove Rd
- 101 Water St
- 1917 Stainback Rd
- 264 Sidewinder Loop
- 110 Louise Ritter Blvd
- 2509 Grace Ln
- 1851 Stainback Rd
- Crystal Lake Estates
- Crystal Lake Estates
- Pecan Acres
- Summerwood Estates
- The Oaks
- The Oaks
- The Oaks
- Hidden Lakes Estates
- The Villages at Charleston - Select Series
- Hampton Park
- Maplewood
- Hampton Park Estates
- Estates of Palmer
- Bluff Springs
- Parkerville Meadows
- Broadmoor Estates
- Stewart Farms
- Sperling Farms
- Kentsdale Farms
- Summit Parks
Your Personal Tour Guide
Ask me questions while you tour the home.