

Total Views 101,982
3 - 4
Beds
2.5 - 3.5
Baths
2,016+
Sq Ft
$452K - $626K
Price Range
Available Homes
Move-In Ready
Plans
Highlights
- High Ceiling
- Great Room
- Granite Countertops
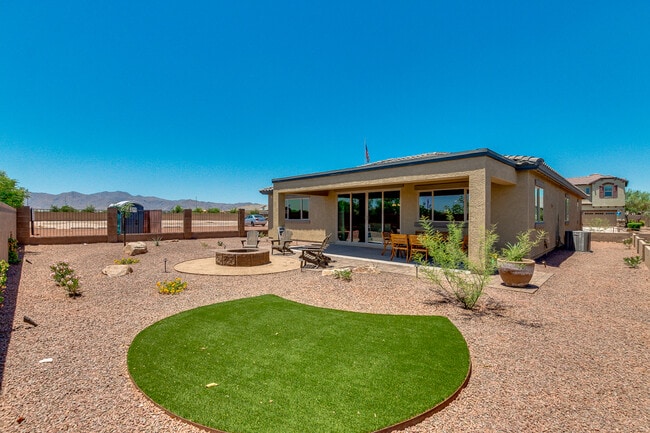
- Covered Patio or Porch
- Stainless Steel Appliances
- Fenced Yard
About Granite Vista - Forté
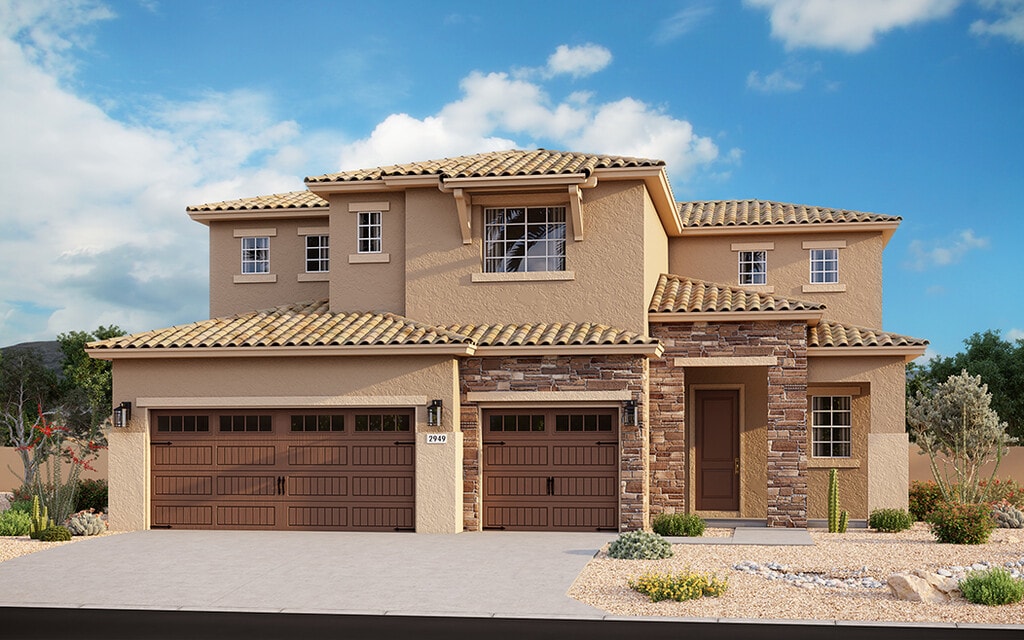
Just 30 minutes from downtown Phoenix, at the edge of the White Tank Mountains lies Granite Vistaa master-planned community by Elliott Homes in Waddell. This centrally located neighborhood is near more than 30 miles of trails to hike, bike and camp along and dozens of golf courses for players of every skill level. Granite Vista contains three series of new-construction homes. The affordable Avanti Series features one- and two-story homes with three or four bedrooms, ranging in size from 1,258 square feet to 2,506 square feet. Starting at 2,016 square feet, the Fort Series includes single- and two-story floor plans with oversized master suites, spacious covered patios and three or four bedrooms. The Valencia Series features four floor plans with three or four bedrooms, beautiful exterior finishes and optional RV garages.
Builder
Sales Office
Hours
| Monday - Sunday | 10:00 AM - 5:00 PM |
Sales Team
Gabriel Beltran, License #SA534704000
Catherine Pecha, License #SA023457000
Office Address
17481 W Lawrence Ln
Waddell, AZ 85355
Move-In Ready
New construction homes available for immediate or near-term move in.
Plans
Choose your unit from one of these available plans.
Related Communities
Other homes built by Elliott Homes in Granite Vista
Activity
Shares
4Favorites
9Standard Home Details
Home Type
- Single Family Detached Home
Taxes
- No Community Facilities District Tax
Year Built
- New Construction
Parking
- 2 - 3 Garage Spaces
HOA Fees
- $126/month
Interior Spaces
- 2,016 - 3,028 Sq Ft Home
- 1 - 2 Stories
- High Ceiling
- Ceiling Fan
- Recessed Lighting
- Double Pane Windows
- Smart Doorbell
- Great Room
- Dining Area
Kitchen
- Built-In Oven
- Cooktop
- Built-In Microwave
- Dishwasher
- Stainless Steel Appliances
- Kitchen Island
- Granite Countertops
- Quartz Countertops
- Under Cabinet Lighting
- Disposal
Flooring
- Carpet
- Tile
Bedrooms and Bathrooms
- 3 - 4 Bedrooms
- Walk-In Closet
- Granite Bathroom Countertops
- Quartz Bathroom Countertops
Home Security
- Smart Lights or Controls
- Smart Thermostat
Lot Details
- Minimum 5,998 Sq Ft Lot
- Minimum 50 Ft Wide Lot
- Fenced Yard
- Landscaped
- Sprinkler System
Utilities
- Central Heating and Cooling System
- PEX Plumbing
- Tankless Water Heater
- Wi-Fi Available
- Cable TV Available
Additional Features
- Covered Patio or Porch
- Laundry Room
- Spray Foam Insulation
- Front Facing Garage
- Energy-Efficient Insulation
Community Details
Recreation
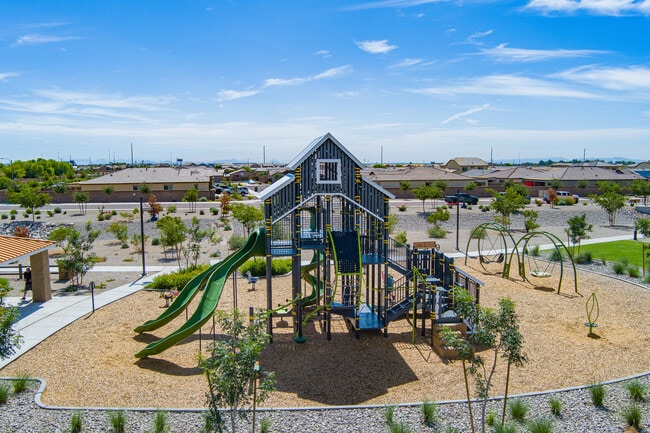
- Community Playground
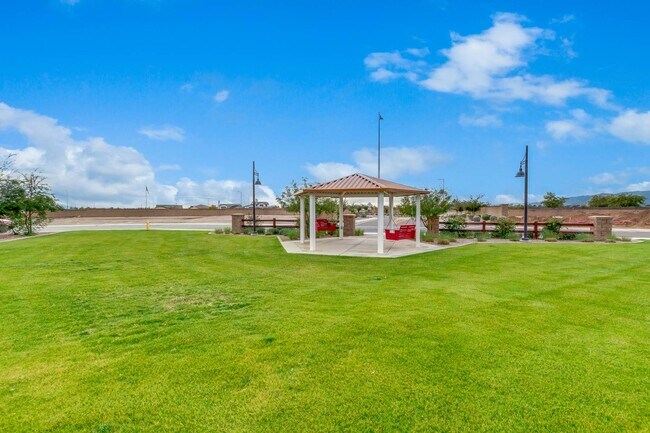
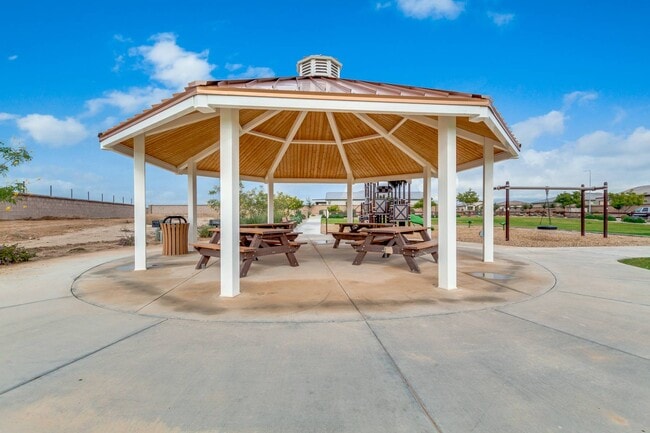
- Park
Additional Features
- Association fees include ground maintenance
Community Map
Map
Recently Sold Homes
Updated Sep 7, 2026
List Price Range
$390K - $1.2M
Homes For Sale
220
Average Home Value
$520,583
Median Lot Size
6,098 Sq Ft
% Renters
9%
Average Household Income
$129,008
% of College Grads
22.5%
Median Age
37
Average House Size
2,206 Sq Ft
% Commercial Property
21.7%
Transit
Area Factors
Somewhat bikeable
Bikeability
30
/ 100
Not walkable
Walkability
10
/ 100
Source: Local Logic
Sources: Local Logic
Local Logic measures the walkability, access to public transit and bikeability of any address. CAP Index provides objective, accurate, and consistent data to help measure, compare, and mitigate crime risks.
Environmental Factors
Active
Sound Score®
78
/ 100
Minimal
Flood Factor
1
/ 10
Minor
Fire Factor
2
/ 10
Extreme
Heat Factor
9
/ 10
Minimal
Wind Factor
1
/ 10
Minor
Air Factor
2
/ 10
Source:
First Street, How Loud
Sources: First Street, How Loud
Sound Score® measures the noise level of any address. Environmental risk data is provided by First Street Foundation® and is designed to approximate risk and not intended to include all possible scenarios.
Schools
Source:

GreatSchools:
The GreatSchools Rating helps parents compare schools within a state based on a variety of school quality indicators and provides a helpful picture of how effectively each school serves all of its students. Ratings are on a scale of 1 (below average) to 10 (above average) and can include test scores, college readiness, academic progress, advanced courses, equity, discipline and attendance data. We also advise parents to visit schools, consider other information on school performance and programs, and consider family needs as part of the school selection process.
View GreatSchools Rating Methodology
Public Schools shown may be Choice Schools
Choice Schools
Choice schools may not serve this home. Please check the school district website to see all schools serving this home.
Disclaimer: Please note that this community may not be in these schools' attendance zones.
- Pre-K to 8th
- Public
- 9th to 12th
- Public
Parks in this Area
Greer Ranch Park
7 min drive
- Playground
- Multi-Purpose Field
Legacy Parc HOA Park
10 min drive
- Basketball
- Playground
- Multi-Purpose Field
Discovery Park
10 min drive
- Playground
- Multi-Purpose Field
Marley Park
10 min drive
- Picnic Area
- Trails
- Playground
Fowler Park
11 min drive
- Picnic Area
- Playground
- Events
Arbor Park
11 min drive
- Playground
- Multi-Purpose Field
Wisdom Park
11 min drive
- Trails
- Playground
- Multi-Purpose Field
Mosaic Park
12 min drive
- Trails
- Playground
- Multi-Purpose Field
Heritage Park
12 min drive
- Baseball/Softball
- Grills
- Playground
About the Builder
Founded by Harry Elliott in 1914, Elliott Homes has built more than 25,000 single-family homes throughout California and Arizona — creating sought-after communities in desirable neighborhoods for over 100 years. As a fourth-generation privately-owned builder, the Elliott Homes team understands the importance of family and how much of an impact your home can have on life. Constantly adapting to industry changes and shifts in best practices, homeowners can rest assured that their Elliott Home will be built to the highest standards of quality, craftsmanship and safety.
Frequently Asked Questions
How many homes are planned at Granite Vista - Forté
What are the HOA fees at Granite Vista - Forté?
Are there any type of special taxes or special assessments to consider at Granite Vista - Forté?
How many floor plans are available at Granite Vista - Forté?
How many move-in ready homes are available at Granite Vista - Forté?
Disclaimer: Certain information contained herein is derived from information provided by parties other than Homes.com. All information provided is deemed reliable, but is not guaranteed to be accurate and should be independently verified.

Builder
Nearby Homes
- Amber Plan at Granite Vista - Forté
- Diamond Plan at Granite Vista - Forté
- Desert Rose Plan at Granite Vista - Forté
- Crystal Plan at Granite Vista - Forté
- 17155 W Las Palmaritas Dr
- 17589 W Townley Ave
- 17597 W Townley Ave
- 17163 W Las Palmaritas Dr
- 17139 W Las Palmaritas Dr
- 17171 W Las Palmaritas Dr
- 17205 W Las Palmaritas Dr
- 17164 W Royal Palm Rd
- 17119 W Las Palmaritas Dr
- 17146 W El Caminito Dr
- Delfino Plan at Granite Vista - Valencia
- Atwood Plan at Granite Vista - Valencia
- Carter Plan at Granite Vista - Valencia
- Barnfield Plan at Granite Vista - Valencia
- 8272 N 170th Ln
- 17232 W Echo Ln
- 17637 W Northern Ave
- 7102 N 177th Ave Unit 4661
- 6933 N 177th Dr
- 6909 N 177th Dr
- 6833 N 177th Dr
- 10112 N 162nd Ln Unit 8
- 19039 W Rose Ln
- 13159 N 153rd Ave
- 4934 N 190th Dr Unit 34
- 18829 W Elm St Unit 19
- 19622 W Colter St
- 18738 W Westview St
- 18722 W Westview St
- 14202 N 186th Ave Unit 7
- 4435 N 191st Dr
- 4335 N 191st Ave
- 0 N Litchfield Rd Unit 6627246
- 0 W Camelback Rd Unit 7040928
- 18734 W Catalina Dr
- 0 N Jackrabbit Trail Unit 21773162
- Granite Vista - Valencia
- Granite Vista - Avanti
- White Tank Foothills - Signature Series
- Zanjero Pass
- Estates at White Tank Foothills
- Portfolio at White Tank Foothills
- White Tank Foothills Reserve Series
- Retreat at White Tank Foothills
- Sterling Grove - Sonoma Collection
- Sterling Grove - Concord Collection
- Sterling Grove - Providence Collection
- Sycamore Farms
- Paradisi Encore Collection
- Stonebridge Manor - Sanctuary
- Sterling Grove - Pasadena Collection
- Stonebridge Manor - Retreat
- Stonebridge Manor
- Sterling Grove - Villa Collection
- Sterling Grove - Arlington Collection
- Sterling Grove - Brookhaven Collection
Your Personal Tour Guide
Ask me questions while you tour the home.