Total Views 295,015
4 - 7
Beds
2.5 - 6.5
Baths
3,295+
Sq Ft
$680K - $970K
Price Range
Available Homes
Plans
Highlights
- A- Perry Hall High School
- Fitness Center
- Yoga or Pilates Studio
- On-Site Retail
- Clubhouse
- Mud Room
Builder
Sales Office
Hours
| Monday | 2:00 PM - 6:00 PM |
| Tuesday - Wednesday | 11:00 AM - 6:00 PM |
| Thursday - Friday | Closed |
| Saturday - Sunday | 11:00 AM - 6:00 PM |
Sales Team
Dana Mansour
Office Address
501 Heritage St
Middle River, MD 21220
Driving Directions
Plans
Choose your unit from one of these available plans.
Updated Aug 5, 2026
Activity
Shares
5Favorites
11Standard Home Details
Home Type
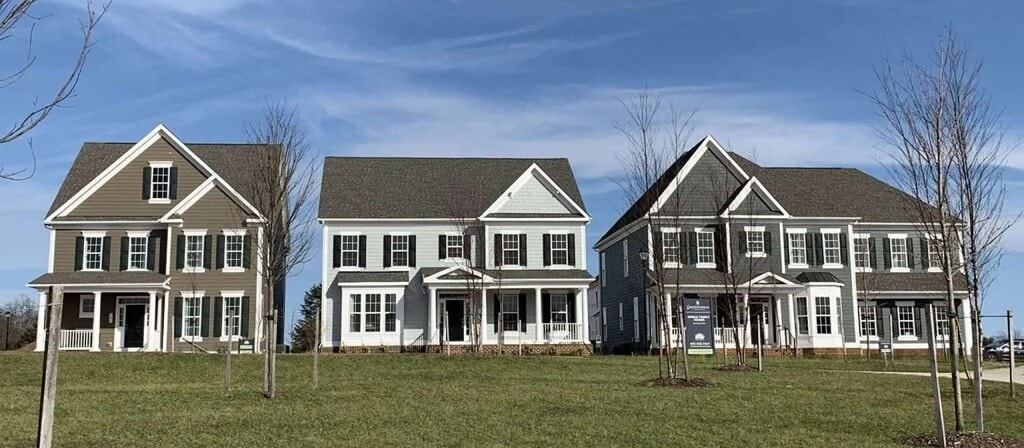
- Single Family Detached Home
Year Built
- New Construction
Parking
- 2 - 3 Garage Spaces
HOA Fees
- $147/month
Interior Spaces
- 3,295 - 5,733 Sq Ft Home
- 2 Story
- Mud Room
- Dining Room
Kitchen
- Breakfast Bar
- Kitchen Island
Bedrooms and Bathrooms
- 4 - 7 Bedrooms
- Walk-In Closet
- Powder Room
- Private Water Closet
Outdoor Features
- Sun Deck
- Front Porch
Utilities
- Central Heating and Cooling System
- High Speed Internet
- Cable TV Available
Additional Features
- Lawn
- Washer and Dryer Hookup
Community Details
Overview
- Association fees include lawn maintenance, snow removal
- Greenbelt
Amenities
- Sundeck
- Community Fire Pit
- Building Patio
- On-Site Retail
- Clubhouse
- Community Center
- Party Room
Recreation
- Yoga or Pilates Studio
- Community Playground
- Fitness Center
- Lap or Exercise Community Pool
- Park
- Tot Lot
- Dog Park
- Trails
Community Map
Map
List Price Range
$175K - $1.1M
Homes For Sale
112
Average Home Value
$321,502
Median Lot Size
6,534 Sq Ft
% Renters
41%
Average Household Income
$92,640
% of College Grads
26.2%
Median Age
38
Average House Size
2,705 Sq Ft
% Commercial Property
70.0%
Transit
Commuter Rail
Martin State Airport
6 min drive


Bus
Eastern Ave & Chase Elememtary School Fs Eb
32 min walk
Bus
Eastern Ave & Chase Elememtary School Fs Eb
32 min walk
Bus
Eastern Ave & Earls Rd Wb
33 min walk
Bus
Eastern Ave & Tidewater Ln Eb
42 min walk
Bus
Eastern Ave & Tidewater Ln Eb
42 min walk
Airport
Baltimore/Washington International Thurgood Marshall
39 min drive
Area Factors
Low Crime
Crime
4
/ 10
Fairly bikeable
Bikeability
50
/ 100
Somewhat walkable
Walkability
20
/ 100
Source: Local Logic
Sources: Local Logic
Local Logic measures the walkability, access to public transit and bikeability of any address. CAP Index provides objective, accurate, and consistent data to help measure, compare, and mitigate crime risks.
Environmental Factors
Calm
Sound Score®
82
/ 100
Minimal
Flood Factor
1
/ 10
Moderate
Fire Factor
3
/ 10
Severe
Heat Factor
8
/ 10
Major
Wind Factor
6
/ 10
Major
Air Factor
5
/ 10
Source:
First Street, How Loud
Sources: First Street, How Loud
Sound Score® measures the noise level of any address. Environmental risk data is provided by First Street Foundation® and is designed to approximate risk and not intended to include all possible scenarios.
Schools
Source:

GreatSchools:
The GreatSchools Rating helps parents compare schools within a state based on a variety of school quality indicators and provides a helpful picture of how effectively each school serves all of its students. Ratings are on a scale of 1 (below average) to 10 (above average) and can include test scores, college readiness, academic progress, advanced courses, equity, discipline and attendance data. We also advise parents to visit schools, consider other information on school performance and programs, and consider family needs as part of the school selection process.
View GreatSchools Rating Methodology
Disclaimer: Please note that this community may not be in these schools' attendance zones.
Parks in this Area
Eastern Regional Park
6 min drive
- Baseball/Softball
- Picnic Area
- Trails
Wilson Point Park
8 min drive
Marshy Point Nature Center
9 min drive
- Trails
- Events
- Museum
Hawthorne Park
9 min drive
- Picnic Area
- Tennis
- Trails
Cowenton Ridge Park
9 min drive
Gunpowder Falls State Park
10 min drive
- Boating
- Fishing
- Picnic Area
The Fields at Renaissance Park
10 min drive
- Baseball/Softball
- Picnic Area
- Playground
Honeygo Run Regional Park
11 min drive
Gough Park
11 min drive
About the Builder
Williamsburg Homes is an award-winning, new home builder in Maryland with a dedication to luxury new construction homes built with quality & detail. Their lasting value is demonstrated in our sought-after new homes and communities in Maryland’s most sought-after locations. With over 40 years of experience, they pride themselves in working with dedicated craftsmen who are committed to the process of building unique and high-quality new homes. Williamsburg Homes looks forward to the opportunity to serve you and provide you with a new home in Maryland to be proud of.
Frequently Asked Questions
What are the HOA fees at Greenleigh?
How many floor plans are available at Greenleigh?
Disclaimer: Certain information contained herein is derived from information provided by parties other than Homes.com. All information provided is deemed reliable, but is not guaranteed to be accurate and should be independently verified.

Builder
Nearby Homes
- Mount Vernon IV Plan at Greenleigh
- Georgetown Plan at Greenleigh
- Mount Vernon IV Villa Plan at Greenleigh
- Canton Villa Plan at Greenleigh
- Mount Vernon Plan at Greenleigh
- Lexington Plan at Greenleigh
- Federal Hill Plan at Greenleigh
- Canton Plan at Greenleigh
- Brightwood at Greenleigh Plan at Greenleigh
- Hawthorne Plan at Greenleigh
- 508 Ladywell St
- 6422 Greenleigh Ave
- 6517 Totteridge St
- 6512 Greenleigh Ave
- 6416 Falconwood St
- 611 Ladywell St
- 504 Willowshire St
- 502 Willowshire St
- 6408 Paddington St
- 6313 Falconwood St
- 0 Eastern Unit MDBC2165306
- 0 Eastern Unit MDBC2167404
- 0 Wampler Rd Unit MDBC2153670
- 0 Wampler Rd Unit MDBC2107084
- 723 Nollmeyer Rd
- 725 Nollmeyer Rd
- 721 Nollmeyer Rd
- 0 Days Cove Rd
- 0 Frog Mortar Rd Unit MDBC2153696
- 3542 Revolea Beach Rd
- 3550 Revolea Beach Rd
- 821 Middle Rd
- 0 Dogwood Rd Unit MDBC2118428
- 7038 Lot 142 Pt 141 Greenbank Rd
- 958 Seneca Park Rd
- 0 Silver Lake Dr
- 0 Bowleys Quarters Rd Unit MDBC2145042
- 0 Bowleys Quarter Rd Unit 11955986
- 11715 Jerome Ave
- 5612 Allender Rd
- Greenleigh
- Greenleigh
- Vincent Estates
- Creekside Estates
- Vista Reserve
- Magnolia Hill
- Gerst Farm 55+ Villas
- Villages of White Marsh
- Villages of White Marsh - Townhomes
- Magnolia Landing
- Joppa Crossing
- Harford County Homes
- Magnolia Landing
- Trimble Hills
- The Preserve at Holly Neck
- Klausmeier Farms
- Ridgely's Reserve
- Ridgely's Reserve - Townhomes
- Single Family at Trimble Meadows
- Trimble Meadows
Your Personal Tour Guide
Ask me questions while you tour the home.