Verified badge confirms data from builder
1214 Jefferson Ave
Total Views 248,511
3 - 5
Beds
2 - 3
Baths
1,501+
Sq Ft
$463K - $552K
Price Range
Available Homes
Move-In Ready
Plans
Highlights
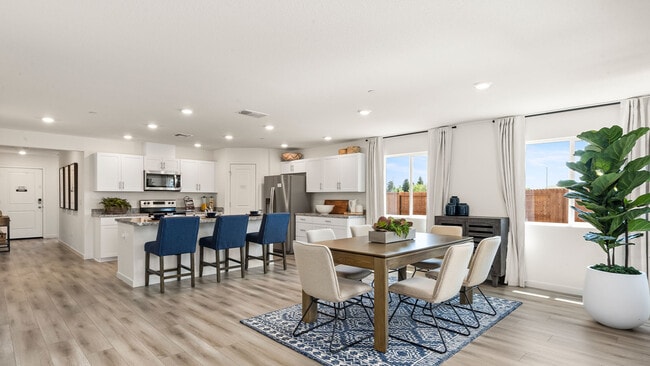
- Great Room
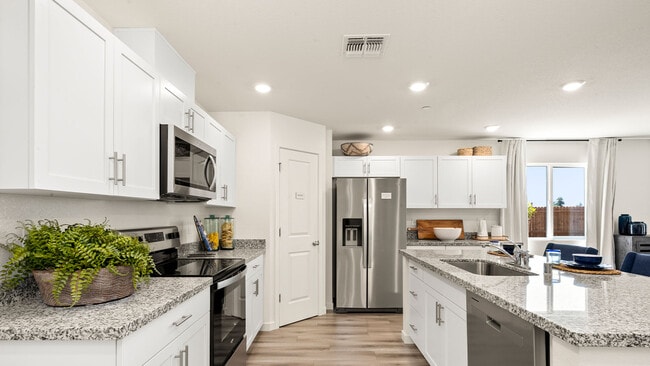
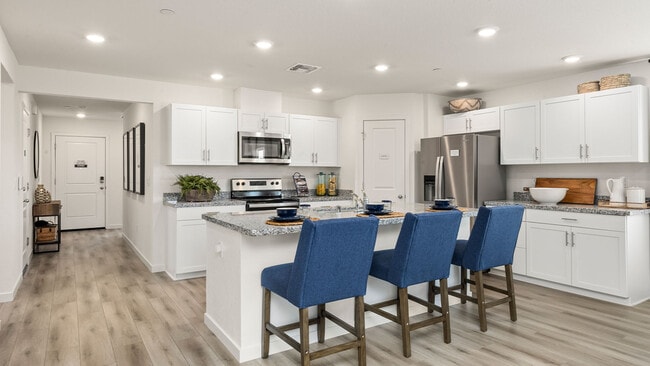
- Granite Countertops
- Covered Patio or Porch
- Shaker Cabinets
- Breakfast Room
- Stainless Steel Appliances
About Harter Estates
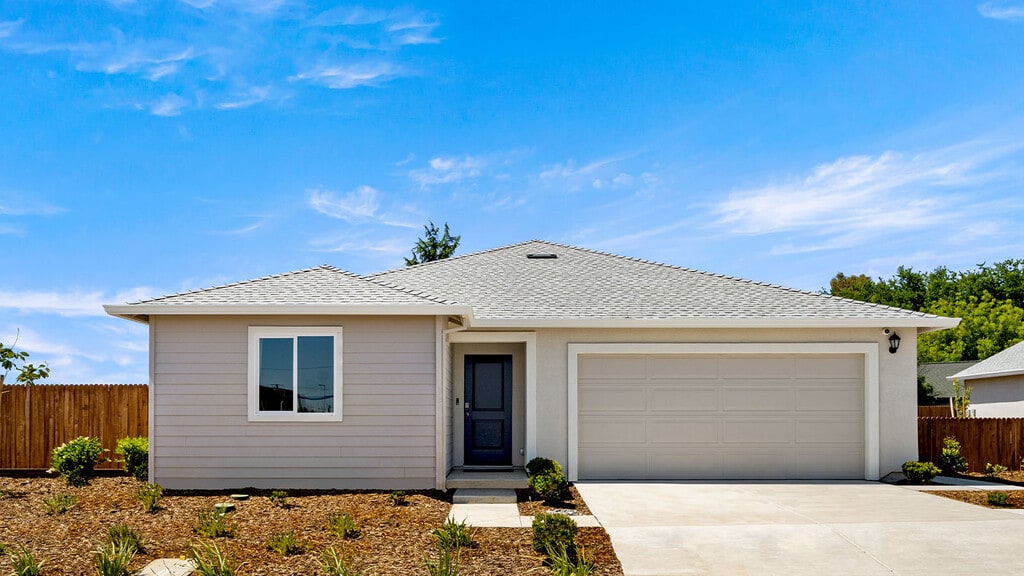
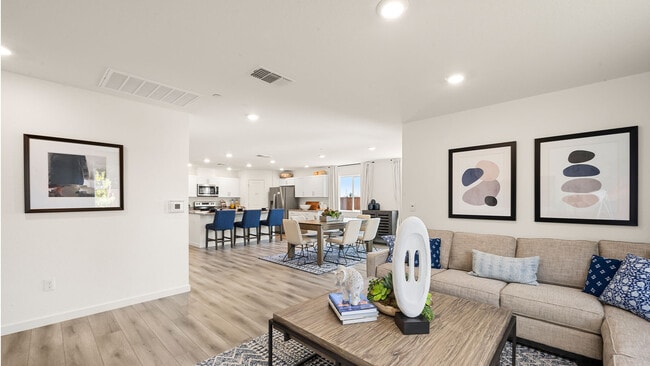
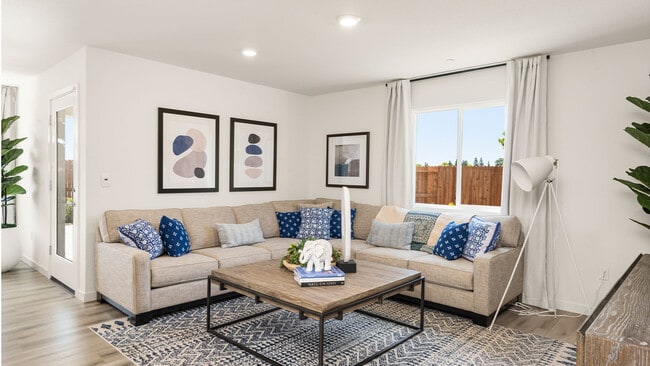
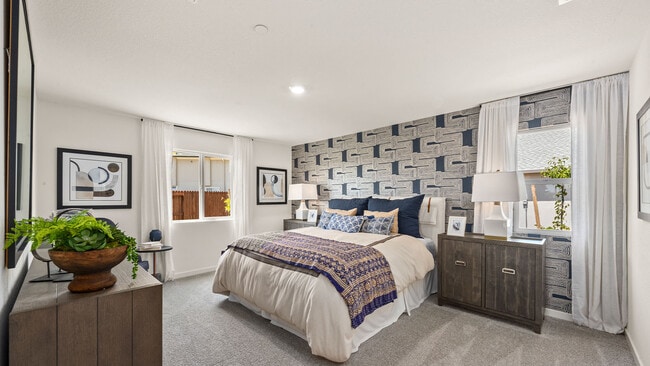
Discover a new home meticulously designed with you in mind at Harter Estates in Yuba City, California. Nestled into the charming Yuba City, this exciting community boasts 150 homesites. These homes range from approximately 1,501 to 2,311 square feet, with options for single-story and two-story layouts. Choose from four different floor plans, featuring up to 5 bedrooms, 3 baths, a roomy 2-car garage, and separate bathroom. The open floor plan seamlessly connects the great room and dining space, leading to a gourmet kitchen equipped with stainless steel appliances, a freestanding island, a spacious pantry for extra storage and quartz countertops that extend from the kitchen to the bathrooms. Built-in cabinetry adds elegance, while the generous backyard patio invites year-round enjoyment. The primary suite includes a private bathroom and a generous walk-in closet for added luxury and convenience. Harter Estates residents also benefit from being a part of the Yuba City Unified School District Yuba City offers a blend of charm and practicality with its diverse amenities and picturesque setting. Known for its welcoming community and small-town atmosphere, it boasts a vibrant cultural scene and a range of recreational opportunities, including proximity to the scenic Sacramento River and the Luch natural beauty of the surrounding foothills. Yuba City's historical landmarks and annual festivals, celebrate its rich heritage. The city also benefits from a favorable climate, making outdoor activities enjoyable year-round. It's convenient location, with easy access to major highways and major cities, makes it a desirable place to live and work. Don’t miss your opportunity to be a part of this brand-new community where every detail is designed with you in mind, at Harter Estates in Yuba City.
Builder
Sales Office
All tours are by appointment only. Please contact sales office to schedule.
Sales Team
Harter Estates
Office Address
1214 Jefferson Ave
Yuba City, CA 95993
Driving Directions
Move-In Ready
New construction homes available for immediate or near-term move in.
Plans
Choose your unit from one of these available plans.
Activity
Shares
8Favorites
10Standard Home Details
Home Type
- Single Family Detached Home
Year Built
- New Construction
Parking
- 2 Garage Spaces
Interior Spaces
- 1,501 - 2,311 Sq Ft Home
- 1 - 2 Stories
- Formal Entry
- Smart Doorbell
- Great Room
- Breakfast Room
- Dining Room
Kitchen
- Eat-In Kitchen
- Breakfast Bar
- Range Hood
- Dishwasher
- Stainless Steel Appliances
- Kitchen Island
- Granite Countertops
- Shaker Cabinets
- Prep Sink
Flooring
- Carpet
- Luxury Vinyl Plank Tile
Bedrooms and Bathrooms
- 3 - 5 Bedrooms
- Walk-In Closet
- Primary bathroom on main floor
- Granite Bathroom Countertops
- Private Water Closet
Home Security
- Home Security System
- Smart Lights or Controls
Utilities
- Smart Home Wiring
- Wi-Fi Available
Additional Features
- Covered Patio or Porch
- Fenced Yard
- Laundry Room
- Front Facing Garage
Community Map
Map
Recently Sold Homes
Area Factors
Somewhat bikeable
Bikeability
30
/ 100
Somewhat walkable
Walkability
30
/ 100
Source: Local Logic
Sources: Local Logic
Local Logic measures the walkability, access to public transit and bikeability of any address. CAP Index provides objective, accurate, and consistent data to help measure, compare, and mitigate crime risks.
Environmental Factors
Active
Sound Score®
78
/ 100
Minimal
Flood Factor
1
/ 10
Moderate
Fire Factor
3
/ 10
Severe
Heat Factor
8
/ 10
Extreme
Air Factor
10
/ 10
Source:
First Street, How Loud
Sources: First Street, How Loud
Sound Score® measures the noise level of any address. Environmental risk data is provided by First Street Foundation® and is designed to approximate risk and not intended to include all possible scenarios.
Schools
Source:

GreatSchools:
The GreatSchools Rating helps parents compare schools within a state based on a variety of school quality indicators and provides a helpful picture of how effectively each school serves all of its students. Ratings are on a scale of 1 (below average) to 10 (above average) and can include test scores, college readiness, academic progress, advanced courses, equity, discipline and attendance data. We also advise parents to visit schools, consider other information on school performance and programs, and consider family needs as part of the school selection process.
View GreatSchools Rating Methodology
Disclaimer: Please note that this community may not be in these schools' attendance zones.
- K to 8th
- Public
- 9th to 12th
- Public
Parks in this Area
Regency Park
2 min drive
Civic Center Field
4 min drive
Maple Park
5 min drive
Lloyd Park
5 min drive
Greenwood Park
6 min drive
Yuba City Parks & Recreation
6 min drive
Holly Tree Park
6 min drive
Veterans Park
7 min drive
Happy Park
8 min drive
About the Builder
D.R. Horton began in 1978 as a homebuilding business in Texas and has grown into a national builder serving buyers across the United States. The company builds homes for first-time buyers, move-up buyers, active-adult buyers, and luxury buyers, with offerings that span both home construction and related purchase support. D.R. Horton also provides mortgage financing, title services, and insurance agency services, and it operates rental housing businesses alongside its homebuilding operations. The business further holds a majority stake in Forestar Group Inc., extending its involvement in residential lot development.
Frequently Asked Questions
How many homes are planned at Harter Estates
How many floor plans are available at Harter Estates?
How many move-in ready homes are available at Harter Estates?
Disclaimer: Certain information contained herein is derived from information provided by parties other than Homes.com. All information provided is deemed reliable, but is not guaranteed to be accurate and should be independently verified.

Builder
Nearby Homes
- 1202 Jefferson Ave
- Plan 1501 at Harter Estates
- Plan 1611 at Harter Estates
- Plan 1825 at Harter Estates
- Plan 2311 at Harter Estates
- 1207 Strawberry Dr
- 1215 Strawberry Dr
- 1479 S Elmer Rd
- 1489 S Elmer Rd
- 1358 Ruth Ave
- 1516 Adams Rd
- 1196 Kimberly Dr
- 2200 Pioneer Dr
- 2190 Pioneer Dr
- 2180 Pioneer Dr
- 2181 Pioneer Dr
- 2191 Pioneer Dr
- 1656 Piner Ct
- 1665 Piner Ct
- 1189 Wayne Way Unit Lot13
- 0 Lassen Blvd
- 0 Colusa Frontage Rd
- 0 Stabler Ln Unit 226072956
- 0 Stabler Ln Unit 226072889
- 0 Stabler Ln Unit 226072943
- 0 Us-99
- 1510 Franklin Rd
- 2871 Pease Rd
- 1279 Plumas St
- 4030 Markley Rd
- 1001 Sutter St
- 0 Wilson Ave
- 1683 Eager Rd
- 2510 Bogue Rd
- 448 S Roberta Way
- 306 C St
- 9080 California 70
- 304 Silva Ave
- 123 3rd St
- 105 2nd St
- Henson Ranch
- Aspire at Sycamore Ranch
- Chima Ranch
- Montego
- Dantoni Ranch
- Goldfields Ranch
- Draper Ranch
- Luna Bella at Plumas Lake
- Rio Del Oro - Brightwood
- Seasons at Riverton North
- Seasons at Riverton South
- Northpoint - Starling
- Northpoint - Sungate
- Northpoint - Skylark
- Plumas Ranch - Cresleigh Grove
- Plumas Ranch - Cresleigh Bluffs
- Plumas Ranch - Cresleigh Riverside
- Wildwood - Wisteria
- Wildwood - Augustine
- Wildwood - Mariposa
Your Personal Tour Guide
Ask me questions while you tour the home.