
BUILDER INCENTIVES
Verified badge confirms data from builder
2081 Irvington St
Total Views 137,271
3 - 5
Beds
2 - 4
Baths
1,984+
Sq Ft
$569K - $750K
Price Range
Available Homes
Move-In Ready
Plans
Highlights
- Golf Course Community
- Community Lake
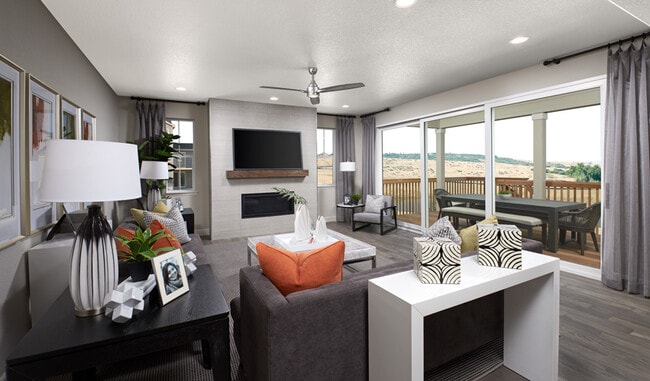
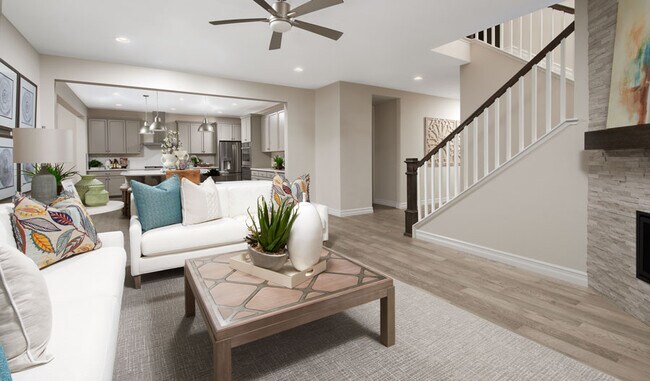
- Great Room
- Mud Room
- Walk-In Closet
- Community Playground
About Harvest Crossing
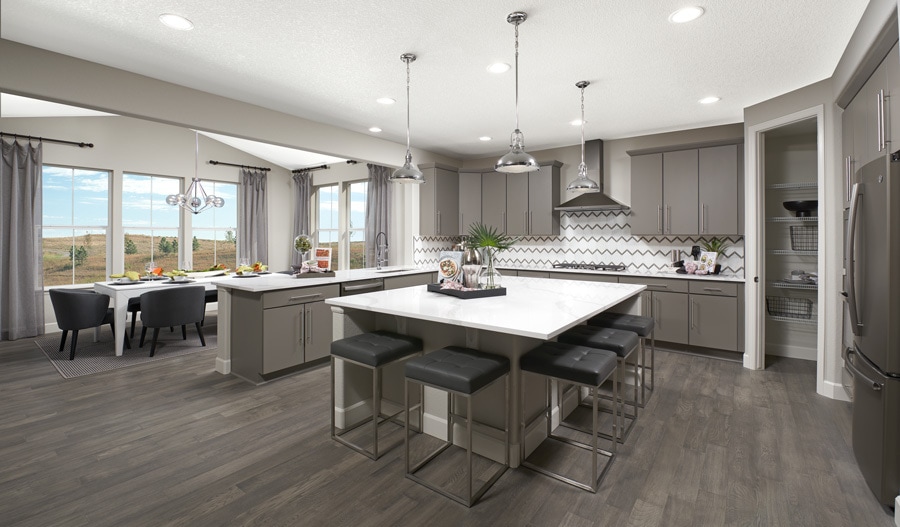
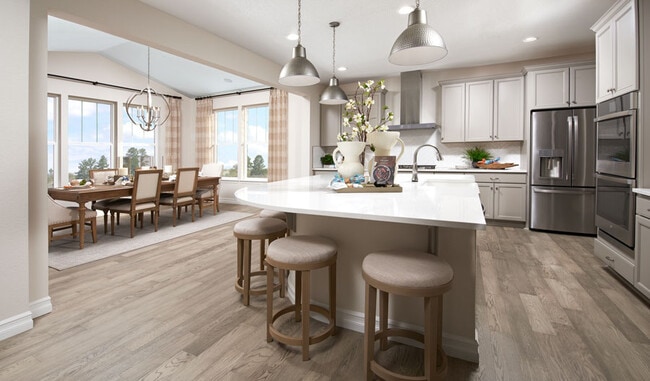
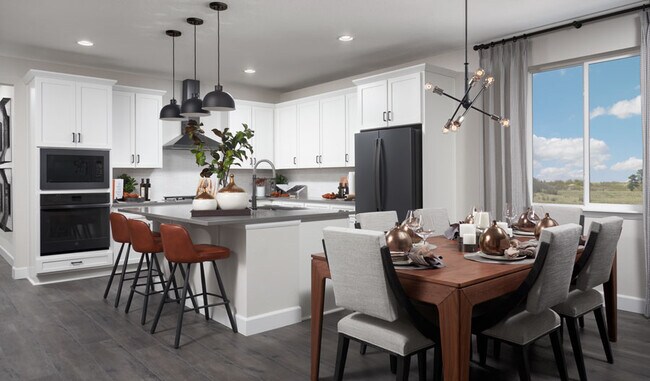
Quick Move-In Homes Available! Harvest Crossing, located in beautiful Aurora, offers an ideal blend of modern living and convenience with a range of thoughtfully designed floorplans. This master-planned community boasts an impressive selection of amenities and professionally curated fixtures and finishes in every home. Residents will appreciate easy access to I-70 and E-470, making Downtown Denver and Denver International Airport just a short drive away. The area is also rich in local shopping, dining, and recreation options, with nearby attractions including the popular Murphy Creek Golf Course, Aurora Reservoir, and Southlands Mall. Whether you're enjoying city amenities or exploring outdoor activities, Harvest Crossing offers the best of both worlds! If you choose a new home at Harvest Crossing that's ready to personalize, you'll be in control of your home's design details—finishes, fixtures, and more. Let us help you build a new home in Aurora that reflects your style, surrounded by amenities that enrich your life.
Builder
Builder Incentives
See this week's hot homes!
Download our FREE guide & stay on the path to healthy credit.
Mortgage Rate Buy Down
adjustable-rate FHA financing!
Sales Office
Hours
| Monday - Thursday | 10:00 AM - 6:00 PM |
| Friday | 12:00 PM - 6:00 PM |
| Saturday - Sunday | 10:00 AM - 6:00 PM |
Office Address
2081 S Irvington St
Aurora, CO 80018
Driving Directions
Move-In Ready
New construction homes available for immediate or near-term move in.
Plans
Choose your unit from one of these available plans.
Activity
Shares
8Favorites
22Standard Home Details
Home Type
- Single Family Detached Home
Taxes
- No Special Tax
- 1.28% Estimated Total Tax Rate
Year Built
- New Construction
Parking
- 2 - 3 Garage Spaces
HOA Fees
- $100/month
Interior Spaces
- 1,984 - 3,185 Sq Ft Home
- 1 - 2 Stories
- Mud Room
- Great Room
Bedrooms and Bathrooms
- 3 - 4 Bedrooms
- Walk-In Closet
- Private Water Closet
Unfinished Basement
Lot Details
- Minimum 5,001 Sq Ft Lot
- Minimum 50 Ft Wide Lot
Additional Features
- Laundry Room
- Kitchen Island
- Front Facing Garage
Community Details
Overview
- Association fees include ground maintenance
- Community Lake
Recreation
- Golf Course Community
- Community Playground
- Trails
Community Map
Map
Recently Sold Homes
Updated Sep 14, 2026
Transit
Area Factors
Somewhat bikeable
Bikeability
30
/ 100
Source: Local Logic
Sources: Local Logic
Local Logic measures the walkability, access to public transit and bikeability of any address. CAP Index provides objective, accurate, and consistent data to help measure, compare, and mitigate crime risks.
Environmental Factors
Calm
Sound Score®
85
/ 100
Source:
First Street, How Loud
Sources: First Street, How Loud
Sound Score® measures the noise level of any address. Environmental risk data is provided by First Street Foundation® and is designed to approximate risk and not intended to include all possible scenarios.
Schools
Source:

GreatSchools:
The GreatSchools Rating helps parents compare schools within a state based on a variety of school quality indicators and provides a helpful picture of how effectively each school serves all of its students. Ratings are on a scale of 1 (below average) to 10 (above average) and can include test scores, college readiness, academic progress, advanced courses, equity, discipline and attendance data. We also advise parents to visit schools, consider other information on school performance and programs, and consider family needs as part of the school selection process.
View GreatSchools Rating Methodology
Public Schools shown may be Choice Schools
Choice Schools
Choice schools may not serve this home. Please check the school district website to see all schools serving this home.
Disclaimer: Please note that this community may not be in these schools' attendance zones.
- Pre-K to 8th
- Public
- Pre-K to 8th
- Public
- 9th to 12th
- Public
Parks in this Area
Homestead Park
4 min drive
Great Plains Park
7 min drive
- Baseball/Softball
- Basketball
- Grills
Tallgrass Park
9 min drive
- Basketball
- Picnic Area
- Trails
Kent Park
9 min drive
Willow Bend Park
9 min drive
- Picnic Area
- Trails
- Playground
Blue Grama Grass Park
9 min drive
- Picnic Area
- Playground
Highlands Park
9 min drive
Park at Tallgrass
9 min drive
- Basketball
- Picnic Area
- Trails
Switchgrass Park
10 min drive
- Picnic Area
- Playground
About the Builder
Richmond American Homes began in Denver as Richmond Homes Limited and later adopted the Richmond American name, building single-family homes for buyers across the United States. The company develops new-home communities and offers a range of floor plans, design options, and quick move-in homes for residential buyers. Richmond American Homes also provides mortgage lending, insurance, and title and escrow services through affiliated businesses, creating a broader home-buying platform around new construction. Richmond American Homes is now part of Sekisui House U.S. and continues to focus on residential construction and related services under a familiar national brand.
Frequently Asked Questions
How many homes are planned at Harvest Crossing
What are the HOA fees at Harvest Crossing?
What is the tax rate at Harvest Crossing?
How many floor plans are available at Harvest Crossing?
How many move-in ready homes are available at Harvest Crossing?
Disclaimer: Certain information contained herein is derived from information provided by parties other than Homes.com. All information provided is deemed reliable, but is not guaranteed to be accurate and should be independently verified.

Builder
Nearby Homes
- Yorktown Plan at Harvest Crossing
- Hopewell Plan at Harvest Crossing
- Arlington Plan at Harvest Crossing
- Hemingway Plan at Harvest Crossing
- Coronado Plan at Harvest Crossing
- Seth Plan at Harvest Crossing
- Bedford Plan at Harvest Crossing
- 25061 E Evans Dr
- Dunlow Plan at Harvest Crossing
- Manzanita Plan at Harvest Crossing
- Firwood Plan at Harvest Crossing
- Arden Plan at Harvest Crossing
- Pathmaker Plan at Harvest Crossing
- 25131 E Evans Dr
- 2112 S Irvington St
- 2026 S Jackson Gap St
- 2123 S Irvington St
- 2034 S Jackson Gap St
- 2028 S Jackson Gap St
- 2046 S Jackson Gap St
- 26464 E Jewell Ave
- 978 S Buchanan St
- 24700 E Alameda Ave
- 24790 E Alameda Ave
- 127 S Coolidge St
- 5751 S de Gaulle St
- 4828 S Sicily St
- 23966 E River Front Dr
- 5867 S Ireland Ct
- 6272 S Killarney St
- 15950 E 6th Ave
- 0 E Centretech Pkwy Unit REC8973796
- 6731 S Himalaya Way Unit 1
- 1053 N Joplin St Unit 1
- 1063 N Joplin St Unit 2
- 6730 S Espana Way
- 2 Forest Rim
- 1 Forest Rim
- 0 Forest Rim Rd Unit REC8763674
- 1575 N Sable Blvd
- Harvest Crossing
- Harvest Crossing - The Duets
- Harvest Crossing - The Townes
- Harvest Ridge - The Skyline Collection
- Harvest Ridge - The Pioneer Collection
- Harvest Ridge - The Monarch Collection
- Murphy Creek - Murphy Creek Classic
- Murphy Creek - Murphy Creek Reserve
- Murphy Creek
- Murphy Creek - The Estates Collection
- Horizon Uptown
- Horizon Uptown - Townhomes
- Sky Ranch
- Sky Ranch - Brio Collection
- Horizon Uptown - The Meadow Collection
- Sky Ranch - Arrival Collection
- Sky Ranch - Villas
- Sky Ranch
- Sky Ranch - Pioneer Collection
- Sky Ranch
Your Personal Tour Guide
Ask me questions while you tour the home.