
Total Views 760,492
3 - 5
Beds
2 - 3
Baths
1,561+
Sq Ft
$312K - $357K
Price Range
Available Homes
Plans
Highlights
- Attic
- Granite Countertops
- Covered Patio or Porch
- Shaker Cabinets
- Walk-In Pantry
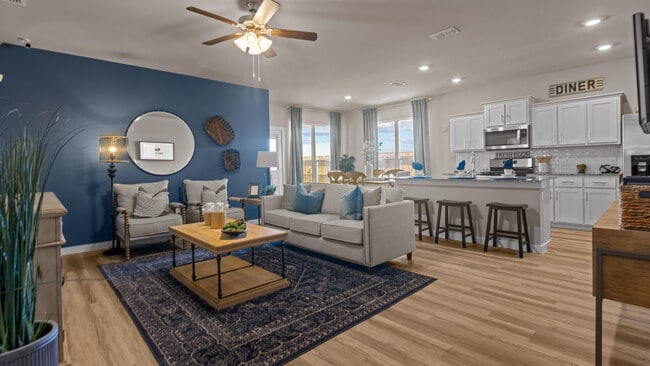
- Stainless Steel Appliances
About Heritage Parks
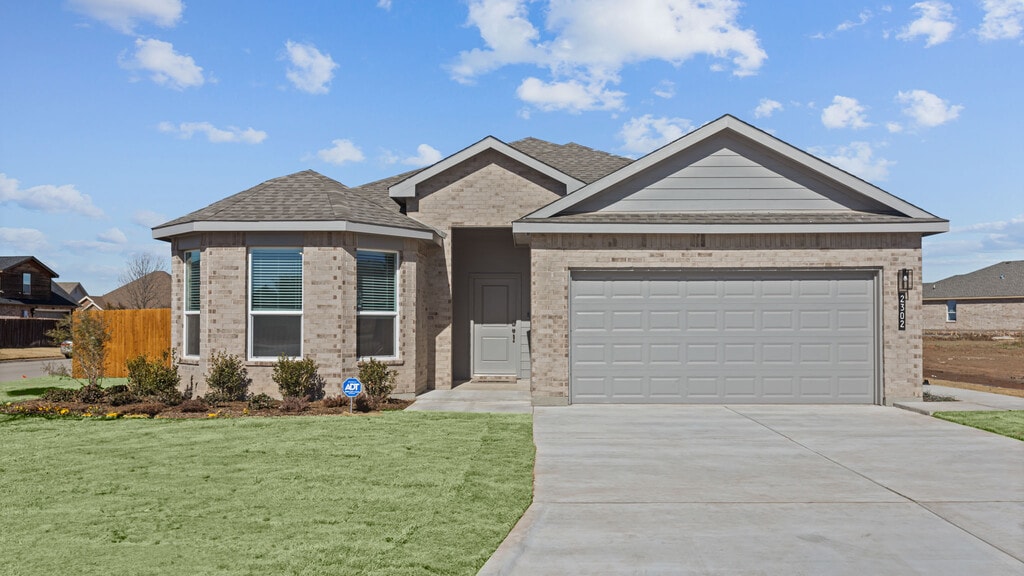
Embrace a friendly and affordable lifestyle at Heritage Parks, a new construction, single-family home, community, brimming with opportunity in Abilene, Texas! Nestled in Taylor County with a low tax rate of 2.27%, Heritage Parks offers peace of mind with a manageable HOA of $144 annually. Belong to the highly rated Abilene ISD and enjoy the perks of homeownership without the burden of MUD or PID taxes.
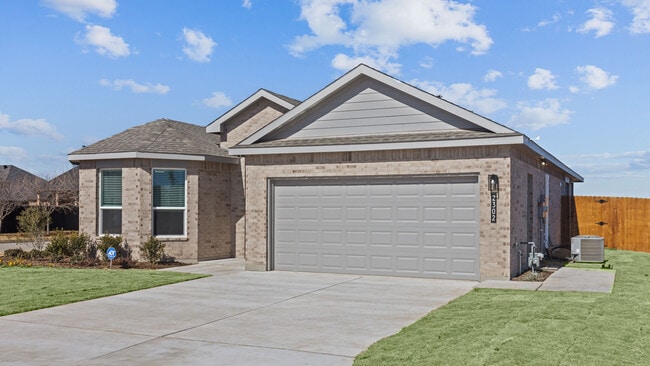
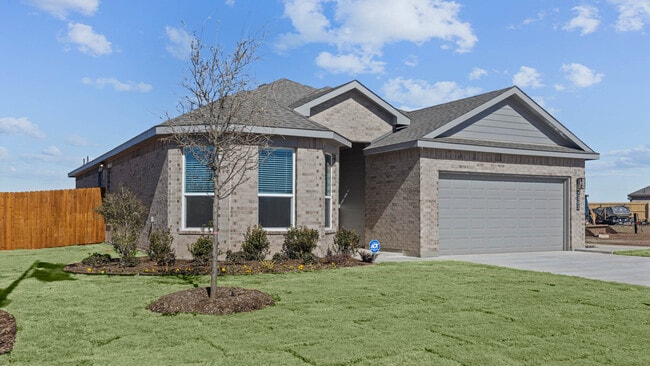

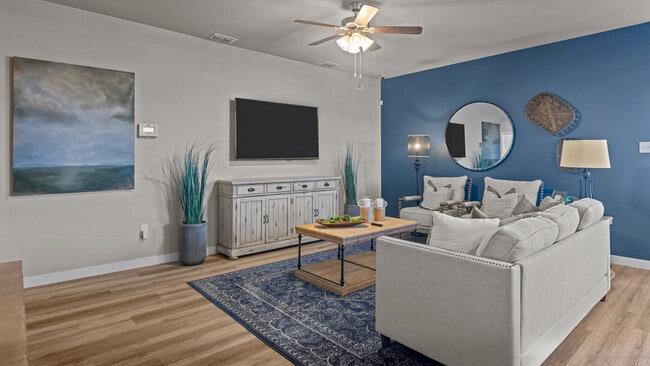
Heritage Parks boasts an enticing selection of six one-story floor plans, catering to a variety of needs and aspirations. The community park fosters a vibrant atmosphere, perfect for picnics and walks, bike rides with the kids, or simply enjoying the fresh air!
Experience the energy of a thriving community close to Abilene Christian University, Hardin-Simmons University, Hendrick Medical Center North, and bustling downtown Abilene. Heritage Parks is conveniently situated at the intersection of Liberty Boulevard and Continental Avenue, near State Highway 351, with easy access to Interstate 20 for seamless commutes.
Imagine unwinding in your new home after a short 7-mile drive from Abilene Regional Airport. Heritage Parks isn't just a place to live, it's a place to connect, grow, and thrive. Find your perfect haven in this electric Abilene community!
Builder
Sales Office
Hours
| Monday | 12:00 PM - 7:00 PM |
| Tuesday - Saturday | 10:00 AM - 7:00 PM |
| Sunday | 12:00 PM - 6:00 PM |
Sales Team
Heritage Park - Sales Agent
Office Address
2302 Continental Ave
Abilene, TX 79601
Plans
Choose your unit from one of these available plans.
Activity
Shares
97Favorites
63Standard Home Details
Home Type
- Single Family Detached Home
Taxes
- No Special Tax
- 2.27% Estimated Total Tax Rate
Year Built
- New Construction
Parking
- 2 Garage Spaces
HOA Fees
- $12/month
Interior Spaces
- 1,561 - 2,083 Sq Ft Home
- 1 Story
- Double Pane Windows
- Smart Doorbell
- Family Room
- Dining Area
- Carpet
Kitchen
- Eat-In Kitchen
- Breakfast Bar
- Walk-In Pantry
- Stainless Steel Appliances
- Kitchen Island
- Granite Countertops
- Tiled Backsplash
- Shaker Cabinets
- Solid Wood Cabinet
- Prep Sink
Bedrooms and Bathrooms
- 3 - 5 Bedrooms
- Walk-In Closet
- Primary bathroom on main floor
- Granite Bathroom Countertops
- Private Water Closet
Laundry
- Laundry Room
- Laundry on main level
Home Security
- Home Security System
- Smart Lights or Controls
- Smart Thermostat
Lot Details
- Fenced Yard
- Landscaped
Utilities
- Central Heating
- Programmable Thermostat
- Smart Home Wiring
Additional Features
- Attic
- Covered Patio or Porch
- Front Facing Garage
Community Details
Recreation
- Community Playground
- Park
- Recreational Area
Additional Features
- Picnic Area
Community Map
Map
Recently Sold Homes
Updated Sep 18, 2026
List Price Range
$230K - $456K
Homes For Sale
13
Average Home Value
$242,095
Median Lot Size
7,405 Sq Ft
% Renters
39%
Average Household Income
$84,946
% of College Grads
27.3%
Median Age
35
Average House Size
1,702 Sq Ft
% Commercial Property
70.4%
Transit
Area Factors
Somewhat bikeable
Bikeability
30
/ 100
Somewhat walkable
Walkability
20
/ 100
Source: Local Logic
Sources: Local Logic
Local Logic measures the walkability, access to public transit and bikeability of any address. CAP Index provides objective, accurate, and consistent data to help measure, compare, and mitigate crime risks.
Environmental Factors
Calm
Sound Score®
87
/ 100
Source:
First Street, How Loud
Sources: First Street, How Loud
Sound Score® measures the noise level of any address. Environmental risk data is provided by First Street Foundation® and is designed to approximate risk and not intended to include all possible scenarios.
Schools
Source:

GreatSchools:
The GreatSchools Rating helps parents compare schools within a state based on a variety of school quality indicators and provides a helpful picture of how effectively each school serves all of its students. Ratings are on a scale of 1 (below average) to 10 (above average) and can include test scores, college readiness, academic progress, advanced courses, equity, discipline and attendance data. We also advise parents to visit schools, consider other information on school performance and programs, and consider family needs as part of the school selection process.
View GreatSchools Rating Methodology
Disclaimer: Please note that this community may not be in these schools' attendance zones.
Parks in this Area
Elmer Gray Stadium
5 min drive
Will Hair Park
5 min drive
Moody Coliseum
6 min drive
Will Hair Park
6 min drive
Stevenson Park
8 min drive
Nelson Wilson Park
9 min drive
Reyes Flores Park
9 min drive
The Festival Gardens
12 min drive
Grover Nelson Park
13 min drive
About the Builder
D.R. Horton began in 1978 as a homebuilding business in Texas and has grown into a national builder serving buyers across the United States. The company builds homes for first-time buyers, move-up buyers, active-adult buyers, and luxury buyers, with offerings that span both home construction and related purchase support. D.R. Horton also provides mortgage financing, title services, and insurance agency services, and it operates rental housing businesses alongside its homebuilding operations. The business further holds a majority stake in Forestar Group Inc., extending its involvement in residential lot development.
Frequently Asked Questions
How many homes are planned at Heritage Parks
What are the HOA fees at Heritage Parks?
What is the tax rate at Heritage Parks?
How many floor plans are available at Heritage Parks?
Disclaimer: Certain information contained herein is derived from information provided by parties other than Homes.com. All information provided is deemed reliable, but is not guaranteed to be accurate and should be independently verified.

Builder
Nearby Homes
- Lake Fort Plan at Heritage Parks
- Coleman Plan at Heritage Parks
- Dean Plan at Heritage Parks
- Ashli Plan at Heritage Parks
- Bandera Plan at Heritage Parks
- Portales Plan at Heritage Parks
- 2234 Old Ironsides Rd
- 2409 Township Ct
- TBD Hillview Rd
- 1918 Appelt Rd
- 1010 Mesquite Ln
- Proposed Data Center Locations
- 3701 Caldwell Rd
- 695 E Stamford St
- 1766 Urban Ave
- 1749 Urban Ave
- 1710 Urban Ave
- 2618 Rountree Dr
- 1651 Griffith Rd
- 1701 Smith Dr
- TBD S Fm 600
- E Lake Rd
- 549 E Stamford St
- 1124 E North 10th St
- 102 E Ambler Ave
- 401 Elmdale Rd N
- TBD Elmdale Rd N
- 1417 Lowden St
- 509 Cockerell Dr
- Elmdale & Mesquite
- 1018 Neikol Ln
- 1026 Neikol Ln
- 1009 Olivia Ln
- 1001 Olivia Ln
- 1017 Olivia Ln
- Lot 14 Aces Trail
- 0 County Road 505
- 2182 W Overland Trail
- 2442 Old Anson Rd
Your Personal Tour Guide
Ask me questions while you tour the home.