
Total Views 630,819
2 - 6
Beds
2 - 7
Baths
1,332+
Sq Ft
$434K - $559K
Price Range
Available Homes
Move-In Ready
Plans
Highlights
- Pond in Community
- High Ceiling
- Fireplace
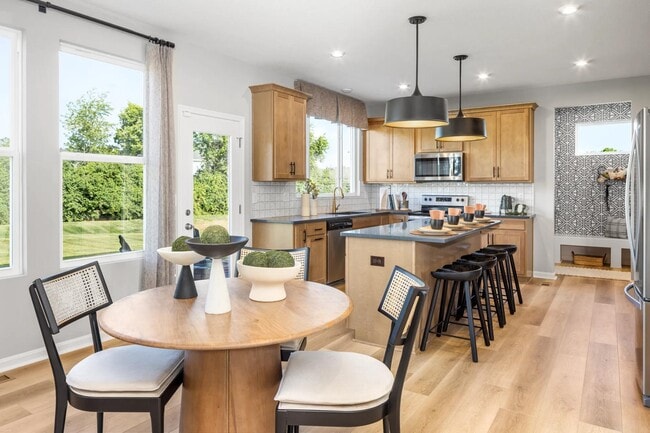
- Eat-In Kitchen
- Walk-In Closet
- Laundry Room
About Highmeadow
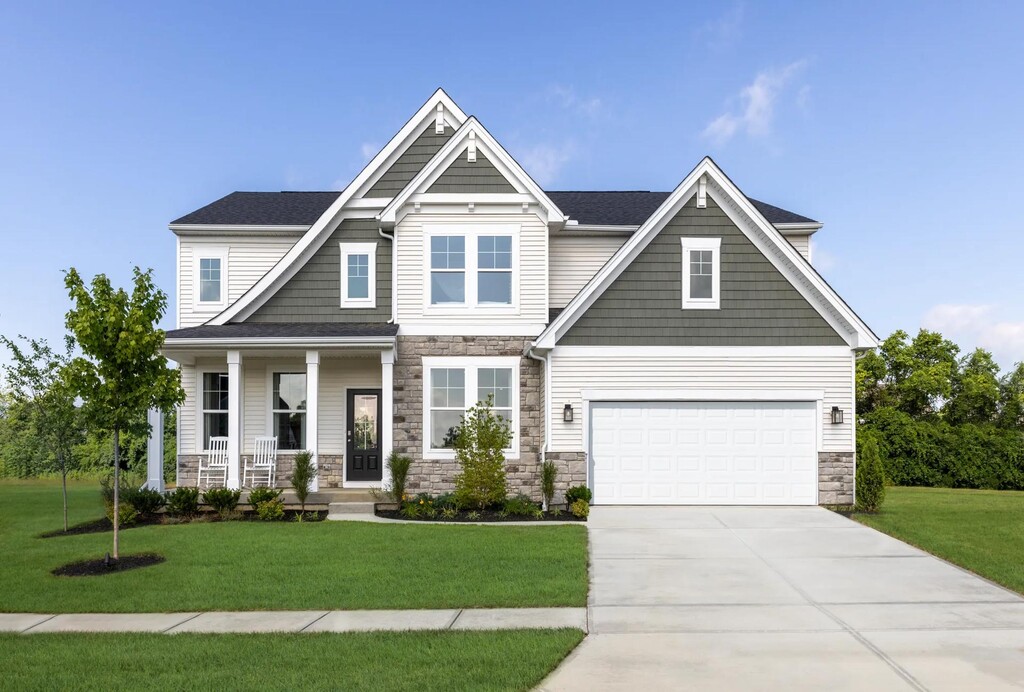
Explore Highmeadow, a new construction community conveniently located in Morrow, OH. This new home community is situated in a beautiful parklike setting, with a scenic pond and gazebo. Live in luxury and privacy with wooded home sites. Plus, enjoy quick access to both I-71 and Rt. 48 for work, travel, shopping, and dining. Highmeadow is part of the Little Miami Schools district, making it a great location for young families. Discover new construction quick-move-in homes for sale, or build a custom home in Morrow, OH at Highmeadow with Drees Homes!
Builder
Sales Office
Hours
| Monday | 12:00 PM - 6:00 PM |
| Tuesday - Saturday | 11:00 AM - 6:00 PM |
| Sunday | 12:00 PM - 6:00 PM |
Sales Team
Duncan Henderson
Amy Schmidt
Office Address
This address is an offsite sales center
5131 Highmeadow Pl
Morrow, OH 45152
Driving Directions
Move-In Ready
New construction homes available for immediate or near-term move in.
Updated Aug 24, 2026
Plans
Choose your unit from one of these available plans.
Activity
Shares
5Favorites
9Standard Home Details
Home Type
- Single Family Detached Home
Year Built
- New Construction
Parking
- 2 Garage Spaces
Interior Spaces
- 1,332 - 3,220 Sq Ft Home
- 1 - 2 Stories
- High Ceiling
- Fireplace
- Family Room
Kitchen
- Eat-In Kitchen
- Breakfast Bar
- Kitchen Island
- Disposal
Bedrooms and Bathrooms
- 2 - 6 Bedrooms
- Walk-In Closet
Laundry
- Laundry Room
- Washer and Dryer Hookup
Utilities
- Central Heating and Cooling System
- High Speed Internet
- Cable TV Available
Additional Features
- Front Facing Garage
Community Details
Overview
- No Home Owners Association
- Pond in Community
Additional Features
- Trails
Community Map
Map
Recently Sold Homes
List Price Range
$275K - $1.7M
Homes For Sale
136
Average Home Value
$460,489
Median Lot Size
11,325 Sq Ft
% Renters
11%
Average Household Income
$150,564
% of College Grads
46%
Median Age
41
Average House Size
2,288 Sq Ft
% Commercial Property
12.6%
Area Factors
Low Crime
Crime
2
/ 10
Fairly bikeable
Bikeability
40
/ 100
Somewhat walkable
Walkability
20
/ 100
Source: Local Logic
Sources: Local Logic
Local Logic measures the walkability, access to public transit and bikeability of any address. CAP Index provides objective, accurate, and consistent data to help measure, compare, and mitigate crime risks.
Environmental Factors
Calm
Sound Score®
86
/ 100
Minimal
Flood Factor
1
/ 10
Minimal
Fire Factor
1
/ 10
Moderate
Heat Factor
4
/ 10
Moderate
Air Factor
4
/ 10
Source:
First Street, How Loud
Sources: First Street, How Loud
Sound Score® measures the noise level of any address. Environmental risk data is provided by First Street Foundation® and is designed to approximate risk and not intended to include all possible scenarios.
Schools
Source:

GreatSchools:
The GreatSchools Rating helps parents compare schools within a state based on a variety of school quality indicators and provides a helpful picture of how effectively each school serves all of its students. Ratings are on a scale of 1 (below average) to 10 (above average) and can include test scores, college readiness, academic progress, advanced courses, equity, discipline and attendance data. We also advise parents to visit schools, consider other information on school performance and programs, and consider family needs as part of the school selection process.
View GreatSchools Rating Methodology
Disclaimer: Please note that this community may not be in these schools' attendance zones.
- Public
- Pre-K to 1st
- Public
Parks in this Area
Mounts Park
3 min drive
Rogers Park
4 min drive
Central Park
7 min drive
Phegley Park
7 min drive
Marr Park
9 min drive
Veterans Memorial Park
9 min drive
Testerman Park
9 min drive
Landen Deerfield Park
11 min drive
- Baseball/Softball
- Bike Trails
- Fishing
Jarod Park
12 min drive
About the Builder
Drees Homes, founded in 1928, is a privately held, family-owned homebuilder recognized for its commitment to quality and innovation. Headquartered in Fort Mitchell, Kentucky, the company designs and constructs single-family homes across multiple U.S. markets. Drees offers customizable floor plans, energy-efficient features, and integrated smart-home technology to meet modern living standards. Its award-winning Design Centers provide a streamlined experience for homebuyers, enabling personalized selections of finishes and structural options in one location. With nearly a century of experience, Drees Homes continues to focus on craftsmanship, sustainability, and customer-driven design, serving both new construction communities and move-in-ready homes.
Frequently Asked Questions
How many homes are planned at Highmeadow
What are the HOA fees at Highmeadow?
How many floor plans are available at Highmeadow?
How many move-in ready homes are available at Highmeadow?
Disclaimer: Certain information contained herein is derived from information provided by parties other than Homes.com. All information provided is deemed reliable, but is not guaranteed to be accurate and should be independently verified.

Builder
Nearby Homes
- BEACHWOOD Plan at Highmeadow
- SARASOTA Plan at Highmeadow
- ALWICK Plan at Highmeadow
- ALEXANDER Plan at Highmeadow
- VALE Plan at Highmeadow
- ASHTON Plan at Highmeadow
- ATWELL Plan at Highmeadow
- SAXON Plan at Highmeadow
- QUENTIN Plan at Highmeadow
- 5004 Ross Ridge Rd
- 5000 Ross Ridge Rd
- 720 Kingly Terrace
- 865 Emerald Dr
- 821 Emerald Dr
- 709 Emerald Dr
- Lot 108 Fawn Meadow Ln
- 0 Fawn Meadow Ln Unit 1888555
- 5139 Fawn Meadow Ln
- 873 E US Highway 22 and 3
- 723 Grande Oaks Dr
- 605 Mason Morrow Millgrove Rd
- 0 Lot 456 Morrow Cozaddale Rd
- 0 Kings View Ct
- 7863 Horizon Bend
- 0 Red Hawk Ct Unit 1887731
- 1845 Phillips Rd
- 0 S St Rt 48 Unit 1886427
- Lot A Ludlum Rd
- 8518 South Dr
- 4 Fosters-Maineville Rd
- Lot 3001 Morrow-Cozaddale Rd
- 8337 Sandhill Dr
- 0 Kings Center Dr
- 2158 Acres Ave
- Lot 201 Sandhill Dr
- Lot 194 Sandhill Dr
- 2651 Wood Rd
- 1388 E Hatt Swank Rd
- 0 Jack Rd Unit 954634
- 0 Jack Rd Unit 1872433
- Villages of Classicway - Maple Street Collection
- Arbors at Grandin Pond
- Salt Run Preserve - Designer Collection
- Salt Run Preserve - Maple Street Collection
- Bell Harbor
- Wilson Crossing - Designer Collection
- Woodlands at Morrow
- The Villas at Parkside
- Mosaic - Courtyard Ranch Homes
- Mosaic - Courtyard Townhomes
- Parkside
- Tollhouse Farms
- Cedar Woods
- Cedar Woods
- Nouveau - Paired Villas
- Nouveau - Townhomes
- Nouveau - Single Family
- Union Village
- Everybody's Farm
- Long Cove Meadows
Your Personal Tour Guide
Ask me questions while you tour the home.