


Verified badge confirms data from builder
4019 Aberfeldy Ln
Total Views 503,158
3 - 5
Beds
2 - 3
Baths
1,249+
Sq Ft
$319K - $434K
Price Range
Available Homes
Move-In Ready
Plans
Highlights
- Lawn
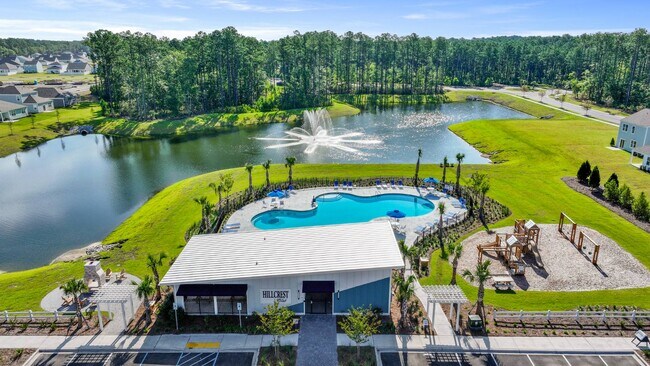
- Community Pool
- Covered Patio or Porch
- Community Gazebo
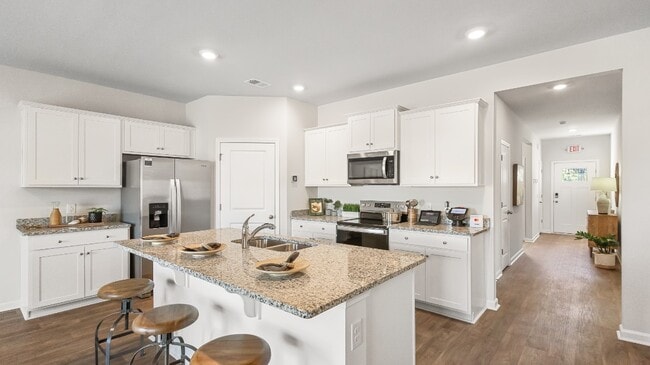
- Walk-In Pantry
- Walk-In Closet
About Hillcrest
Life moves at a different pace at Hillcrest. Nestled in the heart of Ravenel, South Carolina, this welcoming community offers the perfect balance of peaceful Lowcountry living and everyday convenience. Mornings might begin with a stroll through the neighborhood, afternoons are spent lounging by the community pool, and evenings bring neighbors together for conversation, laughter, and creating lasting memories. Hillcrest is designed to be more than just a place to live, it's a place to connect.
Just 15 minutes from Johns Island, 20 minutes from West Ashley, and a short drive from Edisto Beach, residents enjoy easy access to some of the Lowcountry's most beloved destinations while coming home to a quieter, more relaxed setting. Whether you're exploring nearby parks and nature preserves, visiting historic landmarks like Middleton Place, or enjoying local restaurants and shops, adventure is always within reach.
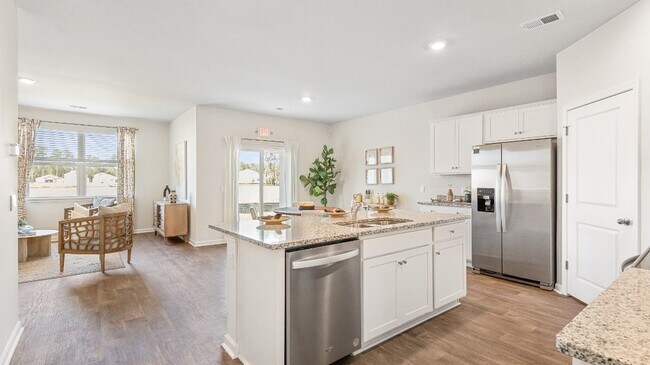
Hillcrest offers homes to fit a variety of lifestyles and life stages.Spacious, open-concept layouts create the perfect backdrop for family gatherings, holiday celebrations, and everyday moments. Modern kitchens flow seamlessly into generous living spaces, while private primary suites provide a comfortable retreat at the end of the day.
Every home is built with convenience in mind and comes equipped with essential appliances, blinds, a garage door opener, and integrated smart home technology, making your move as effortless as possible. At Hillcrest, you're not simply purchasing a new home, you're becoming part of a community where neighbors become friends, weekends are spent poolside, and the best of Lowcountry living is right outside your front door.
*Square footage dimensions are approximate. *The photos you see here are for illustration purposes only, interior and exterior features, options, colors and selections will differ. Please reach out to sales agent for options.
Builder
Sales Office
Hours
| Monday - Saturday | 10:00 AM - 6:00 PM |
| Sunday | 12:00 PM - 6:00 PM |
Sales Team
Charleston Sales Information
Office Address
4019 Aberfeldy Ln
Ravenel, SC 29470
Driving Directions
Move-In Ready
New construction homes available for immediate or near-term move in.
Plans
Choose your unit from one of these available plans.
Activity
Shares
6Favorites
27Standard Home Details
Home Type
- Single Family Detached Home
Taxes
- No Special Tax
Year Built
- New Construction
Parking
- 1 - 2 Garage Spaces
HOA Fees
- $60/month
Interior Spaces
- 1,257 - 2,361 Sq Ft Home
- 1 - 2 Stories
- Smart Doorbell
- Open Floorplan
Kitchen
- Walk-In Pantry
- Built-In Range
- Built-In Microwave
- Dishwasher
Bedrooms and Bathrooms
- 3 - 5 Bedrooms
- Walk-In Closet
- Primary bathroom on main floor
Home Security
- Smart Lights or Controls
- Smart Thermostat
Lot Details
- Minimum 3,130 Sq Ft Lot
- Minimum 32 Ft Wide Lot
- Lawn
Utilities
- Central Heating and Cooling System
- Programmable Thermostat
- High Speed Internet
- Cable TV Available
Additional Features
- Covered Patio or Porch
- Laundry Room
- Front Facing Garage
Community Details
Amenities
- Community Gazebo
- Outdoor Fireplace
Recreation
- Community Playground
- Community Pool
- Trails
Community Map
Map
Recently Sold Homes
Updated Sep 19, 2026
Transit
Area Factors
Not bikeable
Bikeability
10
/ 100
Not walkable
Walkability
10
/ 100
Source: Local Logic
Sources: Local Logic
Local Logic measures the walkability, access to public transit and bikeability of any address. CAP Index provides objective, accurate, and consistent data to help measure, compare, and mitigate crime risks.
Schools
Source:

GreatSchools:
The GreatSchools Rating helps parents compare schools within a state based on a variety of school quality indicators and provides a helpful picture of how effectively each school serves all of its students. Ratings are on a scale of 1 (below average) to 10 (above average) and can include test scores, college readiness, academic progress, advanced courses, equity, discipline and attendance data. We also advise parents to visit schools, consider other information on school performance and programs, and consider family needs as part of the school selection process.
View GreatSchools Rating Methodology
Disclaimer: Please note that this community may not be in these schools' attendance zones.
- 6th to 12th
- Public
E.B. Ellington
Parks in this Area
Train Station Playground
5 min drive
Ravenel Community Hall
7 min drive
Caw Caw Interpretive Center
9 min drive
- Trails
- Nature Center
- Hiking
Wiltown Community Center
10 min drive
Bennett Park
11 min drive
Dungannon Heritage Preserve
14 min drive
- Trails
- Nature Center
- Hiking
Roxbury Park
14 min drive
- Fishing
- Trails
- Multi-Purpose Field
About the Builder
D.R. Horton began in 1978 as a homebuilding business in Texas and has grown into a national builder serving buyers across the United States. The company builds homes for first-time buyers, move-up buyers, active-adult buyers, and luxury buyers, with offerings that span both home construction and related purchase support. D.R. Horton also provides mortgage financing, title services, and insurance agency services, and it operates rental housing businesses alongside its homebuilding operations. The business further holds a majority stake in Forestar Group Inc., extending its involvement in residential lot development.
Frequently Asked Questions
How many homes are planned at Hillcrest
What are the HOA fees at Hillcrest?
How many floor plans are available at Hillcrest?
How many move-in ready homes are available at Hillcrest?
Disclaimer: Certain information contained herein is derived from information provided by parties other than Homes.com. All information provided is deemed reliable, but is not guaranteed to be accurate and should be independently verified.

Builder
Nearby Homes
- ROBIE Plan at Hillcrest
- LITCHFIELD-EXP Plan at Hillcrest
- ARIA Plan at Hillcrest
- BRANDON Plan at Hillcrest
- CALI Plan at Hillcrest
- ELSTON Plan at Hillcrest
- MANNING Plan at Hillcrest
- DOWNING Plan at Hillcrest
- 3923 Aberfeldy Ln
- 3068 Dalmore Dr
- 3995 Aberfeldy Ln
- 6078 Grangestone Ln
- 6074 Grangestone Ln
- 3952 Aberfeldy Ln
- 6062 Grangestone Ln
- 3944 Aberfeldy Ln
- 6050 Grangestone Ln
- 6083 Grangestone Ln
- 6071 Grangestone Ln
- 6067 Grangestone Ln
- 6211 Sc-165
- 5611 S Carolina 165
- 0-Lot D S Carolina 165
- 6407 Farm House Rd
- 1 Old Jacksonboro Rd
- 6164 Smith Rd
- 6156 Smith Rd
- 6152 Smith Rd
- 6224 Martin St
- 5527 Elliott Estates Rd
- 6024 Mellard St
- 0 Hyde Park Rd Unit LotWP001
- 5865 Octavia Ave
- 5239 S Carolina 165
- 5718 Glifton Ave
- 00 Hyde Park Rd
- 0 Barrun Rd Unit 15009395
- 7085 Inman Rd
- W/S Zacks Playhouse
- 5124 Storage Rd
- Tea Farm - Lake Series
- Tea Farm - Villas
- The Oaks at Center Station
- Tea Farm - Presidents Series
- Stono Village
- Kings River Preserve
- Poplar Grove - The Peninsula
- Homecoming - Integrity Collection
- Coastal Collection at Heron's Walk
- Carolina Collection at Heron's Walk
- Arbor Collection at Heron's Walk
- Sea Island Preserve - Palmetto
- Row - Elevated Collection at Heron's Walk
- Row Collection at Heron's Walk
- Ashley Walk Townes
- Coastal Collection at Sweetgrass
- Arbor Collection at Sweetgrass
- Row Collection at Sweetgrass
- Long Savanna - Ashford
- Long Savanna - Townhomes
Your Personal Tour Guide
Ask me questions while you tour the home.