

Verified badge confirms data from builder
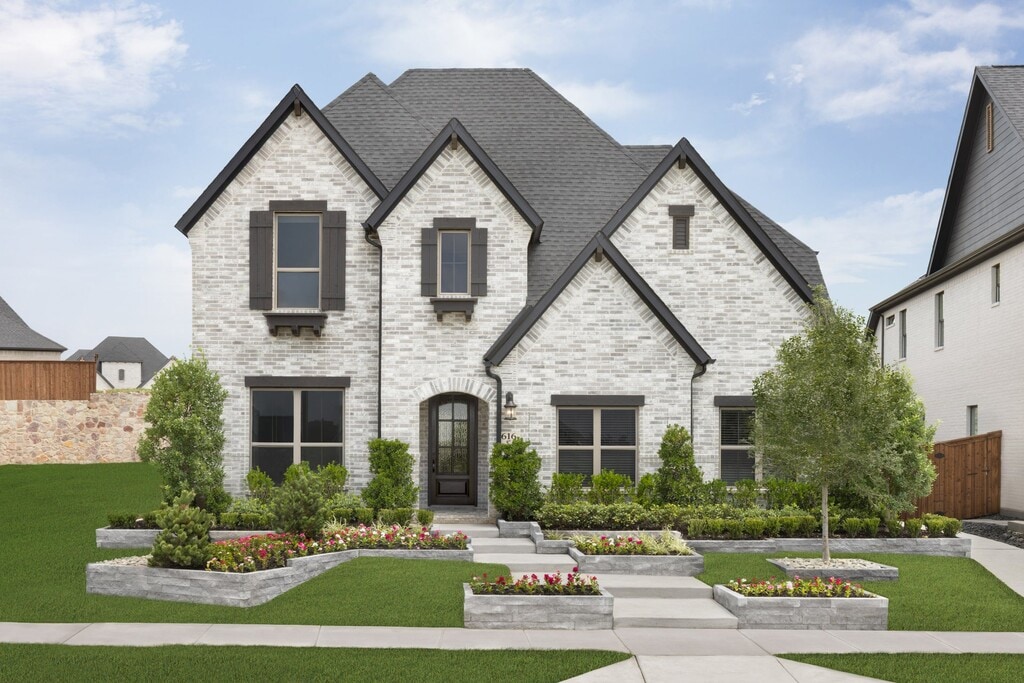
616 Donegal Dr
Total Views 94,871
4 - 5
Beds
2.5 - 5
Baths
2,580+
Sq Ft
$550K - $690K
Price Range
Available Homes
Plans
Highlights
- A- Moore Middle School
- Clubhouse
- Lap or Exercise Community Pool
- Covered Patio or Porch
- Walk-In Closet
- Breakfast Bar
About Hillside Village - 60'
Small-town charm, big-city amenities. You get it all when you make the move to Hillside Village . Coventry Homes offers beautiful designs in this 71-acre boutique community in Celina. Hillside Village boasts plenty of ways for nature-oriented families to get outside and have fun. Community trails will hook up to Celina’s planned regional trails system so weekends can be spent walking, hiking and cycling shaded by beautiful trees. Children can fly kites and play tag in the parks. Everyone can spend the day relaxing poolside under the cabana. A location just west of the Dallas North Tollway speeds residents to north Texas employment centers as well as shopping, dining and entertainment options in Celina, Plano, Frisco, Dallas and all points in between. Nearby Old Celina Park , the crown-jewel of the city’s park system, offers world-class baseball diamonds, a catch-and-release pond and a playground. Fashionistas can adventure to Plano and The Shops at Legacy and Legacy West . Dallas Cowboys fans can head to Frisco for a look at their world headquarters. Highly regarded Celina ISD schools prepare young residents for the future. Contact Coventry Homes to learn more about the new homes for sale in Hillside Village.
Builder
Sales Office
Hours
| Monday - Thursday | 10:00 AM - 6:00 PM |
| Friday | 12:00 PM - 6:00 PM |
| Saturday | 10:00 AM - 6:00 PM |
| Sunday | 12:00 PM - 6:00 PM |
Sales Team
Jordan Ramey
Office Address
616 Donegal Dr
Celina, TX 75009
Plans
Choose your unit from one of these available plans.
Related Communities
Other homes built by Coventry Homes in Hillside Village
Activity
Shares
7Favorites
12Standard Home Details
Home Type
- Single Family Detached Home
Year Built
- New Construction
Parking
- 2 - 3 Garage Spaces
Interior Spaces
- 2,580 - 4,089 Sq Ft Home
- 1 - 2 Stories
- Family Room
Kitchen
- Breakfast Bar
- Built-In Range
- Dishwasher
- Kitchen Island
Bedrooms and Bathrooms
- 4 - 5 Bedrooms
- Walk-In Closet
- Split Vanities
Laundry
- Laundry Room
- Laundry on main level
- Washer and Dryer Hookup
Utilities
- Central Heating and Cooling System
- High Speed Internet
- Cable TV Available
Additional Features
- Covered Patio or Porch
- Front Facing Garage
- Minimum 60 Ft Wide Lot
Community Details
Amenities
- Clubhouse
- Community Center
Recreation
- Community Playground
- Lap or Exercise Community Pool
- Park
- Trails
Additional Features
- No Home Owners Association
Community Map
Map
Recently Sold Homes
Updated Aug 4, 2026
Area Factors
Not bikeable
Bikeability
10
/ 100
Somewhat walkable
Walkability
30
/ 100
Source: Local Logic
Sources: Local Logic
Local Logic measures the walkability, access to public transit and bikeability of any address. CAP Index provides objective, accurate, and consistent data to help measure, compare, and mitigate crime risks.
Environmental Factors
Calm
Sound Score®
99
/ 100
Source:
First Street, How Loud
Sources: First Street, How Loud
Sound Score® measures the noise level of any address. Environmental risk data is provided by First Street Foundation® and is designed to approximate risk and not intended to include all possible scenarios.
Schools
Source:

GreatSchools:
The GreatSchools Rating helps parents compare schools within a state based on a variety of school quality indicators and provides a helpful picture of how effectively each school serves all of its students. Ratings are on a scale of 1 (below average) to 10 (above average) and can include test scores, college readiness, academic progress, advanced courses, equity, discipline and attendance data. We also advise parents to visit schools, consider other information on school performance and programs, and consider family needs as part of the school selection process.
View GreatSchools Rating Methodology
Disclaimer: Please note that this community may not be in these schools' attendance zones.
Parks in this Area
Founders Station Park
5 min drive
- Basketball
- Picnic Area
- Tennis
Old Celina Park
6 min drive
- Baseball/Softball
- Fishing
- Football
Cedar Grove Park
7 min drive
- Bike Trails
- Trails
- Nature Center
Frontier Park
9 min drive
- Baseball/Softball
- Bike Trails
- Fishing
Boyer Park
10 min drive
- Trails
Legacy Hills Park
14 min drive
Isle Du Bois State Park
16 min drive
Aviator Park
17 min drive
- Picnic Area
- Trails
- Playground
Hackberry Park
19 min drive
About the Builder
Coventry Homes has built more than 55,000 homes in the four major Texas markets – Houston, Dallas-Fort Worth, Austin and San Antonio – since 1988 and is consistently ranked among the nation's top homebuilders. The builder has a tradition of crafting stunning homes coupled with unparalleled functionality and livability. Adding to that excellence in craftsmanship is a reputation for flexibility to easily meet buyer needs, as well as a deep commitment to customer service, a pledge that consistently earns the company a 98 percent customer recommendation rating. Coventry Homes is a member of the Dream Finders Homes (DFH) family of builders.
Frequently Asked Questions
What are the HOA fees at Hillside Village - 60'?
How many floor plans are available at Hillside Village - 60'?
Disclaimer: Certain information contained herein is derived from information provided by parties other than Homes.com. All information provided is deemed reliable, but is not guaranteed to be accurate and should be independently verified.

Builder
Nearby Homes
- 608 Donegal Dr
- 528 Donegal Dr
- Toledo Bend II Plan at Hillside Village - 60'
- Austwell Plan at Hillside Village - 50'
- Lockhart Plan at Hillside Village - 60'
- Newark Plan at Hillside Village - 60'
- Bandera Plan at Hillside Village - 60'
- Claude Plan at Hillside Village - 60'
- Goodlow Plan at Hillside Village - 50'
- Humble Plan at Hillside Village - 60'
- Haskell II Plan at Hillside Village - 60'
- Concord Plan at Hillside Village - 50'
- Mineola Plan at Hillside Village - 50'
- Shepherd Plan at Hillside Village - 60'
- Easton Plan at Hillside Village - 50'
- Bremond Plan at Hillside Village - 60'
- Tatum Plan at Hillside Village - 50'
- Kilgore IV Plan at Hillside Village - 50'
- Sweeny - SH 4455 Plan at Hillside Village
- Burnet - SH 4440 Plan at Grand Oaks at Green Meadows - 50'
- 1353 E Sunset Blvd
- 5363 Hackberry Cir
- 302 S New Mexico St
- 0 E Oak St
- 2929 Geunine Risk Ct
- 2809 Geunine Risk Ct
- 2916 Geunine Risk Ct
- 514 S Arizona Dr
- 403 E Pecan St
- 212 E Walnut St
- 312 E Beech St
- 405 E Maple St
- 611 W Ash St
- 715 W Main St
- 212 N Arizona Dr
- 311 N Illinois St
- 412 N Arizona Dr
- 414 N Arizona Dr Unit 110
- 870 B N Preston Rd
- 16917 W Farm To Market 455
- Hillside Village - 50'
- Grand Oaks at Green Meadows - 60'
- Grand Oaks at Green Meadows - 70'
- Hillside Village
- Hillside Village - 40's
- Green Meadows
- Cross Creek Meadows 55s
- Cross Creek Meadows - 40' Series
- Cross Creek Meadows - 55' Series
- Cross Creek Meadows - Painter Series - 55' Lots
- Cross Creek Meadows - Musician Series - 60' Lots
- Cross Creek Meadows 40s
- Cross Creek Meadows 60s
- Cross Creek Meadows - 60' Series
- The Parks at Wilson Creek - 50ft. Lots
- The Heights At Uptown Celina 50'
- The Heights at Uptown Celina
- The Heights At Uptown Celina 45'
- North Square at Uptown Celina
- The Heights at Uptown Celina 45's
Your Personal Tour Guide
Ask me questions while you tour the home.