




NEAR CLOSE OUT
BUILDER INCENTIVES
Verified badge confirms data from builder
Hulen Trails Community
Total Views 75,497
3 - 4
Beds
2 - 4
Baths
1,546+
Sq Ft
$339K - $475K
Price Range
Available Homes
Move-In Ready
Plans
Highlights
- Clubhouse
- Views Throughout Community
- Community Pool
- Soccer Field
- Walk-In Pantry
- Hiking Trails
About Hulen Trails - 50'
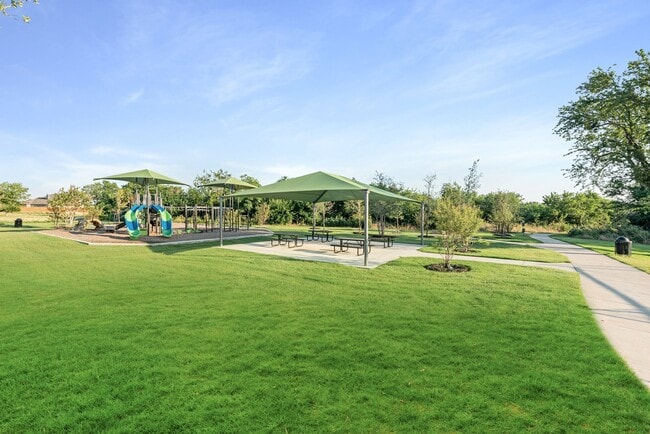
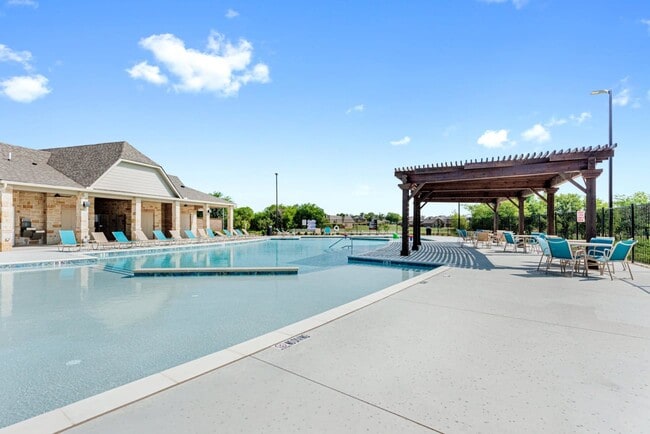
Peace, convenience and commitment to community can all be yours with a new home in Hulen Trails. Coventry Homes has begun selling exceptional new home designs in this tranquil South Fort Worth community promising a unique and welcoming environment for everyone. A prime destination near Chisholm Trail Parkway makes getting to downtown Fort Worth a breeze, whether you're heading to work or out for a night on the town. For those working in Arlington and Burleson, the ease of travel is a huge bonus. Hulen Trails is brimming with amenities that cater to every lifestyle. The trails are great for a morning jog or an evening stroll. The community pool is the perfect spot for cooling down and having fun. For families, the playgrounds are a haven for children to play, explore and make new friends. The pavilion and open green spaces are fantastic spots for a weekend picnic or a casual outdoor gathering, offering a tranquil setting to unwind and socialize. Dog owners will love the dedicated dog stations. Outside the community there are a plethora of shopping, dining and entertainment destinations. For nature lovers, the Fort Worth Botanic Garden is a must-visit. Recreation opportunities abound at Benbrook Lake , including camping, picnicking and swimming. For history buffs, the Log Cabin Village offers an intriguing glimpse into 19th-century Texas life. Children attend highly regarded Crowley ISD schools. Discover Hulen Trails and our Eco Smart floor plans today.
Builder
Builder Incentives
Sales Office
Hours
| Monday - Thursday | 10:00 AM - 6:00 PM |
| Friday | 12:00 PM - 6:00 PM |
| Saturday | 10:00 AM - 6:00 PM |
| Sunday | 12:00 PM - 6:00 PM |
Office Address
10632 Moss Cove Dr
Crowley, TX 76036
Move-In Ready
New construction homes available for immediate or near-term move in.
Plans
Choose your unit from one of these available plans.
Related Communities
Other homes built by Coventry Homes in Hulen Trails
Activity
Shares
5Favorites
15Standard Home Details
Home Type
- Single Family Detached Home
Year Built
- New Construction
Parking
- 2 Garage Spaces
HOA Fees
- $50/month
Interior Spaces
- 1,546 - 3,187 Sq Ft Home
- 1 - 2 Stories
Kitchen
- Breakfast Bar
- Walk-In Pantry
- Built-In Range
- Dishwasher
- Kitchen Island
Bedrooms and Bathrooms
- 3 - 4 Bedrooms
- Walk-In Closet
- Private Water Closet
Laundry
- Laundry Room
- Laundry on main level
- Washer and Dryer Hookup
Lot Details
- Minimum 5,001 Sq Ft Lot
- Minimum 45 Ft Wide Lot
Utilities
- Central Heating and Cooling System
- High Speed Internet
- Cable TV Available
Additional Features
- Patio
- Front Facing Garage
Community Details
Overview
- Views Throughout Community
- Greenbelt
Amenities
- Clubhouse
- Community Center
- Amenity Center
Recreation
- Soccer Field
- Community Playground
- Community Pool
- Park
- Hiking Trails
- Trails
Additional Features
- Pet Washing Station
Community Map
Map
Recently Sold Homes
Updated Aug 7, 2026
Area Factors
Fairly bikeable
Bikeability
40
/ 100
Somewhat walkable
Walkability
20
/ 100
Source: Local Logic
Sources: Local Logic
Local Logic measures the walkability, access to public transit and bikeability of any address. CAP Index provides objective, accurate, and consistent data to help measure, compare, and mitigate crime risks.
Environmental Factors
Calm
Sound Score®
86
/ 100
Source:
First Street, How Loud
Sources: First Street, How Loud
Sound Score® measures the noise level of any address. Environmental risk data is provided by First Street Foundation® and is designed to approximate risk and not intended to include all possible scenarios.
Schools
Source:

GreatSchools:
The GreatSchools Rating helps parents compare schools within a state based on a variety of school quality indicators and provides a helpful picture of how effectively each school serves all of its students. Ratings are on a scale of 1 (below average) to 10 (above average) and can include test scores, college readiness, academic progress, advanced courses, equity, discipline and attendance data. We also advise parents to visit schools, consider other information on school performance and programs, and consider family needs as part of the school selection process.
View GreatSchools Rating Methodology
Disclaimer: Please note that this community may not be in these schools' attendance zones.
Parks in this Area
Chisholm Trail Park
5 min drive
- Bike Trails
- Fishing
- Lake
Poynter Crossing Pool & Playground
6 min drive
- Picnic Area
- Pool
- Trails
The Bridges Park
7 min drive
- Dog Park
- Picnic Area
- Trails
CP Hadley Park
7 min drive
- Fishing
- Lake
- Picnic Area
Fox Run Park
7 min drive
- Bike Trails
- Picnic Area
- Trails
Miracle Playground
7 min drive
- Picnic Area
- Pool
- Playground
Crowley Recreation Center and Veterans Memorial
8 min drive
- Picnic Area
- Skateboard
- Trails
Hulen Meadows Park
8 min drive
- Bike Trails
- Grills
- Picnic Area
Harry S. Teeter Park
9 min drive
- Baseball/Softball
- Grills
- Picnic Area
About the Builder
Coventry Homes has built more than 55,000 homes in the four major Texas markets – Houston, Dallas-Fort Worth, Austin and San Antonio – since 1988 and is consistently ranked among the nation's top homebuilders. The builder has a tradition of crafting stunning homes coupled with unparalleled functionality and livability. Adding to that excellence in craftsmanship is a reputation for flexibility to easily meet buyer needs, as well as a deep commitment to customer service, a pledge that consistently earns the company a 98 percent customer recommendation rating. Coventry Homes is a member of the Dream Finders Homes (DFH) family of builders.
Frequently Asked Questions
How many homes are planned at Hulen Trails - 50'
What are the HOA fees at Hulen Trails - 50'?
How many floor plans are available at Hulen Trails - 50'?
How many move-in ready homes are available at Hulen Trails - 50'?
Disclaimer: Certain information contained herein is derived from information provided by parties other than Homes.com. All information provided is deemed reliable, but is not guaranteed to be accurate and should be independently verified.

Builder
Nearby Homes
- Carolina II Plan at Hulen Trails - Classic 60
- Primrose FE Plan at Hulen Trails - Classic 60
- Primrose FE III Plan at Hulen Trails - Classic 60
- Carolina III Plan at Hulen Trails - Classic 60
- Seaberry II Plan at Hulen Trails - Classic 60
- Rose III Plan at Hulen Trails - Classic 60
- Bellflower III Plan at Hulen Trails - Classic 60
- Magnolia II Plan at Hulen Trails - Classic 60
- Violet Plan at Hulen Trails - Classic 60
- Carolina Plan at Hulen Trails - Classic 60
- Seaberry Plan at Hulen Trails - Classic 60
- Spring Cress Plan at Hulen Trails - Classic 60
- Hawthorne II Plan at Hulen Trails - Classic 60
- Dogwood Plan at Hulen Trails - Classic 60
- Dewberry II Plan at Hulen Trails - Classic 60
- Carolina IV Plan at Hulen Trails - Classic 60
- Primrose FE V Plan at Hulen Trails - Classic 60
- Magnolia III Plan at Hulen Trails - Classic 60
- Bellflower II Plan at Hulen Trails - Classic 60
- Rose II Plan at Hulen Trails - Classic 60
- 6652 Valley Lake Ln
- 9905 Old Granbury Rd
- 485 S Magnolia St
- 10772 Black Onyx Dr
- 9311 Old Granbury Rd
- 4036 Tarpon Springs Dr
- 4037 Bonita Springs Dr
- 1810 Highway 1187
- 3322 Mariposa Ridge
- 2121 Rock Creek Rd
- 1101 E Main St
- Lot 6 Mesa Vista
- 1104 Birchwood Dr
- TBD W Cleburne Rd
- 1668 W Risinger Rd
- 7912 Cypress Gardens Dr
- 7908 Cypress Gardens Dr
- 2428 Southern Prairie Dr
- 9513 Ronald Dr
- 801 W Rendon Crowley Rd
- Hulen Trails - Classic 60
- Hulen Trails - Classic 50
- Hulen Trails - Elements
- Hulen Trails - 60'
- Summer Crest
- Hulen Trails
- Hulen Trails
- Deer Creek - Cottage 55 Collection
- Deer Creek - Cottage 50 Collection
- Summer Crest
- Longhorn Estates
- Sunnycreek
- Rosemary Ridge
- MiraVerde
- Terra Trace
- Summer Crest
- Terra Trace
- Tarrytown - Smart Series
- Tarrytown - Cottage Series
- Karis
Your Personal Tour Guide
Ask me questions while you tour the home.