
Total Views 495,103
3
Beds
2 - 2.5
Baths
1,183+
Sq Ft
$250K - $276K
Price Range
Available Homes
Move-In Ready
Plans
About Jetstream Park
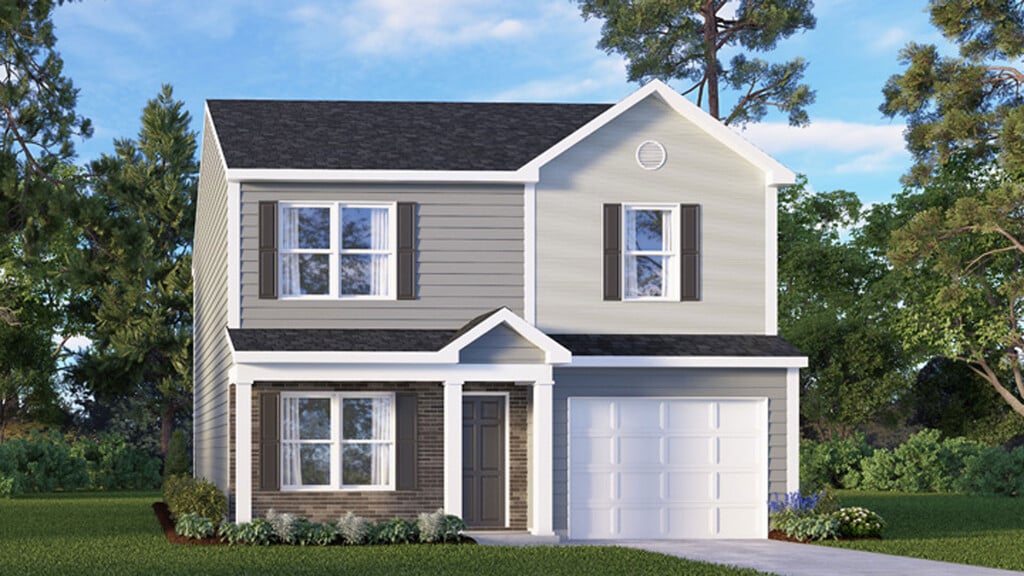
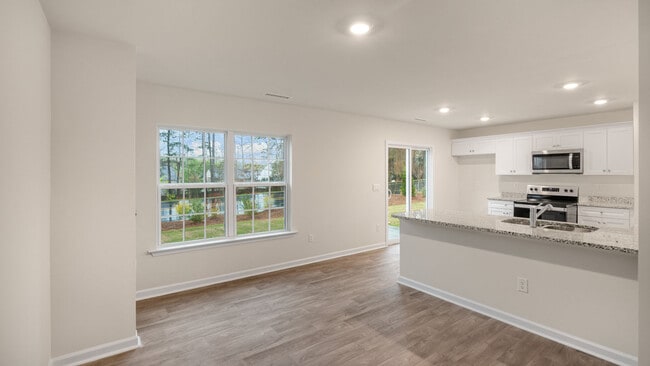
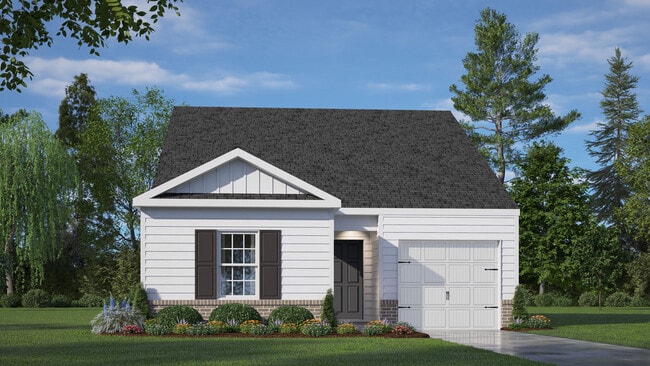
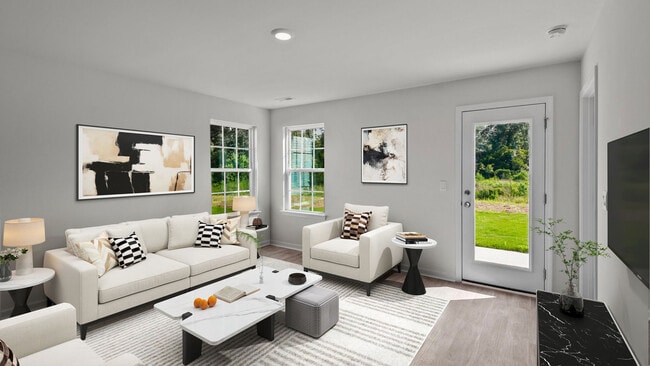
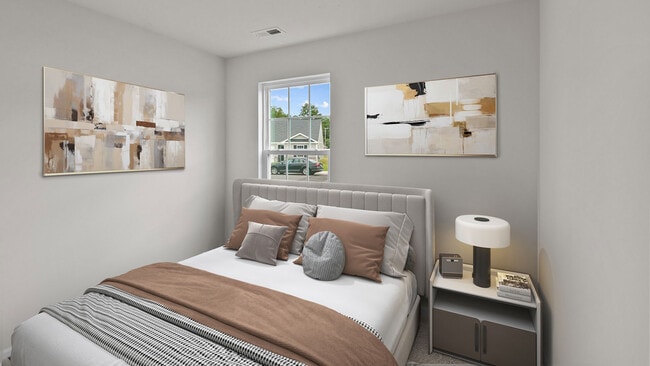
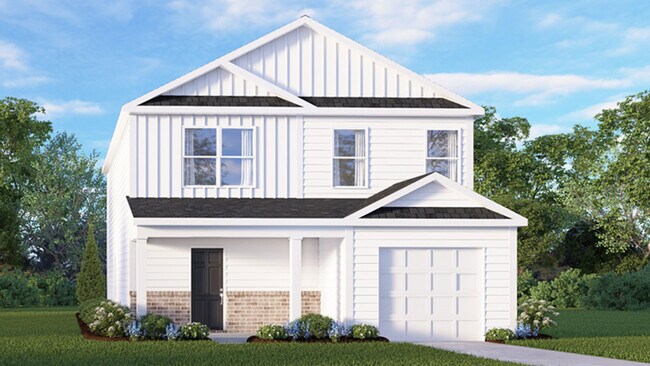
Welcome to Jetstream Park, a new community located in the charming town of Wilson, NC. This brand-new community offers four of our most popular ranch and single family floorplans that range from single-story to two-story with three bedrooms, two and a half bathrooms, and one car garages. As you step inside one of our homes, you'll immediately notice the attention to detail and high-quality finishes throughout. The kitchen boasts beautiful shaker-style cabinets, granite countertops, and stainless-steel appliances, making it a chef's dream. The LED lighting adds a modern touch and creates a warm ambiance. Homes in this community also come equipped with smart home technology, allowing you to easily control your home. Whether it's adjusting the temperature or turning on the lights, convenience is at your fingertips. Nestled off Airport Boulevard NW. Residents will be able to enjoy easy access to major highways, such as I-95, plus an abundance of shopping, dining, entertainment, and recreation options in Downtown Wilson, just 4.4 miles away. Golf enthusiasts can tee off at the Wedgewood Golf Course 8.4 miles away, or spend the afternoon outdoors at Lake Wilson situated 2.6 miles away. Rocky Mount-Wilson Regional Airport is a short 8 mile drive away, and even closer is Barton College just 4 miles away. With its prime location, variety of floorplan offerings, and modern features, Jetstream Park is truly a gem. Don't miss out on the opportunity to make it your own. Schedule a tour today!
Builder
Sales Office
Hours
| Monday - Thursday | 10:00 AM - 6:00 PM |
| Friday | 1:00 PM - 6:00 PM |
| Saturday | 10:00 AM - 6:00 PM |
| Sunday | 1:00 PM - 6:00 PM |
Sales Team
Online Sales Team
Office Address
3813 Falcon Ct
Wilson, NC 27896
Driving Directions
Move-In Ready
New construction homes available for immediate or near-term move in.
Plans
Choose your unit from one of these available plans.
Activity
Shares
44Favorites
39Standard Home Details
Home Type
- Single Family Detached Home
Year Built
- New Construction
Parking
- 1 - 2 Garage Spaces
Interior Spaces
- 1,183 - 1,621 Sq Ft Home
- 1 - 2 Stories
Additional Features
- 3 Bedrooms
Community Map
Map
Recently Sold Homes
Updated Aug 24, 2026
List Price Range
$93K - $750K
Homes For Sale
219
Average Home Value
$243,195
Median Lot Size
13,503 Sq Ft
% Renters
47%
Average Household Income
$70,736
% of College Grads
19.8%
Median Age
41
Average House Size
1,728 Sq Ft
% Commercial Property
47.9%
Area Factors
Moderate Crime
Crime
5
/ 10
Somewhat bikeable
Bikeability
30
/ 100
Somewhat walkable
Walkability
30
/ 100
Source: Local Logic
Sources: Local Logic
Local Logic measures the walkability, access to public transit and bikeability of any address. CAP Index provides objective, accurate, and consistent data to help measure, compare, and mitigate crime risks.
Environmental Factors
Calm
Sound Score®
84
/ 100
Source:
First Street, How Loud
Sources: First Street, How Loud
Sound Score® measures the noise level of any address. Environmental risk data is provided by First Street Foundation® and is designed to approximate risk and not intended to include all possible scenarios.
Schools
Source:

GreatSchools:
The GreatSchools Rating helps parents compare schools within a state based on a variety of school quality indicators and provides a helpful picture of how effectively each school serves all of its students. Ratings are on a scale of 1 (below average) to 10 (above average) and can include test scores, college readiness, academic progress, advanced courses, equity, discipline and attendance data. We also advise parents to visit schools, consider other information on school performance and programs, and consider family needs as part of the school selection process.
View GreatSchools Rating Methodology
Disclaimer: Please note that this community may not be in these schools' attendance zones.
- Pre-K to 5th
- Public
- 6th to 8th
- Public
- 9th to 12th
- Public
Parks in this Area
Forest Hills Park
5 min drive
Lake Wilson
7 min drive
WestWood Park
7 min drive
Wilson Recreation Park
8 min drive
Toisnot Park
9 min drive
Wilson Medical Park
9 min drive
Buckhorn Lake
10 min drive
Vollis Simpson Whirligig Park
11 min drive
BB&T Noah's Ark Playground
11 min drive
About the Builder
D.R. Horton began in 1978 as a homebuilding business in Texas and has grown into a national builder serving buyers across the United States. The company builds homes for first-time buyers, move-up buyers, active-adult buyers, and luxury buyers, with offerings that span both home construction and related purchase support. D.R. Horton also provides mortgage financing, title services, and insurance agency services, and it operates rental housing businesses alongside its homebuilding operations. The business further holds a majority stake in Forestar Group Inc., extending its involvement in residential lot development.
Frequently Asked Questions
How many homes are planned at Jetstream Park
How many floor plans are available at Jetstream Park?
How many move-in ready homes are available at Jetstream Park?
Disclaimer: Certain information contained herein is derived from information provided by parties other than Homes.com. All information provided is deemed reliable, but is not guaranteed to be accurate and should be independently verified.

Builder
Nearby Homes
- 3908 Falcon Ct
- 4007 Sabre Ln
- Rachel Plan at Jetstream Park
- FREEPORT II - EXPRESS Plan at Jetstream Park
- Brandon Plan at Jetstream Park
- Olivia Plan at Jetstream Park
- Sanford Plan at Jetstream Park
- 3923 Sabre Ln
- 3822 Dianne Dr NW
- 3613 Huntsmoor Ln
- 3611 Huntsmoor Ln
- 3821 Dianne Dr NW
- 3916 Falcon Ct
- 3606 Huntsmoor Ln
- 3912 Sabre Ln
- 3813 Dianne Dr NW
- 3913 Huntsmoor Ln
- 3600 Huntsmoor Ln
- 3419 Airport Blvd NW
- 3702 Chase Rd NW
- 4507 Sweet Williams Ln
- 4002 Raleigh Road Pkwy W
- 4004 Raleigh Road Pkwy W
- 0 Forest Hills Rd NW
- 3517 S Meade Place NW
- 5230 Hornes Church Rd
- 1124 Azalea Ln NW
- 1102 Azalea Ln NW
- 1306 Canal Dr NW
- 2805 Winding Ridge Dr W Unit 90
- 2807 Winding Ridge Dr W Unit 100
- 3736 Hickory Nut Dr W Unit 98
- 3735 Hickory Nut Dr W Unit 86
- 3734 Hickory Nut Dr W Unit 97
- 3733 Hickory Nut Dr W
- 3732 Hickory Nut Dr W Unit 96
- 3731 Hickory Nut Dr W
- 3730 Hickory Nut Dr W Unit 95
- 3729 Hickory Nut Dr W
- 3728 Hickory Nut Dr W Unit 94
- 1158 Place
- 1158 Place - Townhomes
- 1158 Place - Townhomes
- 1158 Place
- Bedford Place
- Savannah Place - The Townes
- Savannah Place
- Brightleaf
- Barton Place
- Mill Stone Creek - Crown Collection
- Mill Stone Creek - Carolina Collection
- Bull Head Landing
- Beaver Dam Crossing
- Williams Grove
- Whitley Crossing
- Williams Run
- Haley Ridge
- Williams Ridge
- Cross Creek
- Castle Berry
Your Personal Tour Guide
Ask me questions while you tour the home.