
SOLD OUT
Total Views 98,546
2 - 3
Beds
2 - 2.5
Baths
1,171+
Sq Ft
$300K - $383K
Price Range
Highlights
- Gated Community
- Community Pool
- Park
- Trails
About Juno Pointe
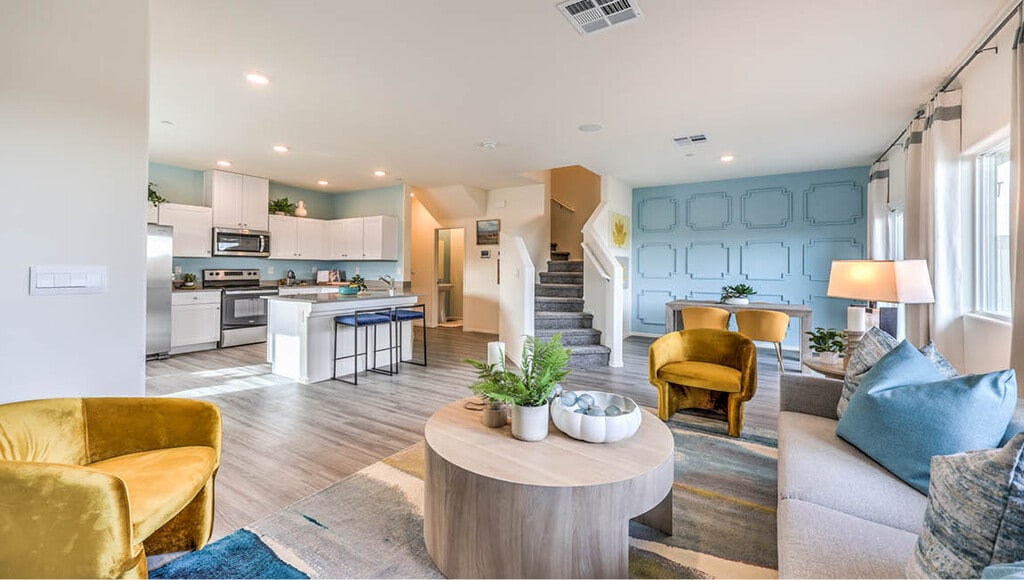
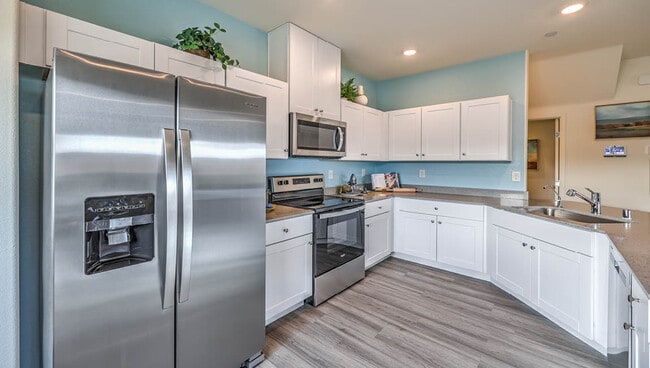
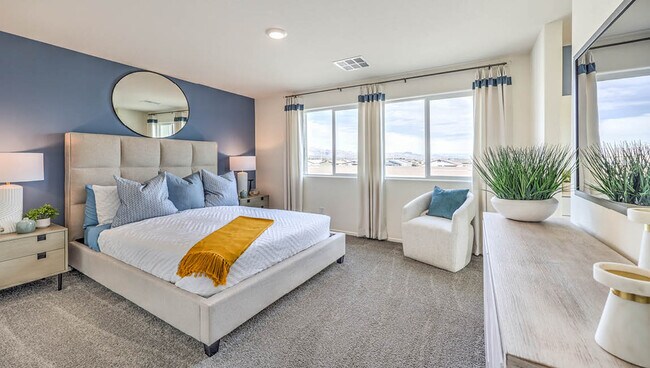
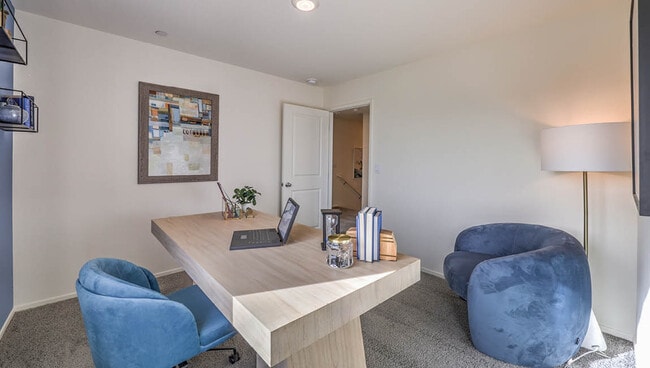
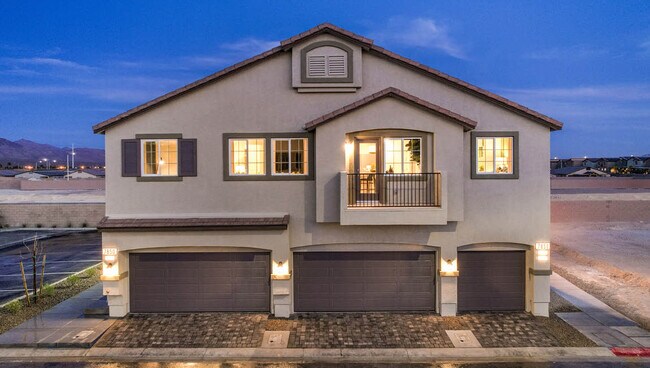
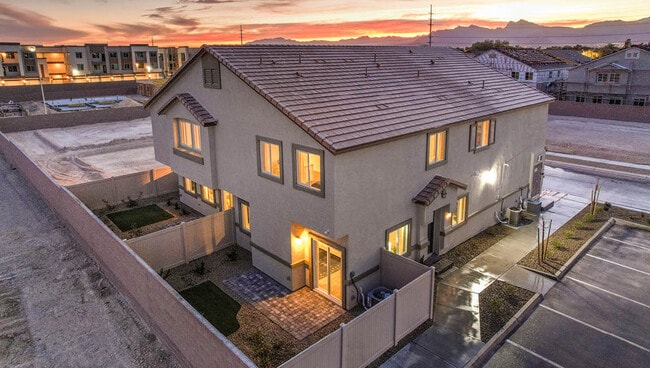
Welcome to Juno Pointe by D.R. Horton, a new townhome community nestled in North Las Vegas, where modern living harmoniously blends with the natural beauty of the desert landscape. Part of the master-planned Valley Vista, Juno Pointe offers a serene and inviting atmosphere that makes it feel like home from the moment you arrive. Our contemporary neighborhood features a selection of thoughtfully designed townhomes that cater to diverse lifestyles. Each residence boasts open floor plans, stylish finishes, and energy-efficient features, ensuring both comfort and elegance. Our 2 story townhomes at Juno Pointe offer you options ranging from 1,171-1,600 sq. ft., 2-3 bedrooms, 2-2.5 baths and 1-2 car garage, each individually crafted with care to enhance your living experience. Step inside your future home and discover interiors that blend modern comfort with timeless charm. Spacious kitchens are a highlight, perfect for culinary enthusiasts, complete with quartz countertops and sleek stainless-steel Whirlpool appliances. These kitchens are designed to be both functional and inviting, whether you’re hosting a gathering or enjoying a quiet family meal. Juno Pointe is equipped with smart home technology, providing convenience and peace of mind at your fingertips. Beyond your front door, the community offers a range of amenities, including beautifully maintained parks, a community pool, and scenic walking trails. Set against the backdrop of a picturesque desert landscape, Juno Pointe provides a perfect blend of urban convenience and natural beauty. Come and experience the warmth and charm of Juno Pointe—your new home awaits, where every day feels like a retreat.
Builder
Activity
Shares
8Favorites
30Standard Home Details
Year Built
- New Construction
Community Details
Recreation
- Community Pool
- Park
- Trails
Additional Features
- Gated Community
Community Map
Map
Recently Sold Homes
List Price Range
$311K - $820K
Homes For Sale
308
Average Home Value
$481,168
Median Lot Size
5,662 Sq Ft
% Renters
27%
Average Household Income
$104,601
% of College Grads
30.4%
Median Age
39
Average House Size
2,309 Sq Ft
% Commercial Property
19.3%
Area Factors
Low Crime
Crime
4
/ 10
Fairly bikeable
Bikeability
50
/ 100
Somewhat walkable
Walkability
30
/ 100
Limited public transit
Transit
30
/ 100
Source: Local Logic
Sources: Local Logic
Local Logic measures the walkability, access to public transit and bikeability of any address. CAP Index provides objective, accurate, and consistent data to help measure, compare, and mitigate crime risks.
Environmental Factors
Active
Sound Score®
78
/ 100
Source:
First Street, How Loud
Sources: First Street, How Loud
Sound Score® measures the noise level of any address. Environmental risk data is provided by First Street Foundation® and is designed to approximate risk and not intended to include all possible scenarios.
Schools
Source:

GreatSchools:
The GreatSchools Rating helps parents compare schools within a state based on a variety of school quality indicators and provides a helpful picture of how effectively each school serves all of its students. Ratings are on a scale of 1 (below average) to 10 (above average) and can include test scores, college readiness, academic progress, advanced courses, equity, discipline and attendance data. We also advise parents to visit schools, consider other information on school performance and programs, and consider family needs as part of the school selection process.
View GreatSchools Rating Methodology
Disclaimer: Please note that this community may not be in these schools' attendance zones.
- Pre-K to 5th
- Public
- 6th to 8th
- Public
- 9th to 12th
- Public
About the Builder
D.R. Horton is a publicly traded residential homebuilding company engaged in the development, construction, and sale of single-family homes, townhomes, and related residential products across the United States. The company was founded in 1978 and has grown into one of the largest homebuilders in the country, operating through a network of regional and divisional offices that support localized land acquisition, construction, and sales activities. D.R. Horton’s operations span multiple housing segments, including entry-level, move-up, luxury, and active adult communities, allowing the company to address a broad range of buyer profiles.
The company conducts its business through wholly owned subsidiaries and regional divisions that manage land development, vertical construction, and home sales within defined geographic markets. D.R. Horton also operates affiliated mortgage, title, and insurance services that support its residential transactions. Since 2002, D.R. Horton has consistently ranked as the largest homebuilder in the United States by homes closed. The company is publicly listed on the New York Stock Exchange under the ticker symbol DHI and continues to expand its presence in high-growth housing markets nationwide through controlled land positions and phased community development.
Disclaimer: Certain information contained herein is derived from information provided by parties other than Homes.com. All information provided is deemed reliable, but is not guaranteed to be accurate and should be independently verified.

Builder
Nearby Homes
- 4760 Equinox Sky Ave Unit 2
- 7850 Jupiter Sky St Unit 1
- 7915 Aurora Sky St Unit 2
- 7890 Aurora Sky St Unit 2
- 7870 Aurora Sky St Unit 1
- 7870 Aurora Sky St Unit 3
- 7855 Pandora Sky St Unit 3
- 7845 Pandora Sky St Unit 1
- 4900 Naff Ridge Dr
- 4509 Rubious Ave
- 5012 Charlo Dr
- 4519 Solitude Falls Ave
- 7660 Catalina Harbor St
- 7645 Rosebark Cliffs St
- 4504 Moon Hill Rock Ave
- 8051 Maple Park St
- 4909 Royal Lake Ave
- 7754 Wishbone Falls St
- 4833 Whispering Spring Ave
- 4507 Creekside Cavern Ave
- 6853 Desert Finch St
- 6965 Unicorn St
- 0 Brent Ln
- 6465 Meisenheimer Ave
- 6325 Guy Ave
- 2 Acres Horse & Torrey Pines
- 5 Acres Dr
- 2 Acres Guy & Torrey Pines
- 5885 St Ebbes Ct
- 5865 St Ebbes
- 5875 St Ebbes Ct
- 0 None Ave Unit 2767147
- 5200 Grand Teton Dr
- 6520 W El Campo Grande Ave
- 6540 N Tenaya Way
- 6400 W El Campo Grande Ave
- 5622 Rowland Ave
- 0 N Buffalo Dr
- 5966 Rio Vista St
- 5632 Grizzly Summit Dr
- Elkhorn Grove - Regalia Collection
- Elkhorn Grove - Sentinel Collection
- Racel Ranch
- Racel Ridge
- Wild Sage Estates
- Serenity
- Heartland Trails at Tule Springs
- Tule Springs - Landings at Sandstone
- Tule Springs - Meadows at Sandstone
- Tule Springs - Reserves at Sandstone
- Tule Springs - Gardens at Sandstone
- Heartland Manor Phase IV 4-Car at Tule Springs
- Heartland Falls 3 Car at Tule Springs
- Heartland Manor Phase IV at Tule Springs
- Teton Terrace - Aspire Collection™
- Heartland Falls Phase II at Tule Springs
- Heartland Grove at Tule Springs
- Bella Coppia
- Heartland Bay Phase III at Tule Springs
- Heartland Falls Phase III at Tule Springs
Your Personal Tour Guide
Ask me questions while you tour the home.