

Total Views 375,840
3 - 6
Beds
2 - 3
Baths
1,493+
Sq Ft
$485K - $612K
Price Range
Available Homes
Plans
Highlights
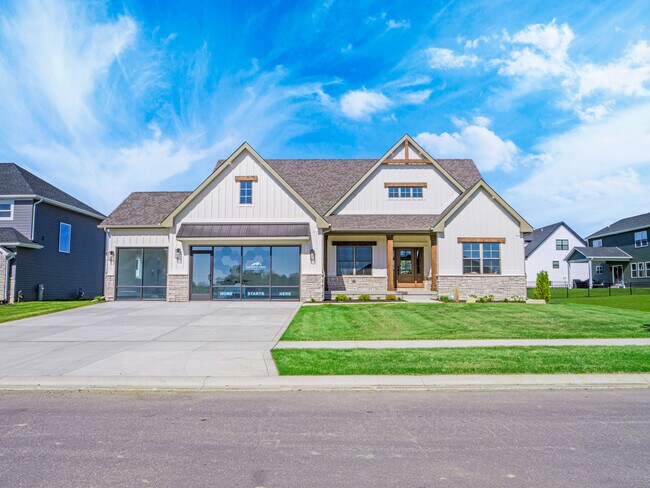
- A Crown Point High School
- Pond in Community
- High Ceiling
- Great Room
- Granite Countertops
- Front Porch
Builder
Sales Office
Hours
| Monday - Sunday | 7:00 AM - 9:00 PM |
Sales Team
Eric Vazquez
Office Address
13432 Lakeside Blvd
Cedar Lake, IN 46303
Plans
Choose your unit from one of these available plans.
Activity
Shares
3Favorites
2Standard Home Details
Home Type
- Single Family Detached Home
Year Built
- New Construction
Parking
- 2 Garage Spaces
Interior Spaces
- 1,493 - 3,030 Sq Ft Home
- 1 - 2 Stories
- High Ceiling
- Recessed Lighting
- Formal Entry
- Smart Doorbell
- Great Room
- Combination Kitchen and Dining Room
Kitchen
- Eat-In Kitchen
- Breakfast Bar
- Dishwasher
- Granite Countertops
- Disposal
Flooring
- Carpet
- Tile
- Luxury Vinyl Plank Tile
Bedrooms and Bathrooms
- 3 - 6 Bedrooms
- Walk-In Closet
- Granite Bathroom Countertops
Basement
Lot Details
- Landscaped
- Sprinkler System
Utilities
- Central Heating and Cooling System
- SEER Rated 14+ Air Conditioning Units
- Tankless Water Heater
- High Speed Internet
- Cable TV Available
Additional Features
- Front Porch
- Smart Thermostat
- Front Facing Garage
- Washer and Dryer Hookup
Community Details
Recreation
- Community Playground
- Park
Additional Features
- Pond in Community
Community Map
Map
List Price Range
$181K - $821K
Homes For Sale
143
Average Home Value
$322,832
Median Lot Size
10,018 Sq Ft
% Renters
16%
Average Household Income
$96,420
% of College Grads
21.6%
Median Age
40
Average House Size
1,744 Sq Ft
% Commercial Property
13.7%
Area Factors
Somewhat bikeable
Bikeability
30
/ 100
Somewhat walkable
Walkability
20
/ 100
Source: Local Logic
Sources: Local Logic
Local Logic measures the walkability, access to public transit and bikeability of any address. CAP Index provides objective, accurate, and consistent data to help measure, compare, and mitigate crime risks.
Environmental Factors
Calm
Sound Score®
85
/ 100
Source:
First Street, How Loud
Sources: First Street, How Loud
Sound Score® measures the noise level of any address. Environmental risk data is provided by First Street Foundation® and is designed to approximate risk and not intended to include all possible scenarios.
Schools
Source:

GreatSchools:
The GreatSchools Rating helps parents compare schools within a state based on a variety of school quality indicators and provides a helpful picture of how effectively each school serves all of its students. Ratings are on a scale of 1 (below average) to 10 (above average) and can include test scores, college readiness, academic progress, advanced courses, equity, discipline and attendance data. We also advise parents to visit schools, consider other information on school performance and programs, and consider family needs as part of the school selection process.
View GreatSchools Rating Methodology
Disclaimer: Please note that this community may not be in these schools' attendance zones.
- K to 5th
- Public
- 6th to 8th
- Public
- 9th to 12th
- Public
Parks in this Area
Lemon Lake County Park
3 min drive
- Disc Golf
- Dog Park
- Fishing
Potawatomi Park
7 min drive
Cedar Lake Parks Department
8 min drive
Crown Point Park
12 min drive
- Playground
- Multi-Purpose Field
Bulldog Park
16 min drive
- Picnic Area
- Amphitheater
- Ice Skating Rink
Jerry Ross Park
17 min drive
- Baseball/Softball
- Trails
- Playground
Bridgeport Park
18 min drive
- Basketball
- Tennis
- Trails
Erie Lackawanna Trail
18 min drive
- Bike Trails
- Picnic Area
- Trails
Crown Point Sportsplex
19 min drive
About the Builder
For a decade, Diamond Peak Homes has been honored to serve Northwest Indiana, building homes in dozens of communities scattered throughout the region. Diamond Peak Homes believes a home is more than just four walls. Home is the foundation of cherished memories. Diamond Peak's commitment lies in helping people create their forever homes. As the company embarks on another year, sincere gratitude is expressed for the trust and support of valued homeowners. Cheers to the future!
Frequently Asked Questions
How many homes are planned at Lakeside
How many floor plans are available at Lakeside?
Disclaimer: Certain information contained herein is derived from information provided by parties other than Homes.com. All information provided is deemed reliable, but is not guaranteed to be accurate and should be independently verified.

Builder
Nearby Homes
- 5904 W 135th Place
- The Powell II Plan at Lakeside
- The Monarch Plan at Lakeside
- The Capital Plan at Lakeside
- The Hayes Plan at Lakeside
- The Bennett Plan at Lakeside
- The Princeton Plan at Lakeside
- The Elbert Plan at Lakeside
- The Sopris Plan at Lakeside
- The Belford Plan at Lakeside
- The Jacque Plan at Lakeside
- The Harper Plan at Lakeside
- The Lincoln Plan at Lakeside
- The Harvard Plan at Lakeside
- The Augusta Plan at Lakeside
- The Wetterhorn Plan at Lakeside
- The Powell Plan at Lakeside
- 5857 W 136th Ave
- 13616 Superior Ln
- 5858 W 136th Place
- 7314 W 131st Ave
- 13035 Morse Ln
- 7302 Morse Ln
- 13405 Morse St
- 13500 Morse St
- 14719 Lee St
- 7424 W 140th Place
- 0 W 140th Place
- 7516 W 140th Place
- 6408 W 145th Ave
- 12715 Cedar Lake Rd
- 2511 W 133rd Ave
- 7228 127th Ave
- 12201 Cedar Lake Rd
- 13043 Polk St
- 7519 W 145th Ave
- 14521 Blaine Place
- 14511 Blaine Place
- 14513-19 Blaine Place
- Sawgrass
- Capstone
- Beacon Pointe
- Northpark
- Monastery Woods
- The Gates of St. John - Townhomes - Maple Gate
- The Willows - Single Family Homes
- The Willows - Townhomes
- The Fountains
- Astoria
- The Grove
- Westwind - Single Family Homes
- Freedom Springs
- Streamside
- Walden Clearing - Manors at Walden Clearing
- Spring Run
- The Preserve
- Greenview - Single-Family Homes
- Greenview - Low Maintenance Paired-Villas
- The Preserve of Saint John
Your Personal Tour Guide
Ask me questions while you tour the home.