


BUILDER INCENTIVES
Total Views 612,912
3 - 5
Beds
2 - 3.5
Baths
1,928+
Sq Ft
$419K - $628K
Price Range
Available Homes
Move-In Ready
Plans
Highlights
- A- Creekside Intermediate School
- Community Boat Dock
- Fitness Center
- Community Lake
- Clubhouse
- 4-min walk to Helen's Garden
About Legacy
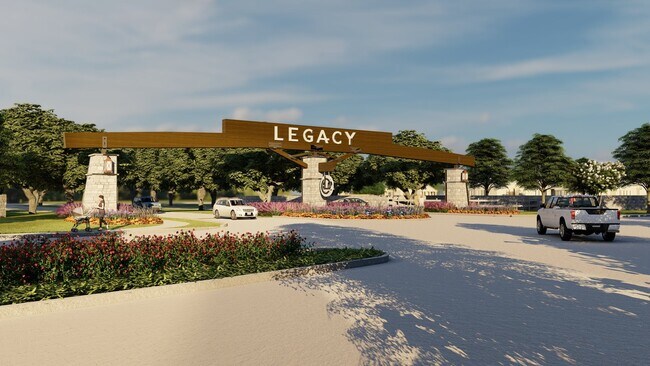
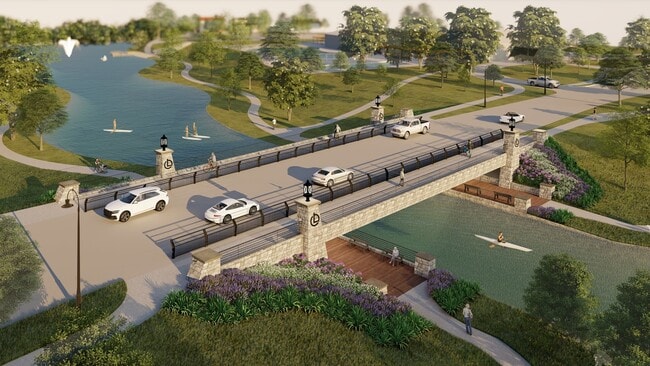
Coventry Homes is now building in Legacy , a thoughtfully designed 805-acre master-planned community in League City, TX. Located just west of I-45 along FM 518 and West Ranch Boulevard, Legacy offers a convenient lifestyle near top employers, premier shopping, dining, and attractions like Baybrook Mall, the Kemah Boardwalk , and Galveston beaches. Homes by Coventry will feature energy-efficient EcoSmart designs with open-concept layouts and flexible floor plans. Families will appreciate being zoned to the highly regarded Clear Creek ISD , with on-site schools planned within the community. Legacy is designed for connection and active living, with over 100 acres of lakes, scenic trails, parks, and a future resort-style recreation center. Whether you're enjoying nature, building community, or taking advantage of nearby conveniences, Coventry Homes at Legacy offers a place where your family’s future can truly take root. Call us today to find your dream home in Legacy with Coventry Homes!
Builder
Builder Incentives
Fixed interest rates on FHA, VA & USDA Loans. Offer valid for select homesites on loans closed on or before September 30th, 2026; see your builder representative for further details on expiration terms and available homesites.
Sales Office
Hours
| Monday - Thursday | 10:00 AM - 6:00 PM |
| Friday | 12:00 PM - 6:00 PM |
| Saturday | 10:00 AM - 6:00 PM |
| Sunday | 12:00 PM - 6:00 PM |
Office Address
641 Barrel Oak Dr
League City, TX 77546
Driving Directions
Move-In Ready
New construction homes available for immediate or near-term move in.
Plans
Choose your unit from one of these available plans.
Activity
Shares
24Favorites
33Standard Home Details
Home Type
- Single Family Detached Home
Year Built
- New Construction
Parking
- 2 - 3 Garage Spaces
HOA Fees
- $92/month
Interior Spaces
- 1,928 - 2,898 Sq Ft Home
- 1 - 2 Stories
- High Ceiling
- Formal Entry
- Family or Dining Combination
Kitchen
- Eat-In Kitchen
- Breakfast Bar
- Built-In Range
- Built-In Microwave
- Dishwasher
- Kitchen Island
Bedrooms and Bathrooms
- 4 Bedrooms
- Walk-In Closet
- Primary bathroom on main floor
- Private Water Closet
Utilities
- Central Heating and Cooling System
- High Speed Internet
- Cable TV Available
Additional Features
- Lawn
- Covered Patio or Porch
- Front Facing Garage
Community Details
Overview
- Community Lake
- Pond in Community
- Greenbelt
Amenities
- Clubhouse
- Community Center
Recreation
- Community Boat Dock
- Community Basketball Court
- Sport Court
- Community Playground
- Fitness Center
- Lap or Exercise Community Pool
- Splash Pad
- Park
- Dog Park
- Trails
Community Map
Map
Recently Sold Homes
List Price Range
$360K - $803K
Homes For Sale
52
Average Home Value
$468,674
Median Lot Size
9,583 Sq Ft
% Renters
6%
Average Household Income
$149,450
% of College Grads
46.7%
Median Age
37
Average House Size
2,886 Sq Ft
% Commercial Property
6.1%
Transit
Area Factors
Fairly bikeable
Bikeability
40
/ 100
Not walkable
Walkability
10
/ 100
Source: Local Logic
Sources: Local Logic
Local Logic measures the walkability, access to public transit and bikeability of any address. CAP Index provides objective, accurate, and consistent data to help measure, compare, and mitigate crime risks.
Schools
Source:

GreatSchools:
The GreatSchools Rating helps parents compare schools within a state based on a variety of school quality indicators and provides a helpful picture of how effectively each school serves all of its students. Ratings are on a scale of 1 (below average) to 10 (above average) and can include test scores, college readiness, academic progress, advanced courses, equity, discipline and attendance data. We also advise parents to visit schools, consider other information on school performance and programs, and consider family needs as part of the school selection process.
View GreatSchools Rating Methodology
Disclaimer: Please note that this community may not be in these schools' attendance zones.
- Pre-K to 5th
- Public
- 6th to 8th
- Public
- 9th to 12th
- Public
Parks in this Area
Helen's Garden
4 min walk
Boundless Playground
6 min walk
League City Park
10 min walk
Parks & Recreation Department
10 min walk
Heritage Park
11 min walk
League City Park
3 min drive
Oaks of Clear Creek Neighborhood Park
4 min drive
Egert Bay Nature Center
4 min drive
League City Boat Ramp and Park
4 min drive
About the Builder
Coventry Homes has built more than 55,000 homes in the four major Texas markets – Houston, Dallas-Fort Worth, Austin and San Antonio – since 1988 and is consistently ranked among the nation's top homebuilders. The builder has a tradition of crafting stunning homes coupled with unparalleled functionality and livability. Adding to that excellence in craftsmanship is a reputation for flexibility to easily meet buyer needs, as well as a deep commitment to customer service, a pledge that consistently earns the company a 98 percent customer recommendation rating. Coventry Homes is a member of the Dream Finders Homes (DFH) family of builders.
Frequently Asked Questions
What are the HOA fees at Legacy?
How many floor plans are available at Legacy?
How many move-in ready homes are available at Legacy?
Disclaimer: Certain information contained herein is derived from information provided by parties other than Homes.com. All information provided is deemed reliable, but is not guaranteed to be accurate and should be independently verified.

Builder
Nearby Homes
- 2663W Plan at Legacy - 50'
- 2545W Plan at Legacy - 50'
- 2999W Plan at Legacy - 50'
- 2595W Plan at Legacy - 50'
- 2474W Plan at Legacy - 50'
- 2293H Plan at Legacy - 50'
- 2476W Plan at Legacy - 50'
- 3241W Plan at Legacy - 50'
- 2357W Plan at Legacy - 50'
- 2694W Plan at Legacy - 50'
- 2529W Plan at Legacy - 50'
- 2544W Plan at Legacy - 50'
- 2513W Plan at Legacy - 50'
- 3190W Plan at Legacy - 50'
- 2187W Plan at Legacy - 50'
- 2599W Plan at Legacy - 50'
- 2504W Plan at Legacy - 50'
- 2127W Plan at Legacy - 50'
- 2574W Plan at Legacy - 50'
- 2251W Plan at Legacy - 50'
- 2319 S Friendswood Dr
- 2316 S Friendswood Dr
- 2300 S Friendswood Dr
- 2304 Old Rd
- 0 Schulte Ln Unit 37538924
- 1405 Greenbriar
- 30 Ellis Rd
- 0 Bryant Ln Unit 8070102
- 4806 Lost Creek Ln
- 3009 Viceroy Spur Ln
- 3207 W Parkwood Ave
- ***** Tranquil Trace St
- 1303 Deepwood Dr
- 19648 Chigger Creek Dr
- 2082 Wilderness Trail
- 1304 Deepwood Dr
- 0 Hollier Rd
- 0 Fm 528
- 875 Barrell Rd
- 2126 County Road 367
- Legacy - 50'
- Legacy
- Legacy - 65'
- Legacy
- Legacy
- Legacy
- Legacy
- Legacy
- Westwood
- Westland Ranch
- Westland Ranch - 60' Homesites
- Westland Ranch - 50ft
- Westland Ranch - 60ft
- Westland Ranch - 60' Homesites
- Westland Ranch - 50' Homesites
- Westland Ranch
- Lakes at Westland Ranch
- Friendswood Trails - 70' Homesites
- Bristol & Coastline Collections at Samara
- Vida Mar
Your Personal Tour Guide
Ask me questions while you tour the home.