

BUILDER INCENTIVES
Total Views 337,415
3 - 5
Beds
2 - 3
Baths
1,528+
Sq Ft
$378K - $517K
Price Range
Available Homes
Move-In Ready
Plans
Highlights
- Pond in Community
- Great Room
- Community Pool
- Soccer Field
- Covered Patio or Porch
- Walk-In Closet
About Lisso 50s
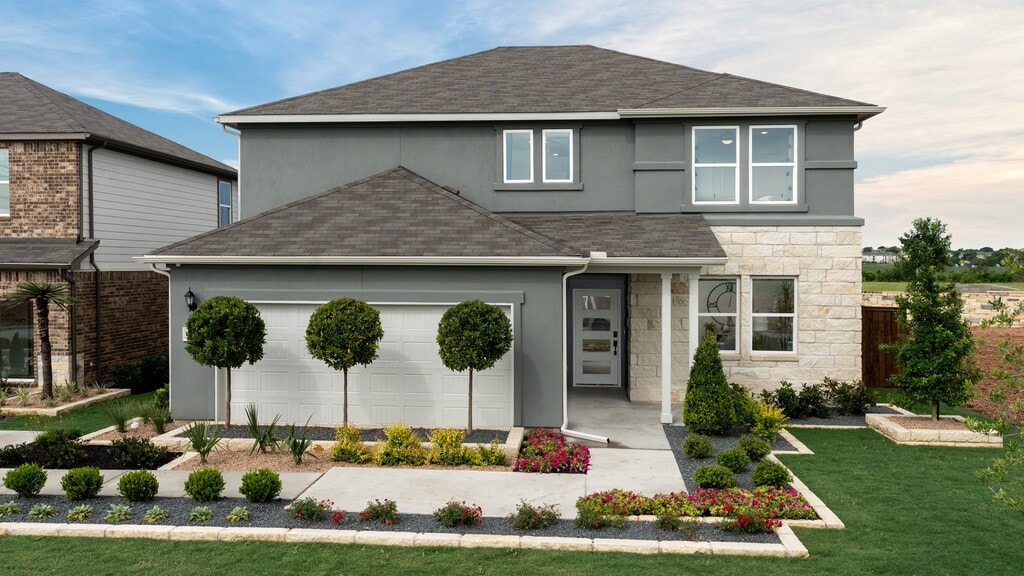
Welcome to Lisso 50s, a new home community featuring all-new floor plans with standout details. What many builders call upgrades, we call standard, including full gutters, front and backyard irrigation systems, and design packages that elevate your home. You'll be in an ideal location near I-35, Toll 130, and nine miles from The Domain, with resort-style amenities outside your door. Take a dip in the beach-entry pool, get competitive on the pickleball courts, and walk along winding trails. Open-concept floor plans offer secondary downstairs bedrooms, bonus rooms, oversized kitchen islands, optional three-car garages, and covered patios that make living feel effortless and connected.
Builder
Builder Incentives
Sales Office
Hours
| Monday - Tuesday | 10:00 AM - 6:00 PM |
| Wednesday | 12:00 PM - 6:00 PM |
| Thursday - Saturday | 10:00 AM - 6:00 PM |
| Sunday | 12:00 PM - 6:00 PM |
Sales Team
Lacie Easley
Nick Smith
Sam Corpus
Office Address
1408 Carvin Way
Pflugerville, TX 78660
Driving Directions
Move-In Ready
New construction homes available for immediate or near-term move in.
Plans
Choose your unit from one of these available plans.
Related Communities
Other homes built by Taylor Morrison in Lisso
Activity
Shares
12Favorites
22Standard Home Details
Home Type
- Single Family Detached Home
Year Built
- New Construction
Parking
- 2 Garage Spaces
HOA Fees
- $45/month
Interior Spaces
- 1,528 - 2,968 Sq Ft Home
- 1 - 2 Stories
- Great Room
- Dining Area
Bedrooms and Bathrooms
- 3 - 5 Bedrooms
- Walk-In Closet
- Private Water Closet
Additional Features
- Covered Patio or Porch
- Kitchen Island
- Front Facing Garage
- Minimum 50 Ft Wide Lot
Community Details
Recreation
- Soccer Field
- Pickleball Courts
- Community Playground
- Community Pool
- Zero Entry Pool
- Park
- Recreational Area
Additional Features
- Pond in Community
- Amenity Center
Community Map
Map
Recently Sold Homes
Updated Aug 24, 2026
List Price Range
$314K - $600K
Homes For Sale
60
Average Home Value
$392,558
Median Lot Size
6,969 Sq Ft
% Renters
36%
Average Household Income
$90,803
% of College Grads
18.8%
Median Age
37
Average House Size
2,232 Sq Ft
% Commercial Property
70.2%
Transit
Area Factors
Low Crime
Crime
3
/ 10
Fairly bikeable
Bikeability
50
/ 100
Somewhat walkable
Walkability
30
/ 100
Source: Local Logic
Sources: Local Logic
Local Logic measures the walkability, access to public transit and bikeability of any address. CAP Index provides objective, accurate, and consistent data to help measure, compare, and mitigate crime risks.
Environmental Factors
Calm
Sound Score®
96
/ 100
Source:
First Street, How Loud
Sources: First Street, How Loud
Sound Score® measures the noise level of any address. Environmental risk data is provided by First Street Foundation® and is designed to approximate risk and not intended to include all possible scenarios.
Schools
Source:

GreatSchools:
The GreatSchools Rating helps parents compare schools within a state based on a variety of school quality indicators and provides a helpful picture of how effectively each school serves all of its students. Ratings are on a scale of 1 (below average) to 10 (above average) and can include test scores, college readiness, academic progress, advanced courses, equity, discipline and attendance data. We also advise parents to visit schools, consider other information on school performance and programs, and consider family needs as part of the school selection process.
View GreatSchools Rating Methodology
Disclaimer: Please note that this community may not be in these schools' attendance zones.
Parks in this Area
Bohls Park
4 min drive
- Skateboard
- Soccer
- Trails
Mountain Creek Park
5 min drive
- Playground
- Multi-Purpose Field
Traffic Circle Park
5 min drive
Heritage Park
6 min drive
- Basketball
- Pool
- Volleyball
Old Town Park
6 min drive
- Picnic Area
- Playground
- Multi-Purpose Field
Gilleland Creek Pool and Park
7 min drive
- Grills
- Picnic Area
- Pool
Wildflower Park
7 min drive
Pfluger Park
8 min drive
- Basketball
- Picnic Area
- Volleyball
Stoney Creek Park
8 min drive
- Disc Golf
- Dog Park
- Soccer
About the Builder
Taylor Morrison was formed in 2007 through the merger of Taylor Woodrow and Morrison Homes, bringing together homebuilding legacies that stretch back more than a century. The company designs and builds new homes and planned communities for entry-level, move-up, and resort lifestyle buyers, while also serving renters through Yardly and related brands. Taylor Morrison also provides home financing services through its affiliated lending business and develops sustainable communities across major U.S. growth markets. The business presents itself as a national homebuilder and developer with a broad consumer reach and a long operating history.
Frequently Asked Questions
How many homes are planned at Lisso 50s
What are the HOA fees at Lisso 50s?
How many floor plans are available at Lisso 50s?
How many move-in ready homes are available at Lisso 50s?
Disclaimer: Certain information contained herein is derived from information provided by parties other than Homes.com. All information provided is deemed reliable, but is not guaranteed to be accurate and should be independently verified.

Builder
Nearby Homes
- Wren Plan at Lisso 50s
- Bluejay Plan at Lisso 50s
- Oriole Plan at Lisso 50s
- Colorado 2 Plan at Lisso 60s
- Sparrow Plan at Lisso 50s
- Mockingbird Plan at Lisso 50s
- Meadowlark Plan at Lisso 50s
- Lavaca Plan at Lisso 60s
- Warbler Plan at Lisso 50s
- Robin Plan at Lisso 50s
- Concho 2 Plan at Lisso 60s
- Comal Plan at Lisso 60s
- Finch Plan at Lisso 50s
- 1300 Crumpton Dr
- 15417 Welsh Mills Dr
- 1308 Crumpton Dr
- 1316 Crumpton Dr
- 15409 Welsh Mills Dr
- 15413 Welsh Mills Dr
- 1705 Lorant Ln
- 603 S Railroad Ave
- 2708 Foss Rd
- 2712 Foss Rd
- 2716 Derwent Dr
- 5400 E Howard Ln
- 6901 Lee Manor Cove
- 13628 Gregg Manor Rd
- 6512 Avila Way
- 6516 Avila Way
- 6600 Avila Way
- 428 Lot 3A Grand Avenue Pkwy
- 17420 Rannoch Dr
- 17217 Alta Madera Ln
- 17225 Alta Madera Ln
- 11506 June Dr
- 17416 Escolle Way
- 17816 Yellow Warbler Way
- 17900 Yellow Warbler Way
- 17813 Yellow Warbler Way
- 17904 Yellow Warbler Way
- Lisso 60s
- Greenwood - Cottage Collection
- Lakeside Meadows
- Preserve at Lakeside Meadows
- Lakeside Meadows - Preserve at Lakeside Townhomes
- Pfennig Place
- Kuempel Estates - Estates
- Kuempel Farms - Estates
- Kuempel Farms - Parkside
- Cameron Place
- The Trails at Carmel - 60s
- Carmel East
- The Trails at Carmel - 70s
- The Trails at Carmel - 50s
- The Trails at Carmel - 40s
- Meadowlark Preserve - Highlands Collection
- Meadowlark Preserve - Lonestar Collection
- Meadowlark Preserve - Claremont Collection
- ShadowGlen - Reserve Collection
- ShadowGlen - Boulevard Collection
Your Personal Tour Guide
Ask me questions while you tour the home.