Total Views 164,140
3 - 5
Beds
2 - 3
Baths
1,182+
Sq Ft
$301K - $383K
Price Range
Available Homes
Move-In Ready
Plans
Highlights
- A- Ebenezer Middle School
- Pond in Community
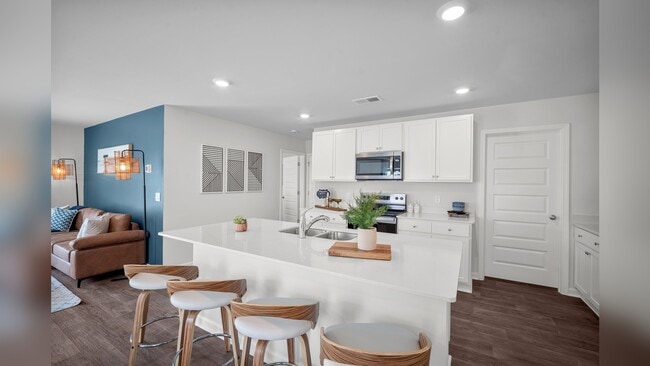
- Quartz Countertops
- Stainless Steel Appliances
- Eat-In Kitchen
- Walk-In Closet
About Longleaf Village
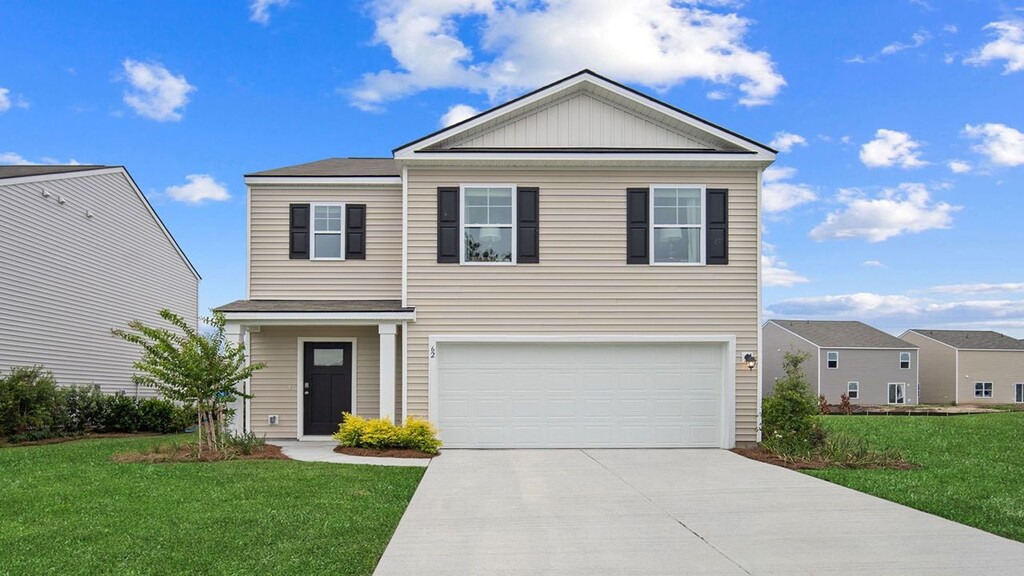

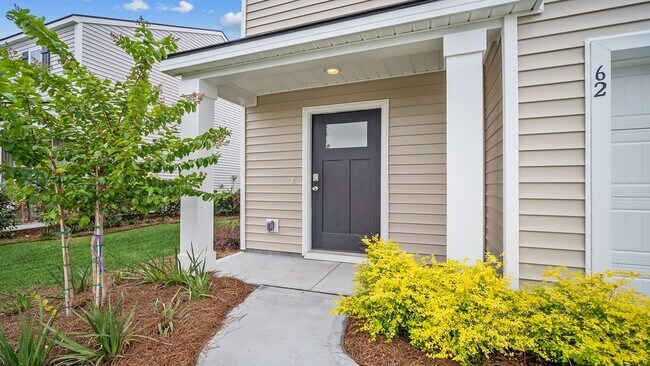
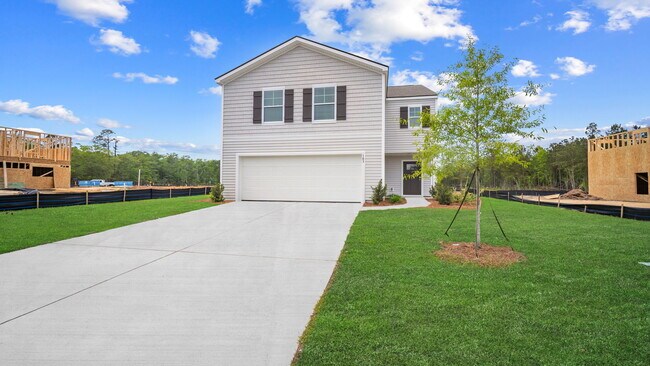
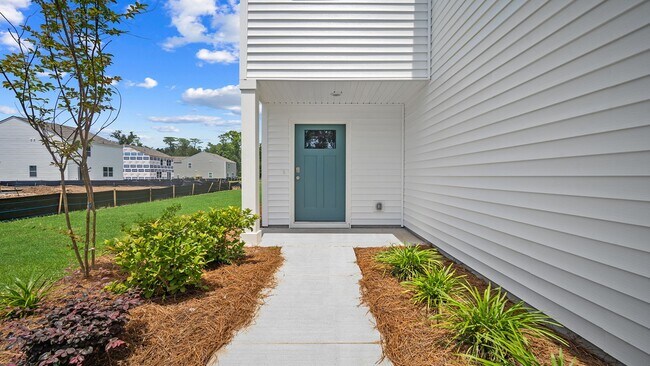
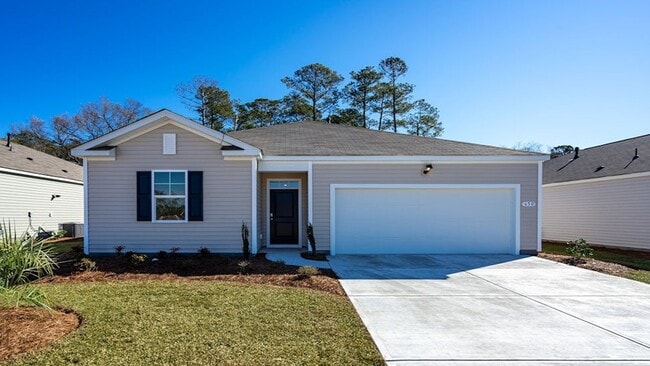
New Home Construction Opportunity in Longleaf Village, Rincon, Georgia. D.R. Horton’s latest offering in Effingham County is situated off Goshen Road, providing the perfect location for enjoying the tranquility of small-town life in Rincon, Georgia. Longleaf Village consists of cottages, single story, and two-story floorplans ranging from 1182 sq ft to 2361 sq ft. The home plans feature 3-5 bedrooms and up to two car garages. We have a variety of plans, so you will find a home for every stage in life. With easy access to 1-95 and less than 30 minutes from Pooler and Savannah this makes Longleaf Village the perfect location away from the hustle. Your new home in Longleaf Village will be complete with our Smart Home Technology. Whether home or away, stay close to the people and place you value most with Home Is Connected. Control your system through one application, whether on your computer, tablet or smartphone. Wireless platform operations and automated systems help you stay connected to your family and home around the clock. *Square footage dimensions are approximate. *The photos you see here are for illustration purposes only, interior and exterior features, options, colors and selections will differ.
Builder
Sales Office
Hours
| Monday - Saturday | 10:00 AM - 6:00 PM |
| Sunday | 12:00 PM - 6:00 PM |
Sales Team
Longleaf Village - Sales Information
Office Address
101 Ponderosa Loop
Rincon, GA 31326
Move-In Ready
New construction homes available for immediate or near-term move in.
Plans
Choose your unit from one of these available plans.
Activity
Shares
12Favorites
26Standard Home Details
Home Type
- Single Family Detached Home
Year Built
- New Construction
Parking
- 1 - 2 Garage Spaces
HOA Fees
- $50/month
Interior Spaces
- 1,182 - 2,361 Sq Ft Home
- 1 - 2 Stories
- Blinds
Kitchen
- Eat-In Kitchen
- Breakfast Bar
- Stainless Steel Appliances
- Quartz Countertops
Bedrooms and Bathrooms
- 3 - 5 Bedrooms
- Walk-In Closet
Laundry
- Laundry Room
- Washer and Dryer Hookup
Lot Details
- Minimum 6,453 Sq Ft Lot
- Minimum 59 Ft Wide Lot
Additional Features
- Smart Home Wiring
- Front Facing Garage
Community Details
Additional Features
- Pond in Community
- Community Playground
Community Map
Map
Recently Sold Homes
List Price Range
$239K - $799K
Homes For Sale
181
Average Home Value
$362,118
Median Lot Size
12,196 Sq Ft
% Renters
30%
Average Household Income
$94,424
% of College Grads
26%
Median Age
37
Average House Size
2,304 Sq Ft
% Commercial Property
79.5%
Transit
Area Factors
Somewhat bikeable
Bikeability
30
/ 100
Somewhat walkable
Walkability
20
/ 100
Source: Local Logic
Sources: Local Logic
Local Logic measures the walkability, access to public transit and bikeability of any address. CAP Index provides objective, accurate, and consistent data to help measure, compare, and mitigate crime risks.
Schools
Source:

GreatSchools:
The GreatSchools Rating helps parents compare schools within a state based on a variety of school quality indicators and provides a helpful picture of how effectively each school serves all of its students. Ratings are on a scale of 1 (below average) to 10 (above average) and can include test scores, college readiness, academic progress, advanced courses, equity, discipline and attendance data. We also advise parents to visit schools, consider other information on school performance and programs, and consider family needs as part of the school selection process.
View GreatSchools Rating Methodology
Disclaimer: Please note that this community may not be in these schools' attendance zones.
Parks in this Area
Fort Ringgold Historic Site
12 min drive
Sullivan City Park
14 min drive
About the Builder
D.R. Horton began in 1978 as a homebuilding business in Texas and has grown into a national builder serving buyers across the United States. The company builds homes for first-time buyers, move-up buyers, active-adult buyers, and luxury buyers, with offerings that span both home construction and related purchase support. D.R. Horton also provides mortgage financing, title services, and insurance agency services, and it operates rental housing businesses alongside its homebuilding operations. The business further holds a majority stake in Forestar Group Inc., extending its involvement in residential lot development.
Frequently Asked Questions
How many homes are planned at Longleaf Village
What are the HOA fees at Longleaf Village?
How many floor plans are available at Longleaf Village?
How many move-in ready homes are available at Longleaf Village?
Disclaimer: Certain information contained herein is derived from information provided by parties other than Homes.com. All information provided is deemed reliable, but is not guaranteed to be accurate and should be independently verified.

Builder
Nearby Homes
- 139 Fraser Ln
- 327 Purple Plum Dr
- 209 Hubener Dr
- 433 Exley Loop
- 300 Purple Plum Dr
- 266 Center Dr
- 124 Barrington Cir
- 116 Oak St
- 140 Jamestown Dr
- 102 Red Oak Ln
- 111 Golden Dr
- 110 Goldeneye Dr
- 108 Goldeneye Dr
- 106 Goldeneye Dr
- 104 Goldeneye Dr
- 0 (LOT A) Oak St
- 124 Oak St
- 0 Oak (Lot B) St
- 604 Goshen Rd
- 0 Mccall Rd Unit SA354955
- 0 Hodgeville Rd Unit SA341541
- 0 Hodgeville Rd Unit 10622997
- 1957 Goshen Rd
- 1623 Hodgeville Rd
- 5868/5864 Hwy 21
- 250 S Columbia Ave
- 204 Pineland Dr
- 204 N Columbia Ave
- 7961 Ga Highway 21
- 116 Lakeside Dr
- 114 Lakeside Dr
- 112 Lakeside Dr
- 110 Lakeside Dr
- 118 Lakeside Dr
- 104 Lakeside Dr
- 100 Lakeside Dr
- 106 Lakeside Dr
- 7538 Georgia 21
- 7514 Georgia 21
- New Haven at Belmont Glen- Single Family
- New Haven at Belmont Glen - Townhomes
- The Towns at Blue Jay
- Rice Creek
- Brunson Station - Townhomes
- Brunson Station - Single Family Homes
- Rice Hope
- Savannah Highlands
- Brookline
- Buckingham Plantation
- Palm Ridge
- Laurel Grove
- Forest Lakes - The Cove at Forest Lakes
- Forest Lakes
- Ramsey Landing
- Cypress Landing
- Sunset Circle
- Royal Oaks - Single-Family Homes
- Royal Oaks
- The Reserves at Cross Creek - The Reserves at Cross Creek - Phase 3
Your Personal Tour Guide
Ask me questions while you tour the home.